.png)
47 Corporation Street
Northampton
Northamptonshire
NN17 1NQ
Violet Close, Corby
£290,000 Sold (STC)
4 Bedroom House - Detached
- OAKLEY VALE
- FOUR DOUBLE BEDROOMS
- CONVERTED GARAGE
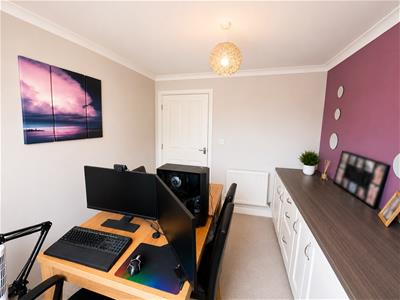
- SEPARATE DINING ROOM/OFFICE.
- OFF ROAD PARKING
- CUL DE SAC
- WALKING DISTANCE TO SHOPS
- CLOSE PROXIMITY TO GOOD LOCAL SCHOOLING.
- EN SUITE TO MASTER BEDROOM
- GOOD SIZE REAR GARDEN.
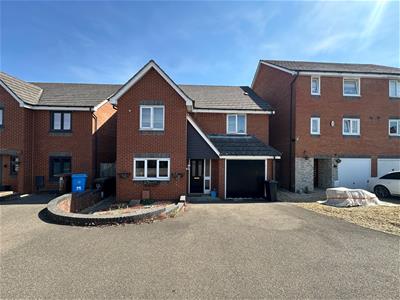
This impressive FOUR DOUBLE bedroom detached family home, situated within the ever-popular Oakley Vale development. Occupying a desirable residential position, the property enjoys excellent access to local amenities, highly regarded schools and superb transport links, making it an ideal choice for growing families.
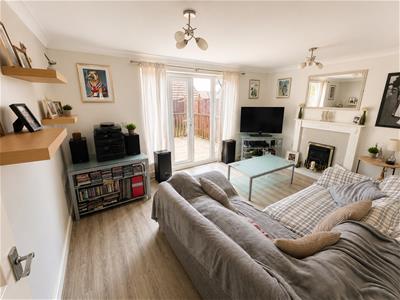
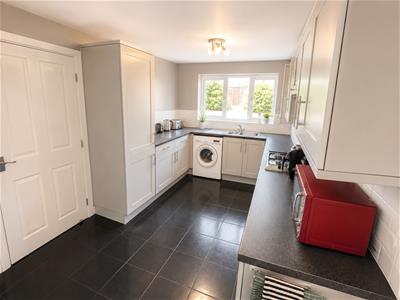
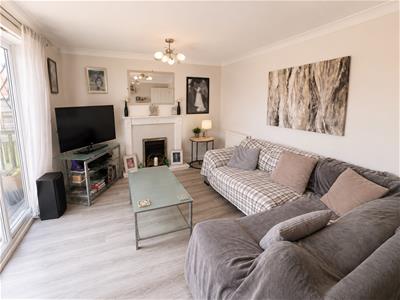
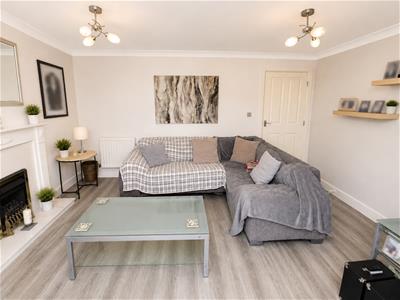
The spacious accommodation begins with a welcoming entrance hall, providing access to the converted integral garage and a convenient ground floor cloakroom/WC. The modern kitchen/breakfast room is fitted with a comprehensive range of base and eye-level units, offering ample worktop space and room for everyday dining. A separate dining room provides the perfect setting for family meals or entertaining guests, while the generous living room is flooded with natural light and features French doors opening directly onto the rear patio and garden.
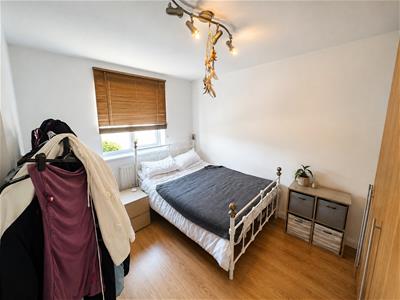
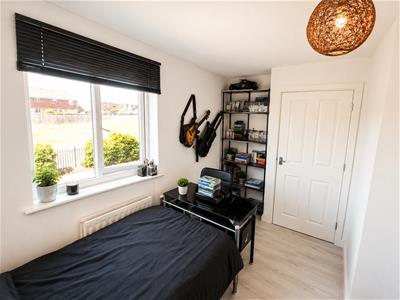
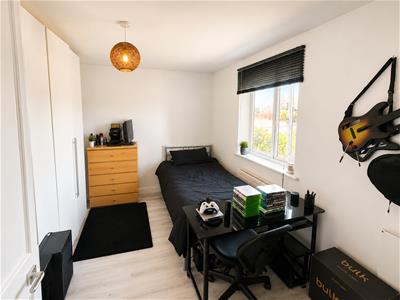
The first floor continues to impress with four well-proportioned double bedrooms, ensuring ample space for the whole family. The principal bedroom benefits from a stylish en-suite shower room, while the remaining bedrooms are served by a contemporary family bathroom.
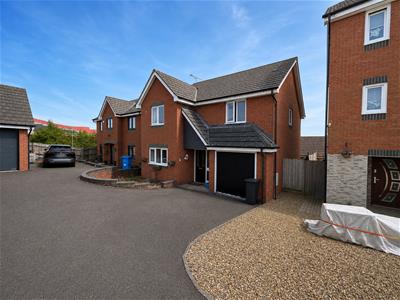
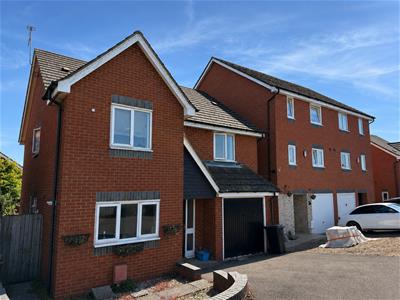
Externally, the property offers a driveway providing off-road parking.
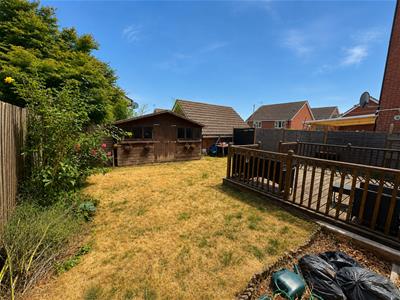
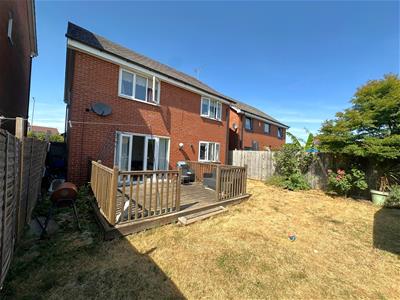
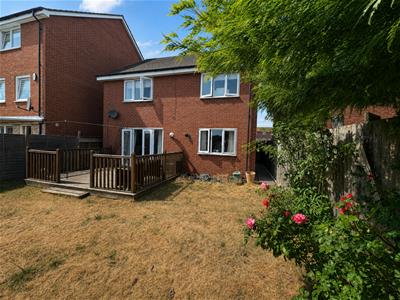
To the rear is a fully enclosed, low-maintenance garden, predominantly laid to lawn with a patio seating area, creating an ideal space for outdoor entertaining, family gatherings or simply relaxing in a private setting.
Offering generous living accommodation, versatile family space and an enviable location within one of Corby's most sought-after developments, this exceptional home is perfectly suited to families looking for their next move.
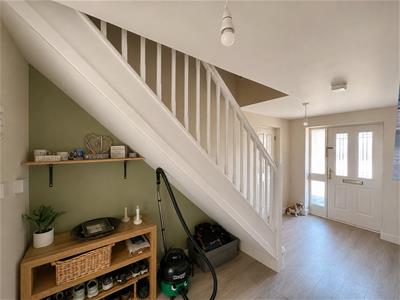
Entrance Hall
Entered via a double glazed wooden door to the front aspect, radiator, doors to garage, cloakroom, lounge, dining room and kitchen and staircase to first floor landing.
Guest W.C
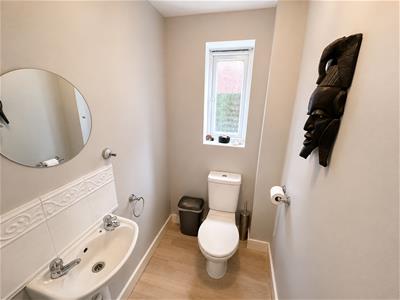
Fitted to comprise a low level pedestal and basin, radiator, double glazed window to the side aspect.
Lounge
4.62m x 3.28m (15'1" x 10'9")Double glazed patio doors, radiator, telephone and TV points.
Dining Room
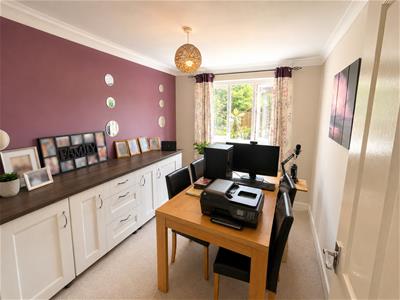
3.35m x 2.44m 3.05m ( 11' x 8' 10")Double glazed window to the rear aspect and radiator.
Kitchen
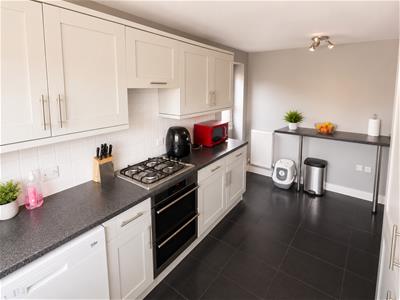
2.62m max x 4.62m max (8'7" max x 15'1" max)A fitted kitchen comprising a range of wall and base units, sink and drainer unit, part complimentary tiling, electric double oven and gas hob with cooker hood over, space and plumbing for a washing machine and dishwasher, fridge/freezer, a breakfast bar, radiator, boiler, tiled floor, double glazed window to the front aspect and double glazed door to the side aspect into the garden.
Landing
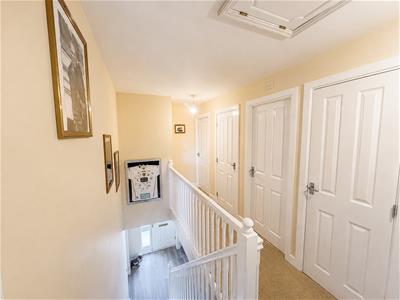
With doors leading to all four bedrooms and the family bathroom.
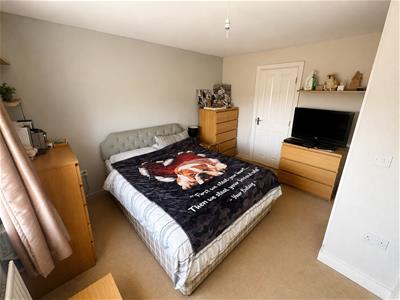
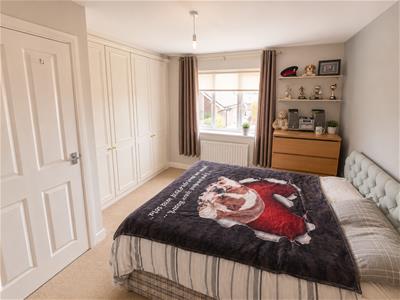
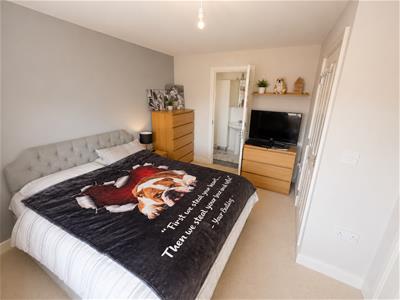
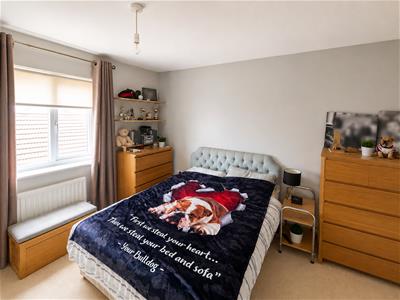
Bedroom One
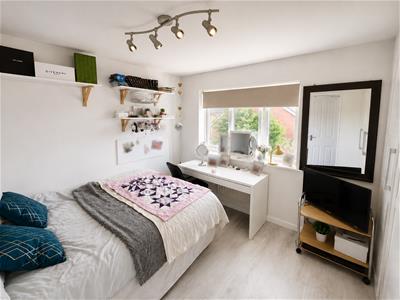
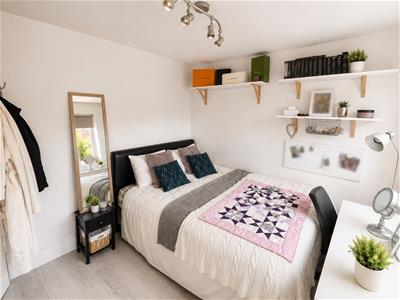
3.81m x 3.12m to wardrobe (12'5" x 10'2" to wardroThis room features double glazed window to the rear aspect, radiator, built in wardrobes, door to the en suite.
En Suite
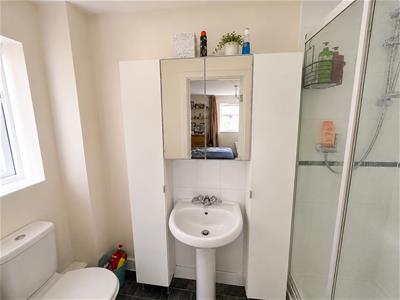
Fitted to comprise a three piece suite a shower cubicle, low level pedestal and basin, features include built in storage over the sink, radiator, complimentary tiling, extractor fan and double glazed window to the side aspect.
Bedroom Two
3.61m max x 2.69m plus recess (11'10" max x 8'9" pDouble glazed window to the front aspect and radiator.
Bedroom Three
3.07m to wardrobe x 3.05m (10'0" to wardrobe x 10'Double glazed window to the rear aspect and a radiator.
Bedroom Four
3.68m plus door recess x 2.92m (12'0" plus door reDouble glazed window to the front aspect and radiator.
Bathroom
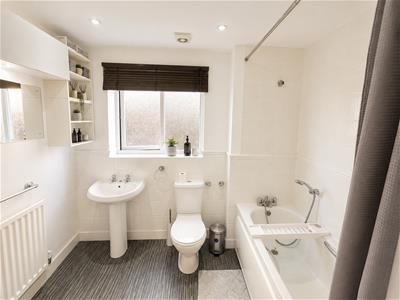
Fitted to comprise a three piece suite a bath with shower over, low level pedestal and basin, radiator, extractor fan and double glazed window to the side aspect.
Outside
Front: A gravel frontage with brick wall surround and driveway providing off road parking.
Rear: An enclosed garden with side gated access, lawn.
Energy Efficiency and Environmental Impact

Although these particulars are thought to be materially correct their accuracy cannot be guaranteed and they do not form part of any contract.
Property data and search facilities supplied by www.vebra.com