
1 Toft Court
Skillings Lane
Brough
East Yorks
HU15 1BA
Ash Avenue, Elloughton
Chain Free £245,000
3 Bedroom House - Detached
- DETACHED PROPERTY
- CUL DE SAC POSITION
- OPEN PLAN DINING/KITCHEN/LIVING
- CONSERVATORY
- THREE BEDROOMS
- SOLAR PANELS/BATTERBY
- FRONT/REAR GARDENS/DRIVEWAY AND GARAGE
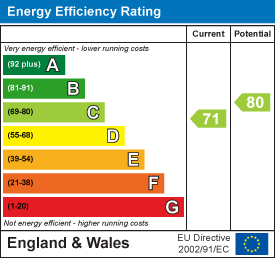
- EPC RATING C
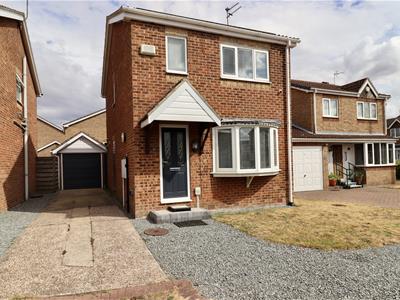
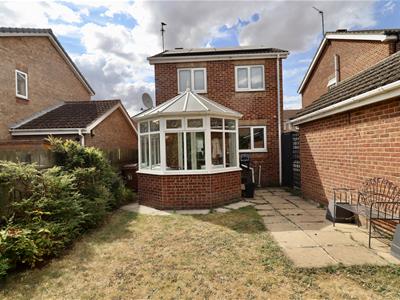
NO CHAIN - CUL DE SAC POSITION - This well presented detached house benefits from solar panels with battery and briefly comprises of entrance hall, living room, open plan kitchen/dining area and conservatory to the ground floor. There are three well-proportioned bedrooms and a family bathroom to the first floor. Additionally, the property has parking space for several vehicles, driveway and garage.
Whether you are looking to settle down or invest, this property on Ash Avenue is a wonderful choice that combines comfort, space, and practicality. Do not miss the chance to make this lovely house your new home.
Tenure - Freehold
Tax Band - C
EPC - TBC
THE ACCOMMODATION COMPRISES
ENTRANCE HALL
Composite front door leading in with shoe cupboard and stairs off to the first floor.
LIVING/DINING ROOM
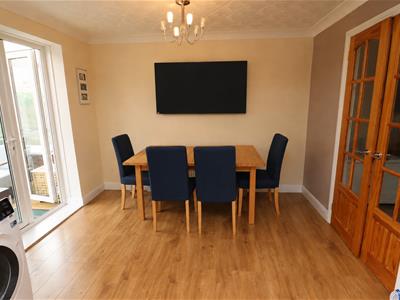
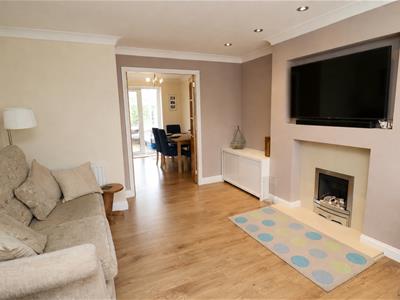
7.62m x 2.31m (24'11" x 7'6")A spacious living area with spot lights, bow window and feature media wall housing a recessed pebble effect fireplace with recessed space for a television and fitted units either side. Double doors open up into the dining area with space for a good sized dining table, extending into the kitchen. Patio doors to the rear lead into the conservatory. Opening into the...
KITCHEN
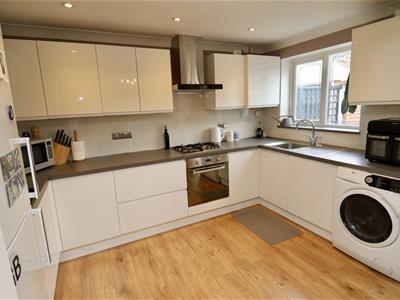
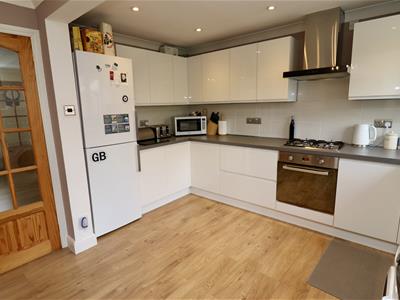
3.62m x 2.16m (11'10" x 7'1")Upgraded modern kitchen with a good range of white wall and floor units with complimentary work surfaces incorporating a stainless steel sink unit, integrated oven, four ring gas hob with chimney extractor over and integrated dishwasher. Wall mounted central heating boiler housed within a wall unit, space for fridge freezer and washing machine. Modern part tile to the walls, laminate flooring, spotlights plus coving to the ceiling.
CONSERVATORY
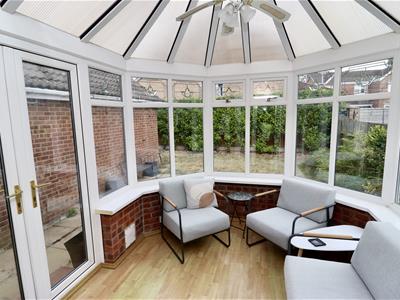
Being part brick with double patio doors opening into the rear garden.
FIRST FLOOR
LANDING
With recessed airing storage cupboard.
MASTER BEDROOM
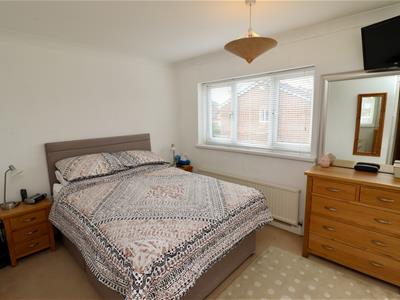
3.35m max x 2.44m (10'11" max x 8'0")Double room to the front elevation with a range of fitted wardrobe furniture and feature spotlights above.
BEDROOM TWO
2.89m x 2.16m (9'5" x 7'1")Double room to the rear of the property, fitted wardrobes with sliding mirrored doors.
BEDROOM THREE
2.92m x 1.85m (9'6" x 6'0")To the rear of the property. Presently fitted out as a study room with space for a bed.
FAMILY BATHROOM
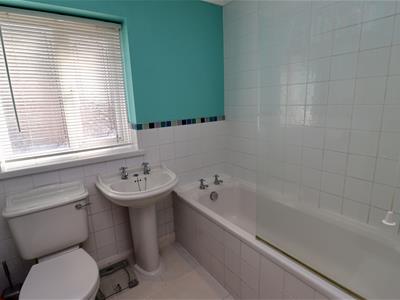
2.01m x 1.73m (6'7" x 5'8")Fitted white bathroom suite comprising of low level WC, pedestal wash hand basin and panelled bath with shower over and glass screen. Tiling to the walls and floor, extractor, shaver point and coving to the ceiling.
OUTSIDE
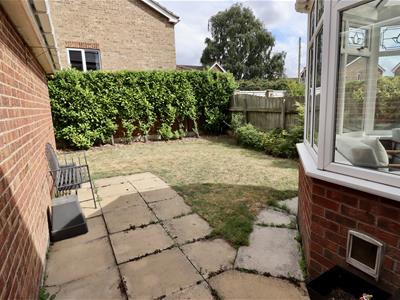
To the front of the property is a lawned area with decorative stone/parking to the front and side driveway leading to the garage with electrics and up and over door. Side access gate leads into the rear garden which is laid manly to lawn and there is a patio area adjacent to the property. Roof mounted solar panels and Battery(supplied by Eon)
ADDITIONAL INFORMATION
*Broadband
For broadband coverage, prospective occupants are advised to check the Ofcom website:- https://checker.ofcom.org.uk/en-gb/broadband-coverage
*Mobile
For mobile coverage, prospective occupants are advised to check the Ofcom website:- https://checker.ofcom.org.uk/en-gb/mobile-coverage
*Referral Fees
We may receive a commission, payment, fee, or other reward or other benefit (known as a Referral Fee) from ancillary service providers for recommending their service to you. Details can be found on our website.
Double glazing and central heating throughout.
SERVICES
Mains gas, electricity, water and drainage are connected to the property.
APPLIANCES
None of the appliances have been tested by the agents.
MEASUREMENTS/FLOORPLAN
Are approximate (not to scale) and for guidance only - Buyers are advised to check for their own reassurance.
Energy Efficiency and Environmental Impact
Although these particulars are thought to be materially correct their accuracy cannot be guaranteed and they do not form part of any contract.
Property data and search facilities supplied by www.vebra.com