
188-192 Walton Village
Walton
Liverpool
L4 6TW
Walton Hall Avenue, Liverpool
£199,500
4 Bedroom House - Terraced
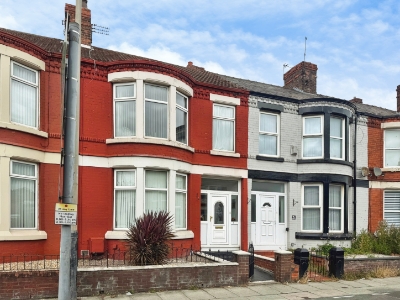
- Beautifully presented and modern Mid-Terraced residence
- Four bedrooms, two reception rooms
- Modern fitted kitchen/dining room, modern family bathroom with white suite
- Town style rear garden
- GCH system, uPVC double glazing
- Viewings recommended to appreciate the standard of accommodation on offer
Nestled in the desirable area of Walton Hall Avenue, Liverpool, this beautifully presented mid-terraced residence offers a perfect blend of modern living and comfort. The property boasts four spacious bedrooms, providing ample space for families or those seeking extra room for guests or a home office.
Upon entering, you are greeted by two inviting reception rooms, ideal for entertaining or relaxing with family. The modern fitted kitchen seamlessly connects to the dining room, creating a wonderful space for family meals and gatherings. The contemporary design throughout the home ensures a stylish yet functional living environment.
The property also features a well-appointed family bathroom, designed with modern fixtures to cater to your daily needs. Outside, the town-style rear garden offers a charming outdoor space, perfect for enjoying the fresh air or hosting summer barbecues.
This home is not only a delightful place to live but also conveniently located, making it an excellent choice for those looking to settle in a vibrant community. With its modern amenities and spacious layout, this mid-terraced house is a fantastic opportunity for anyone seeking a new home in Liverpool.
Enclosed Porch
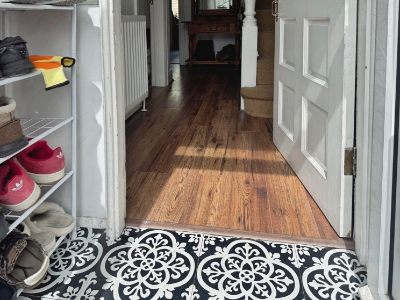 With built in storage cupboard housing meters, feature tiled flooring, uPVC frosted glass panelled door, glass panelled door to hallway.
Hallway
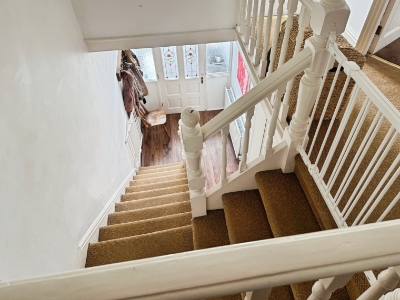
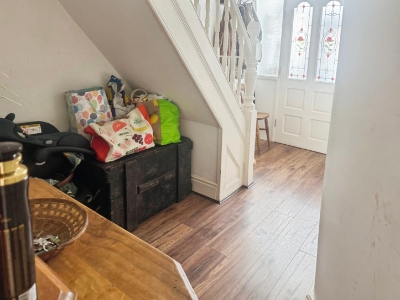 With stairs leading to first floor, laminate flooring, radiator.
Front Lounge
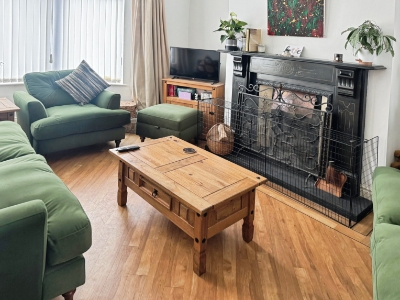
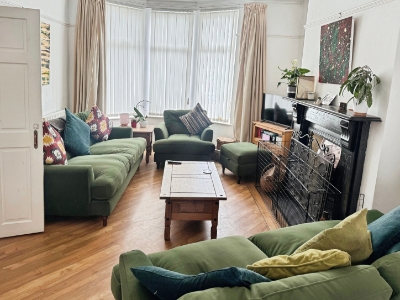
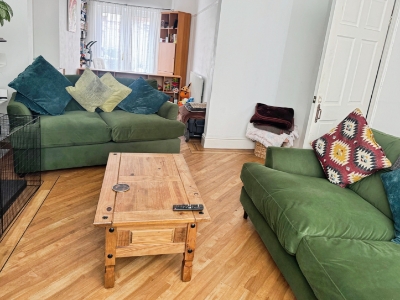 4.1m x 3.8m (13'5" x 12'5")With uPVC double glazed bow bay window, laminate flooring, radiator, feature fireplace with cast iron effect and tiled surround, open archway to rear reception room.
Rear Lounge
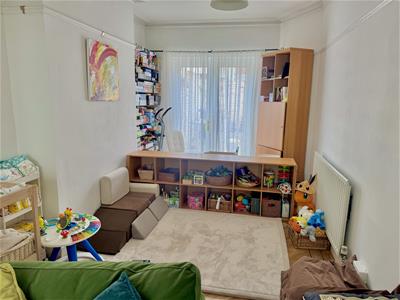
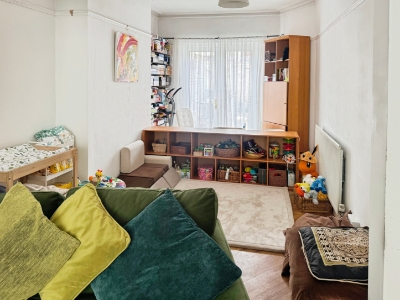 4.3m x 2.8m (14'1" x 9'2")With laminate flooring, radiator, patio doors leading to rear garden.
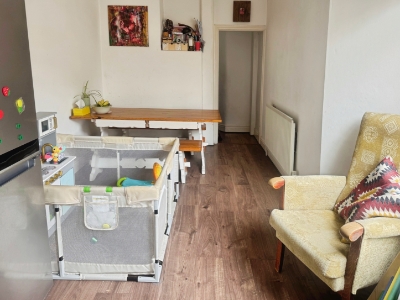
Modern fitted kitchen and dining room
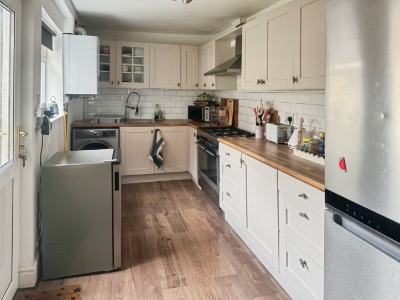
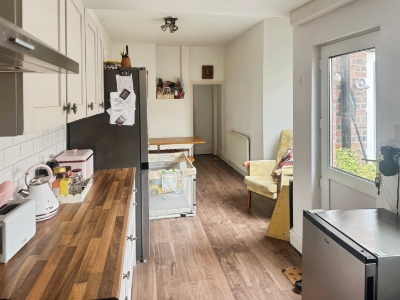
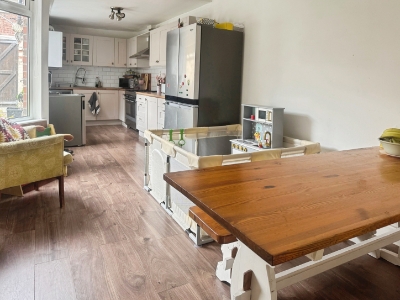 8.3m x 3.4m (27'2" x 11'1" )With range of matching wall and base units, rolled edged work surfaces, single drainer stainless steel sink unit with mixer tap, plumbed for washing machine, wall mounted combi boiler, tiled walls, laminate flooring, two uPVC double glazed windows, uPVC double glazed door to rear garden.
Split Level Landing
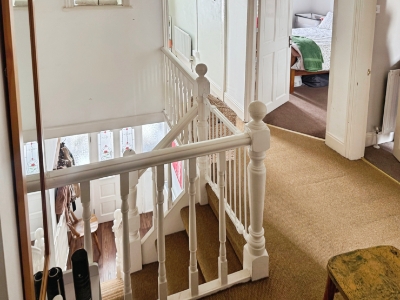 With doors to all first floor rooms.
Front Bedroom 1
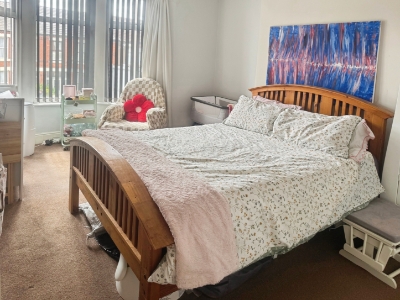 4.1m x 3.4m (13'5" x 11'1" )With uPVC double glazed bow bay window, radiator.
Front bedroom 2
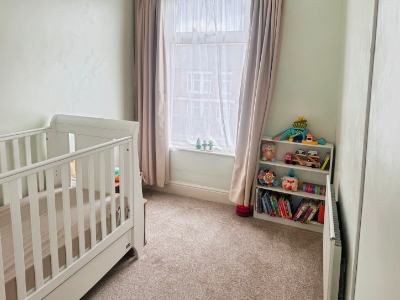 2.7m x 2.2m (8'10" x 7'2" )With uVPC double glazed window, radiator.
Rear Bedroom 3
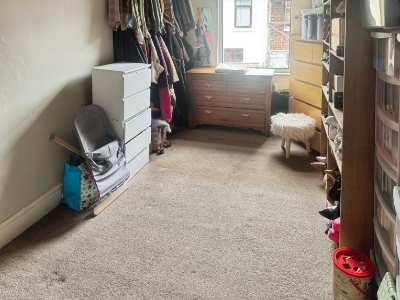 4.3m x 2.7m (14'1" x 8'10" )With uPVC double glazed window, radiator.
Rear Bedroom 4
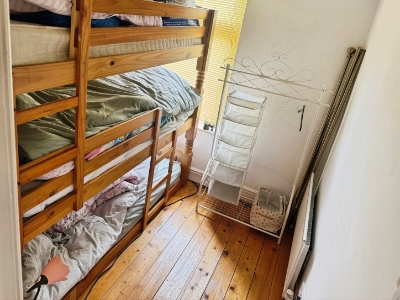 2.4m x 2.2m (7'10" x 7'2" )With uPVC double glazed window, radiator.
Family Bathroom
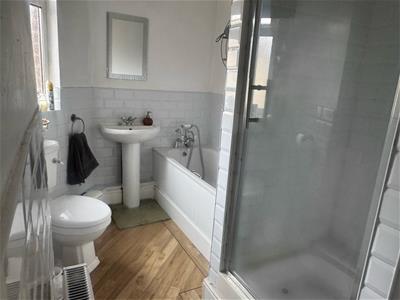
4m x 2.6m (13'1" x 8'6" )With four piece white suite comprising of built in shower cubicle with electric shower, panelled bath with mixer tap and shower attachment over, low level W.C., pedestal wash hand basin, laminate flooring, part tiled walls, radiator, built in storage cupboard, uPVC frosted glass double glazed window to side elevation.
Front forecourt
With paved pathway, walled and cast iron effect boundaries, planting area.
Town style rear garden
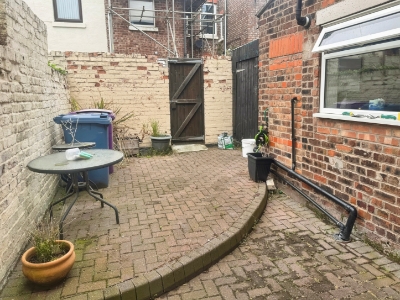 With block paved patio area and raised patio area, walled boundaries, rear gate access to alleyway with secure alley gate entry.
Although these particulars are thought to be materially correct their accuracy cannot be guaranteed and they do not form part of any contract.
Property data and search facilities supplied by www.vebra.com