
8, Ardross Terrace
Inverness
Inverness-shire
IV3 5NW
52 Scorguie Road, Inverness
Offers Over £240,000
3 Bedroom Bungalow - Detached
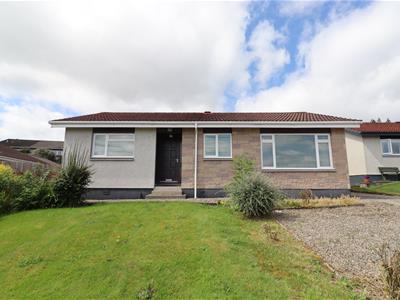
- Detached bungalow.
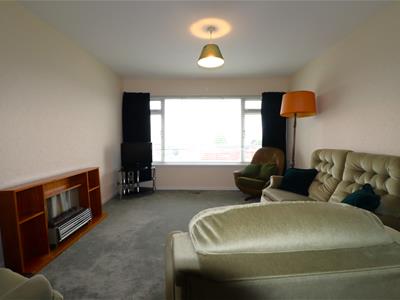
- Spacious lounge.
- Kitchen & dining area.
- Three bedrooms.
- Family bathroom.
- Front & rear gardens.
- Private driveway & garage.
- Gas fired warm air central heating.
- Double glazing throughout.
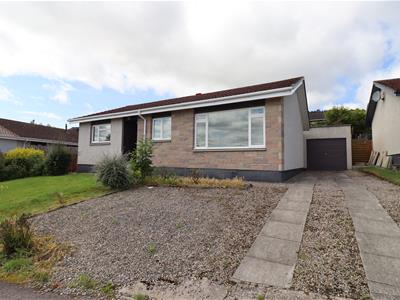
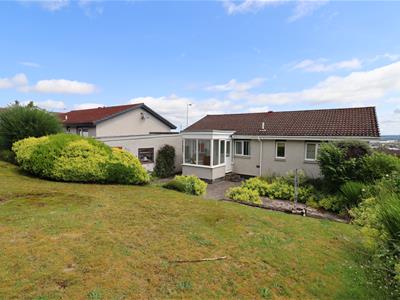
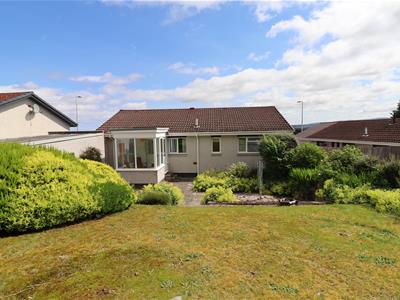
An excellent opportunity to purchase a deceptively spacious, three-bedroom, detached bungalow in the popular Scorguie area of Inverness. With an elevated position and generous garden grounds this property offers ideal family home.
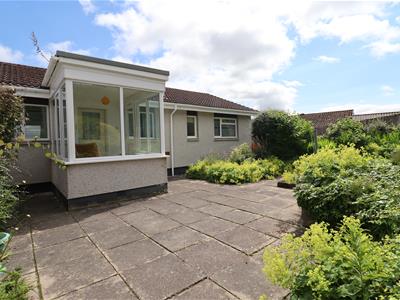
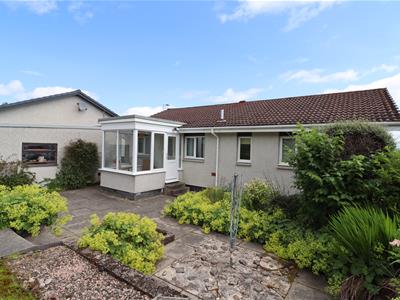
The accommodation comprises entrance hall, bright and spacious lounge which leads into the dining area, kitchen with ample storage space and conservatory situated at the rear of the property overlooking the gardens. Three bedrooms and the family bathroom complete the accommodation. This property also benefits from gas fired warm air central heating and double glazing throughout.
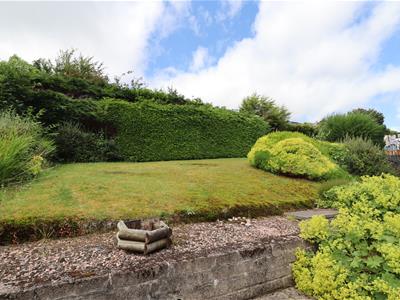
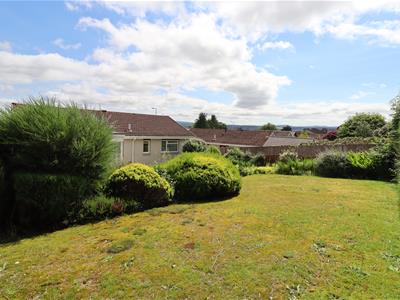
Private outside space includes a driveway, detached single garage, front garden and considerable rear garden with raised lawn area and variety of mature trees, shrubs and plants.
Although in need of modernisation throughout, this property will appeal to a range of buyers. Early viewing is advised.
ACCOMMODATION
ENTRANCE HALL
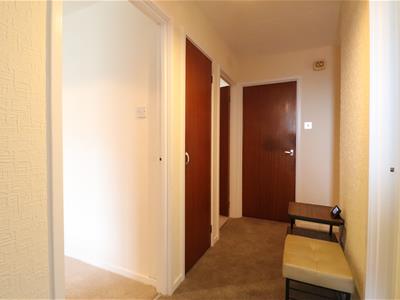
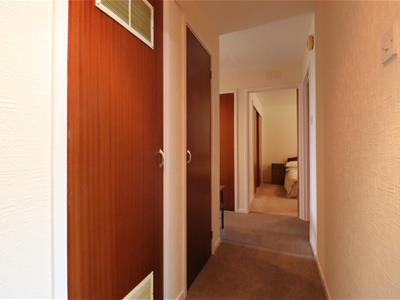
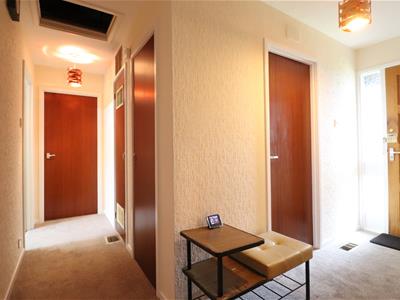 3.98 x 0.95 & 3.68 x 1.18 (13'0" x 3'1" & 12'0" xFront external door, access to all accommodation, loft hatch, storage cupboard housing electric meter and consumer unit, shelved storage cupboard with water tank and gas meter and boiler cupboard.
LOUNGE
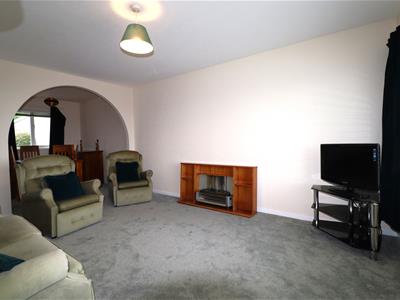
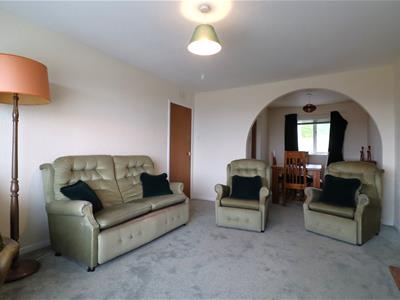
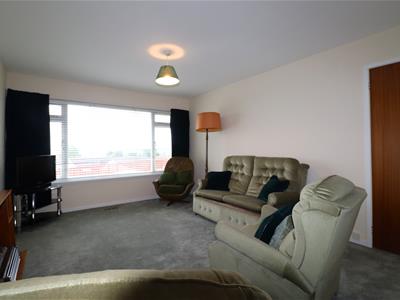 4.54 x 3.44 (14'10" x 11'3")Spacious lounge with front facing window allowing for an influx of natural light through the room and offering lovely views across Inverness. Open plan access into the dining area through a feature archway.
KITCHEN
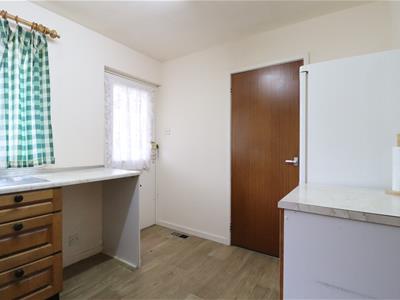
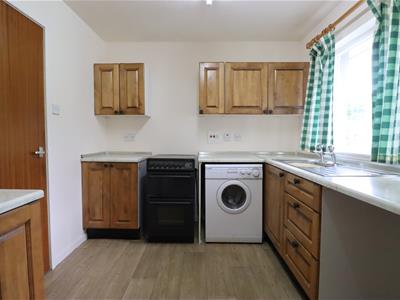
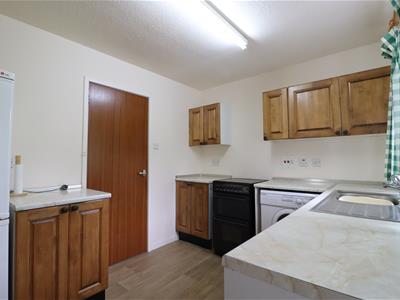 3.18 x 2.54 (10'5" x 8'3")Wall and base mounted cabinets, worktop space with stainless steel sink and draining board, space for white goods, rear window and access into the conservatory.
DINING AREA
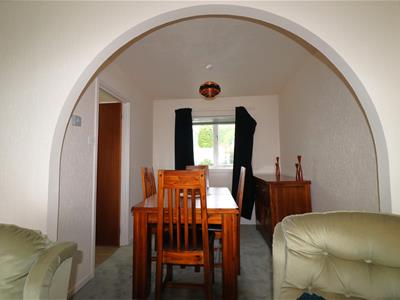
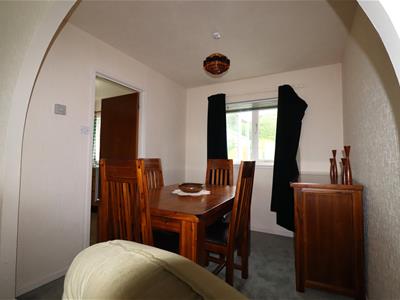
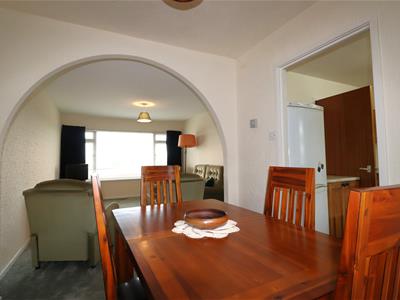 2.53 x 2.37 (8'3" x 7'9")Formal dining area situated off the lounge with access to the kitchen and rear facing window.
CONSERVATORY
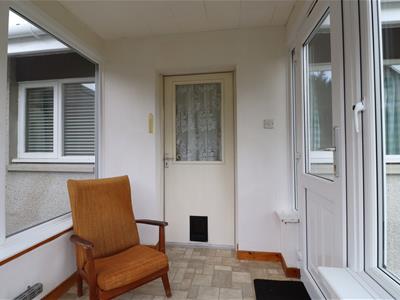
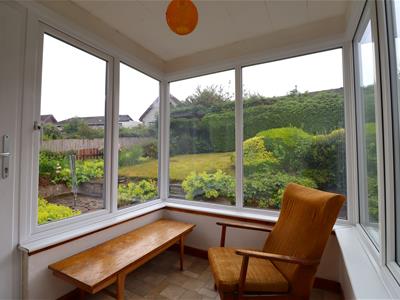 2.47 x 1.77 (8'1" x 5'9")Situated at the rear of the property overlooking the garden grounds with rear external door.
BEDROOM ONE
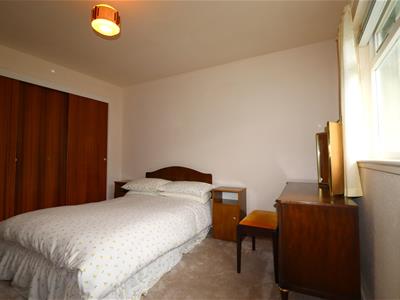
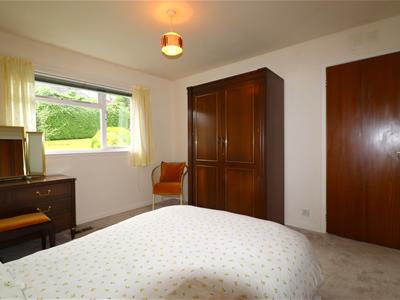
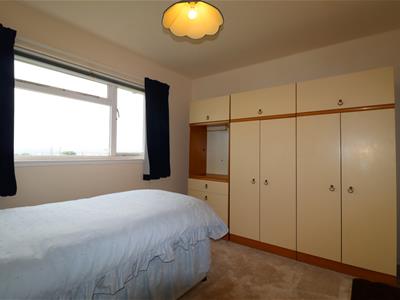
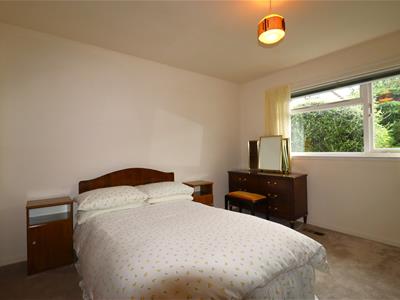 3.50 x 3.27 (11'5" x 10'8")Spacious double bedroom with built-in, triple wardrobe and rear facing window.
BEDROOM TWO
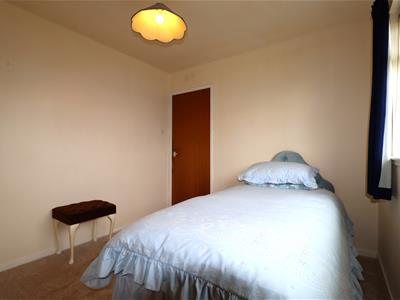 3.27 x 2.70 (10'8" x 8'10")Double bedroom with front facing window.
BEDROOM THREE
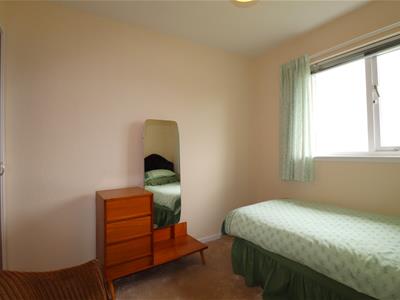
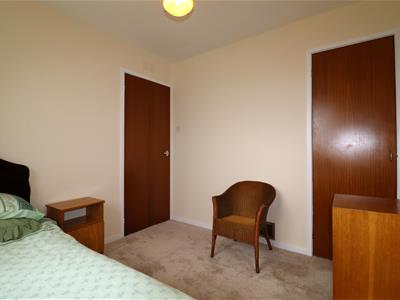
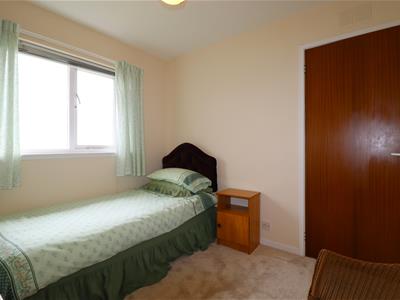 2.58 x 2.70 (8'5" x 8'10")Single bedroom with built-in, single wardrobe and front facing window.
FAMILY BATHROOM
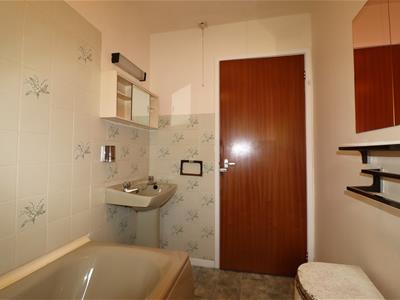
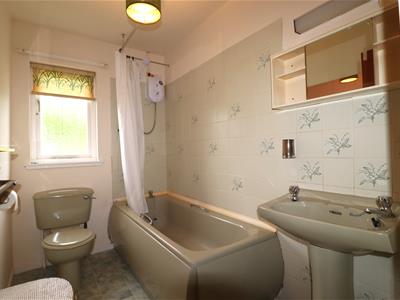 2.52 x 1.57 (8'3" x 5'1")Shower over bath, wash hand basin with wall mounted cabinet and light with shaving point. WC and rear facing textured glass window.
FRONT GARDEN
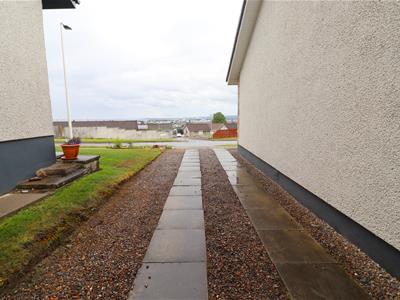
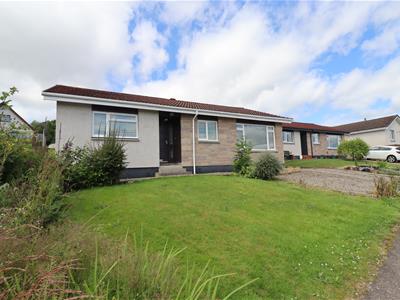 Private front garden with lawn area, pathway to front door and access to driveway.
REAR GARDEN
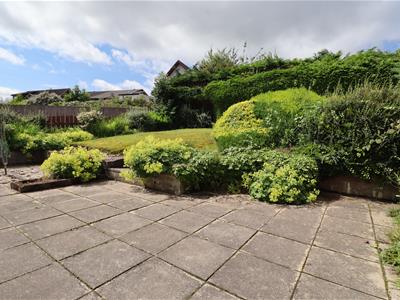
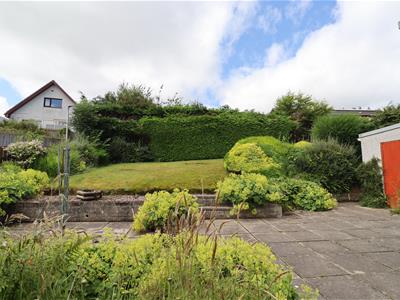 Considerable garden with raised lawn area, paved patio and as assortment of mature hedges, plants and greenery. Access to driveway and garage.
DRIVEWAY & GARAGE
Private driveway with sufficient parking space for three vehicles. Single, detached garage.
EXTRAS
This property is being sold as seen. Fitted floor coverings, light fittings, curtains, blinds, curtain poles/tracks and white goods are to be included in the sales price.
SERVICES
The subjects benefit from mains gas, electricity and water. Drainage is by way of public sewer. Phone line and broadband connectivity available.
EPC BAND
EPC Band D.
COUNCIL TAX BAND
The current council tax is Band E. Please be aware that this may be subject to change upon sale.
VIEWINGS
By arrangement through the South Forrest Property department on 01463 250255 or property@southforrest.co.uk.
HSPC REFERENCE
62007.
Although these particulars are thought to be materially correct their accuracy cannot be guaranteed and they do not form part of any contract.
Property data and search facilities supplied by www.vebra.com