
58 St Peters Avenue
Cleethorpes
Lincolnshire
DN35 8HP
Forest Way, Humberston, Grimsby
Offers Around £176,000 Sold (STC)
3 Bedroom House - End Terrace
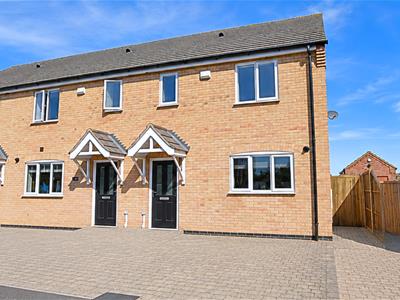
- MODERN 3 BEDROOM END LINK HOUSE
- HEART OF HUMBERSTON VILLAGE
- IDEAL FIRST-TIME PURCHASE
- FULLY REDECORATED
- UNDERFLOOR HEATING
- MODERN KITCHEN/DINER
- DRIVEWAY FOR 2 CARS
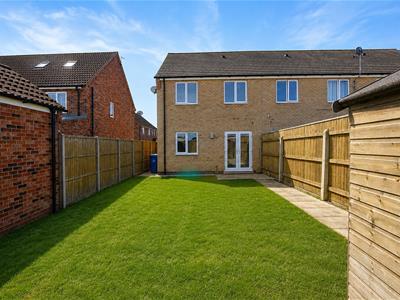
- ENCLOSED REAR GARDEN
- NO FORWARD CHAIN
- VIEWING ESSENTIAL
Joy Walker Estate Agents are delighted to offer to the market this beautifully presented three-bedroom modern end-link home, built less than ten years ago and ideally situated in the heart of the highly sought-after village of Humberston. Conveniently located close to a wide range of local amenities, excellent bus links, the popular Cleethorpes Promenade and highly regarded schools, this superb property is perfectly suited to first-time buyers, young families or those looking for a home ready to move straight into. Recently fully redecorated throughout, the property benefits from gas central heating, uPVC double glazing and underfloor heating to the ground floor. The well-planned accommodation comprises an inviting entrance hallway, a modern fitted kitchen/dining room, a spacious lounge and a convenient cloakroom/WC. To the first floor are three well-proportioned bedrooms and a contemporary family bathroom. Externally, the property enjoys an open-plan block-paved frontage providing off-road parking for two vehicles. To the rear is a fully enclosed garden, mainly laid to lawn with a paved patio seating area and a timber garden shed, offering an ideal space for outdoor entertaining and family enjoyment. Offered for sale with no forward chain, this exceptional home is sure to attract early interest. Viewing is highly recommended to fully appreciate everything this fantastic property has to offer.
MEASUREMENTS
All measurements are approximate.
ACCOMMODATION
.
ENTRANCE
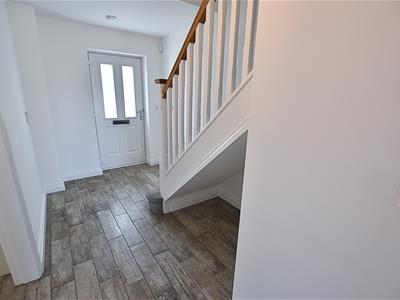 Access is gained via a composite entrance door leading into the reception hallway.
HALLWAY
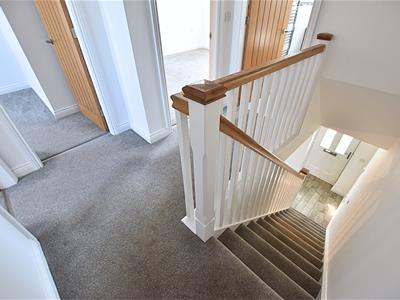
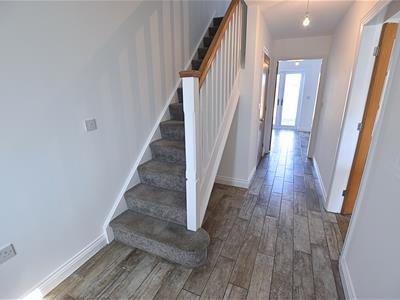 The welcoming reception hallway features wood-effect tiled flooring with underfloor heating, a carpeted staircase with a white spindle balustrade and oak handrail leading to the first floor, together with oak internal doors providing access to the ground floor accommodation.
KITCHEN DINER
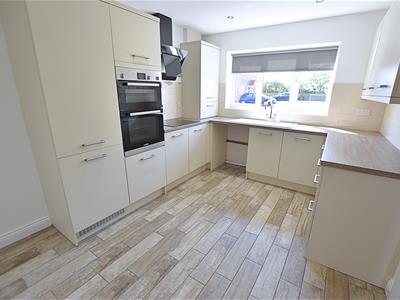
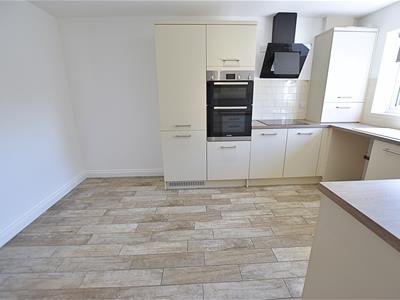
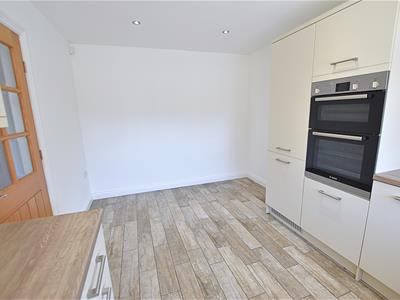
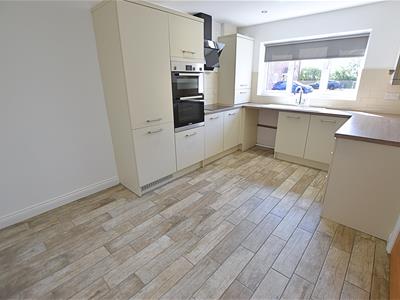 4.29 x 2.91 (14'0" x 9'6")The stylish modern kitchen/dining room is fitted with an extensive range of cream-fronted wall and base units complemented by contrasting work surfaces and tiled splashbacks. Integrated appliances include a composite sink and drainer, induction hob with a contemporary black glass extractor hood, and one-and-a-half eye-level electric fan-assisted ovens, together with an integrated fridge/freezer. There is also plumbing and space for an automatic washing machine. The room is finished with recessed ceiling spotlights, wood-effect tiled flooring with underfloor heating, and a uPVC double glazed window to the front elevation fitted with a blind. Ample space is provided for a family dining table, making this an ideal area for both everyday living and entertaining.
KITCHEN DINER
KITCHEN DINER
KITCHEN DINER
LOUNGE
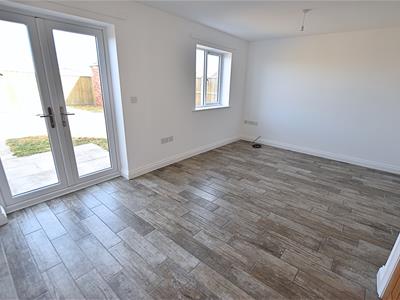
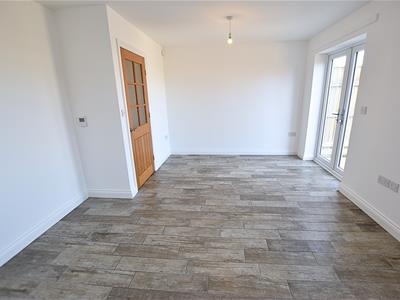
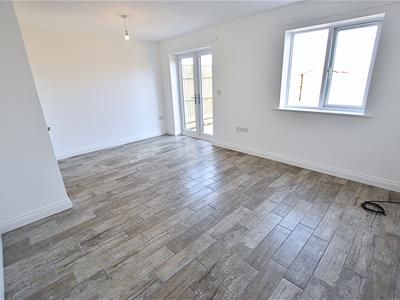 5.13 x 3.64 (16'9" x 11'11")The spacious lounge is a bright and inviting reception room, featuring wood-effect tiled flooring with underfloor heating, a uPVC double glazed window, and French doors opening onto the rear patio, allowing plenty of natural light to flood the room and providing seamless access to the garden.
LOUNGE
LOUNGE
CLOAKROOM
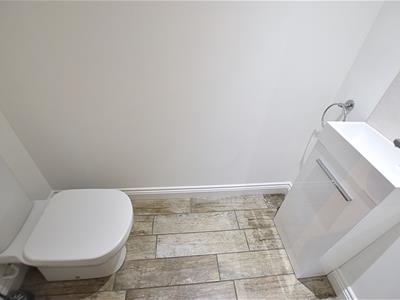 1.80 x 0.90 (5'10" x 2'11")The cloakroom is fitted with a modern white two-piece suite comprising a low-flush WC and a vanity wash hand basin with useful storage beneath and a tiled splashback. Finished with wood-effect tiled flooring incorporating underfloor heating and an extractor fan.
FIRST FLOOR
.
FIRST FLOOR LANDING
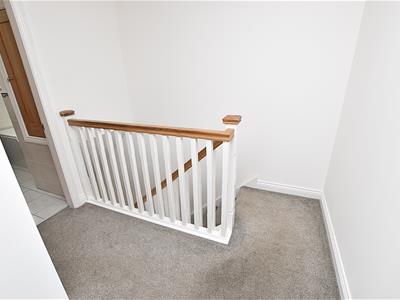 The first-floor landing continues with fitted carpeting and features a white spindle balustrade with an oak handrail, oak internal doors providing access to all bedrooms and the family bathroom, together with loft access to the ceiling.
FIRST FLOOR LANDING
BEDROOM ONE
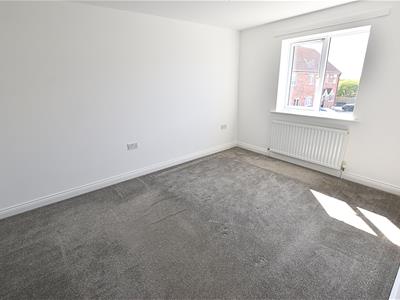
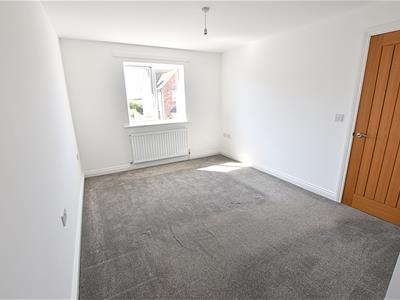 4.37 x 3.01 (14'4" x 9'10")The generous principal bedroom enjoys a uPVC double glazed window overlooking the front elevation, together with fitted carpeting and a radiator, creating a comfortable and well-proportioned double bedroom.
BEDROOM ONE
BEDROOM TWO
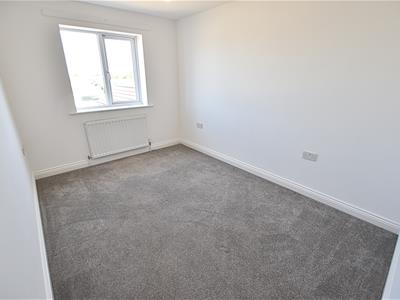 3.60 x 2.56 (11'9" x 8'4")The second bedroom is a well-proportioned double room, situated to the rear of the property and featuring a uPVC double glazed window, fitted carpeting and a radiator.
BEDROOM THREE
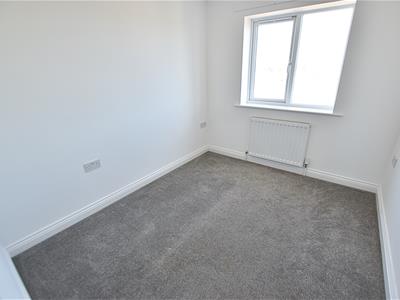 2.91 x 2.46 (9'6" x 8'0")The third bedroom overlooks the rear garden and features a uPVC double glazed window, fitted carpeting and a radiator, making it ideal as a child's bedroom, nursery or home office.
FAMILY BATHROOM
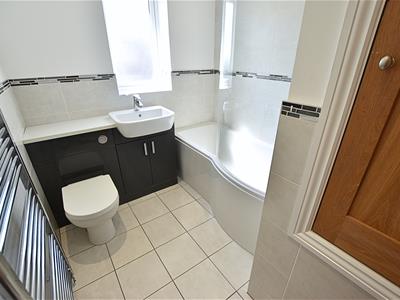 2.41 x 1.99 (7'10" x 6'6")The modern family bathroom is fitted with a stylish white three-piece suite comprising a P-shaped bath with shower over and curved glazed shower screen, together with a contemporary grey high-gloss combination vanity unit incorporating a wash hand basin, concealed cistern low-flush WC and useful storage. The room is beautifully finished with partially tiled walls, tiled flooring, recessed ceiling spotlights, a heated towel rail, a uPVC double glazed window to the front elevation, and a handy airing cupboard.
OUTSIDE
THE GARDENS
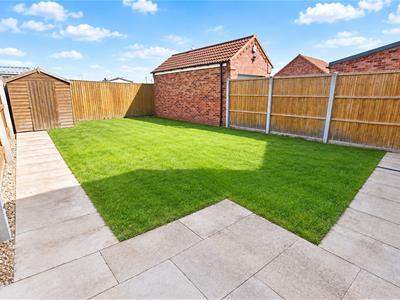
THE GARDENS
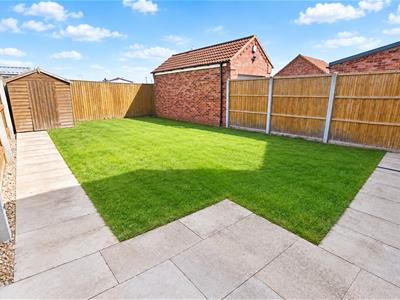
THE GARDENS
PERSONAL INTEREST
Please note that, in accordance with the Estate Agents Act 1979, a member of staff at this agency has a personal interest in the sale of this property.
COUNCIL TAX BAND & EPC RATING
Council Tax Band - C

EPC - B
TENURE - FREEHOLD
We are informed by the seller that the tenure of this property is Freehold. Confirmation / verification has been requested. Please consult us for further details.
VIEWING ARRANGEMENTS
Please contact Joy Walker Estate Agents on 01472 200818 to arrange a viewing on this property.
OPENING TIMES
Monday - Friday 9.00 am to 5.15 pm. Saturday 9.00 am to 1.00 pm
Energy Efficiency and Environmental Impact
Although these particulars are thought to be materially correct their accuracy cannot be guaranteed and they do not form part of any contract.
Property data and search facilities supplied by www.vebra.com