.png)
4 Edensor Road
Stoke On Trent
ST3 2NU
Pilsden Place, Meir Park, Stoke-On-Trent
£255,000 Sold (STC)
3 Bedroom House - Link Detached
- Corner Plot!
- Three Bedrooms
- Excellent Potential
- Living & Dining Rooms
- Conservatory
- GF Cloaks
- FF Shower Room
- Garage
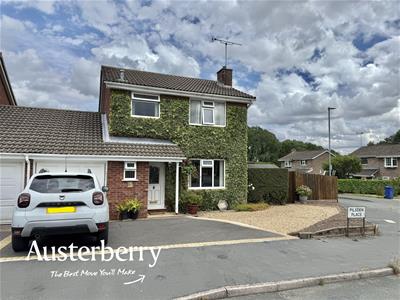
Occupying an enviable corner plot within the highly sought-after residential area of Meir Park, this spacious three-bedroom link-detached home on Pilsden Place presents an excellent opportunity for buyers looking to create their ideal family home!
Offering sizeable and flexible accommodation throughout, the property provides a fantastic footprint that can easily adapt to the needs of modern family living. While it would benefit from a programme of updating, it offers tremendous potential for purchasers to modernise and personalise to their own taste, creating a home to be proud of.
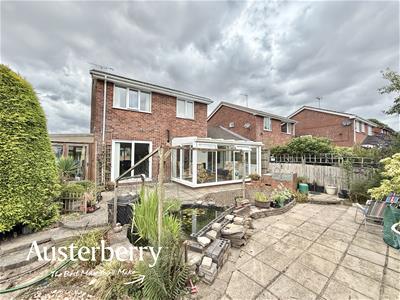
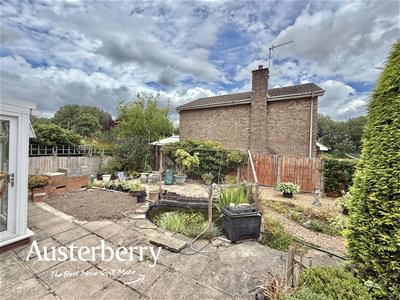
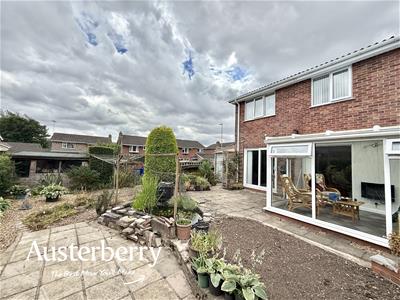
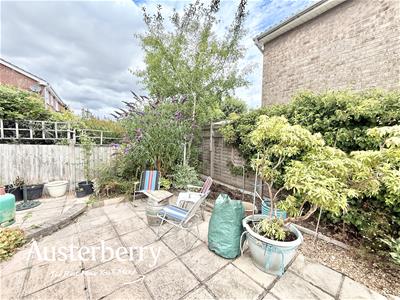
Externally, the generous corner plot provides excellent outdoor space with plenty of scope for keen gardeners, family enjoyment or future enhancement, subject to any necessary consents.
Ideally situated close to local amenities, highly regarded schools and excellent commuter links, this property combines a desirable location with spacious accommodation and exciting potential.
Early viewing is highly recommended to fully appreciate the opportunity this fantastic home has to offer!
MATERIAL INFORMATION
Tenure - Freehold
Council Tax Band - C
GROUND FLOOR
ENTRANCE HALL
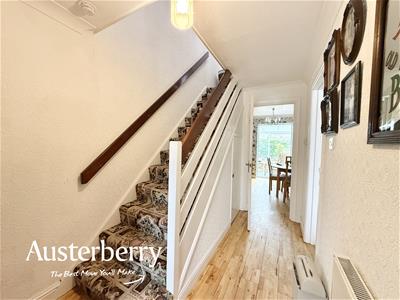
UPVC double glazed front door. Wood flooring. Radiator. Store cupboard.
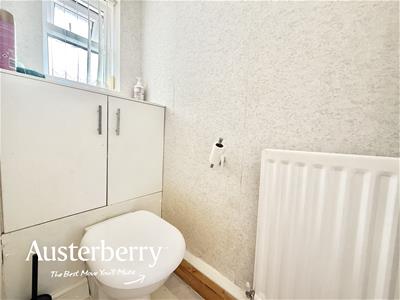
CLOAKS/W/C
UPVC double glazed window. Vinyl flooring. Radiator. W/C and wash basin.
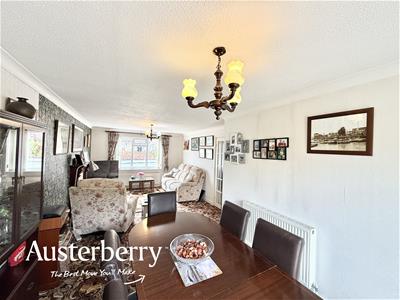
LIVING ROOM
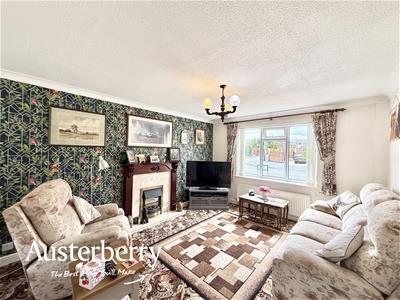
7.54m x 3.48m max 2.82m min (24'09 x 11'05 max 9'0UPVC double glazed window and sliding door into the garden. Fitted carpet. Two radiators.
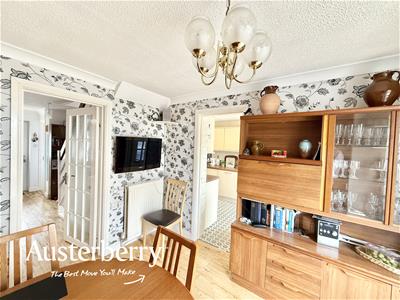
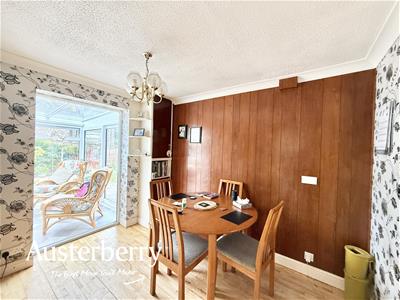
DINING ROOM
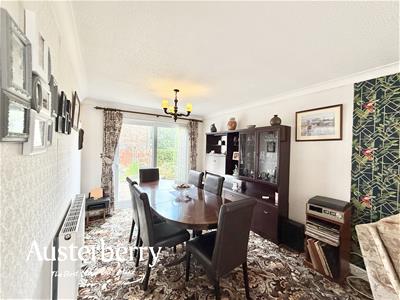
3.07m x 2.59m (10'01 x 8'06)UPC double glazed window to the conservatory. Wood flooring. Radiator. Worcester gas boiler.
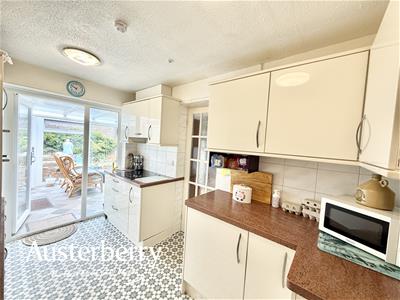
KITCHEN
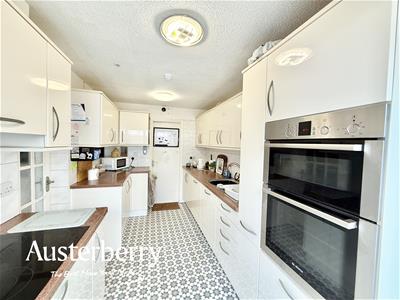
3.51m x 2.26m (11'06 x 7'05)Vinyl flooring. Range of wall cupboards and base units with integrated oven, electric hob and dishwasher. Tiled walls. Access to the garage. UPVC double glazed door into the...
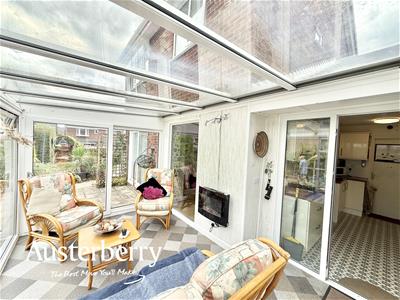
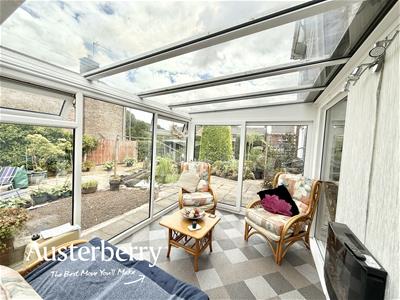
CONSERVATORY
4.47m x 2.41m (14'08 x 7'11)UPVC double glazed door into the garden. Vinyl flooring. Wall mounted electric fire.
FIRST FLOOR
LANDING
UPVC double glazed window. Fitted carpet. Store cupboard containing the hot water cylinder. Access to the loft.
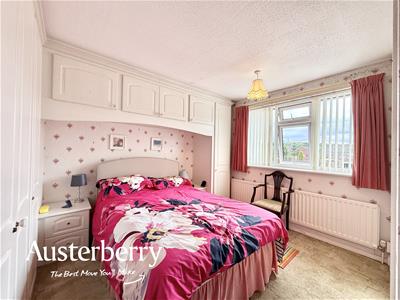
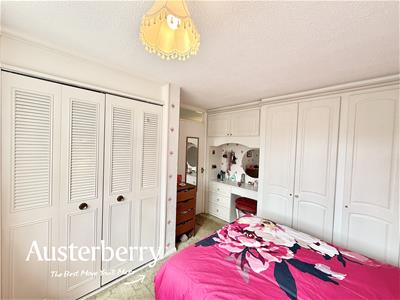
BEDROOM ONE
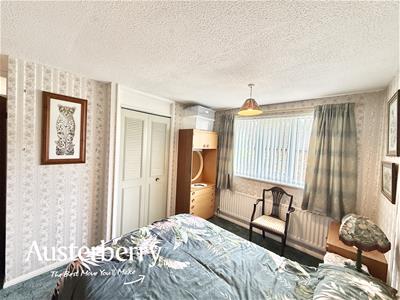
3.61m max x 3.51m max 2.82m min (11'10 max x 11'06UPVC double glazed window. Fitted carpet. Radiator. Fitted wardrobes and units.
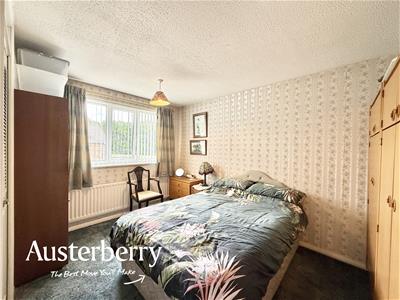
BEDROOM TWO
3.84m x 2.82m (12'07 x 9'03)UPVC double glazed window. Fitted carpet. Radiator. Store cupboard.
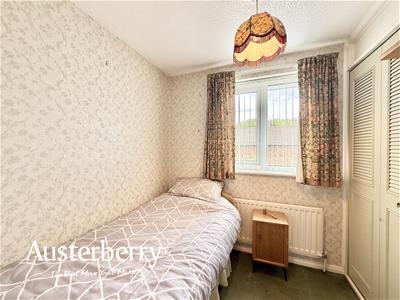
BEDROOM THREE
2.06m x 2.06m (6'09 x 6'09)UPVC double glazed window. Fitted carpet. Radiator. Fitted storage.
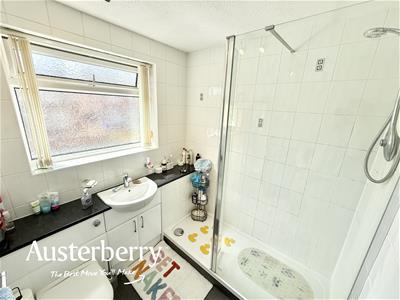
SHOWER ROOM
1.93m x 1.93m (6'04 x 6'04)UPVC double glazed window. Laminate flooring. Radiator. W/c, wash basin with vanity unit and shower compartment with a glass screen. Tiled walls.
OUTSIDE
To the rear of the property there are two patio areas, borders with a range of shrubs/plants, pond and a timber shed. There is a timber and glass structure to the side of the property used for storage.
At the front there is a golden gravel area and a tarmac driveway which leads to the...
ATTACHED GARAGE
Up and over door.
Energy Efficiency and Environmental Impact

Although these particulars are thought to be materially correct their accuracy cannot be guaranteed and they do not form part of any contract.
Property data and search facilities supplied by www.vebra.com