
22 Mannamead Road
Mutley Plain
Plymouth
PL4 7AA
Lydford Park Road, Peverell, Plymouth
£270,000
2 Bedroom House - Terraced
- WELL PRESENTED
- BAY FRONTED LIVING ROOM
- DINING ROOM WITH BAY
- TWO/THREE BEDROOMS
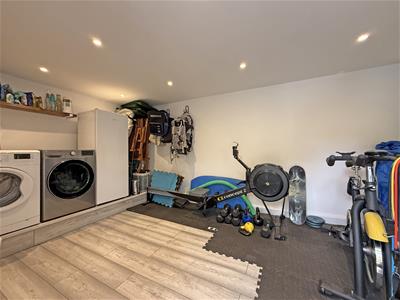
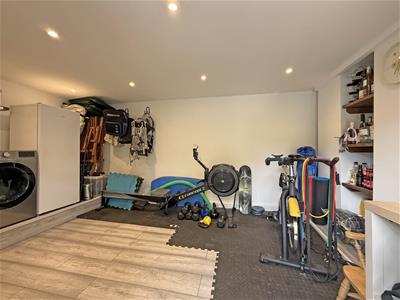
- VERSATILE BASEMENT
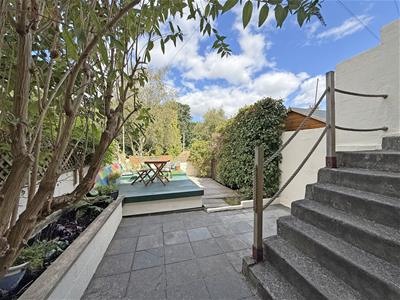
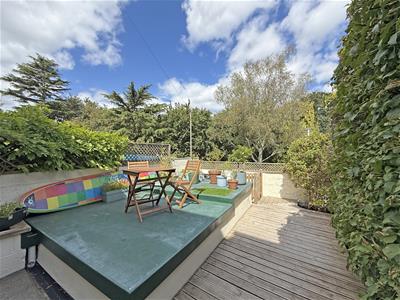
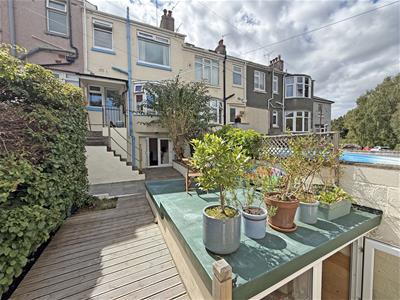
- LOVELY GARDEN
- CLOSE TO CENTRAL PARK
- ENERGY RATING: BAND D
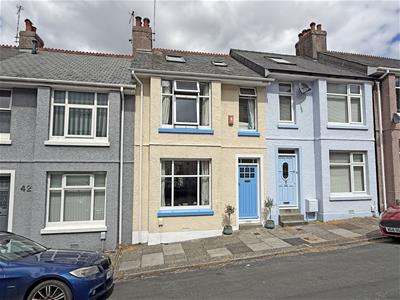
Plymouth Homes are delighted to present this well-presented and deceptively spacious, mid terraced house which is located within close proximity of Central Park. In brief, the accommodation comprises entrance hall, living room, dining room, kitchen, two bedrooms, additional box room or nursery and a family bathroom. To the rear there is an attractive garden area with views towards Central Park, there is also a useful basement/utility area accessed from the garden along with additional outside workshop/storage room. Plymouth Homes strongly recommend an internal inspection to appreciate the accommodation and location on offer.
GROUND FLOOR
ENTRANCE
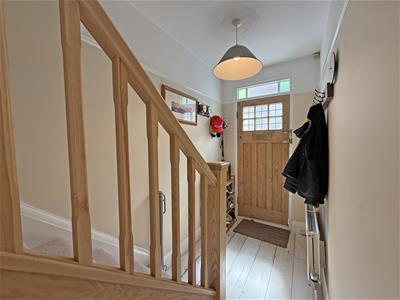
Entry is via a part glazed front door which provides access into the entrance hall.
ENTRANCE HALL
With radiator, wood effect laminate flooring, stained glass window to the front, radiator, picture rail, stairs rising to the first-floor landing with under stairs storage cupboards.
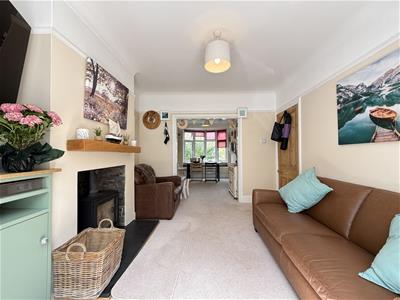
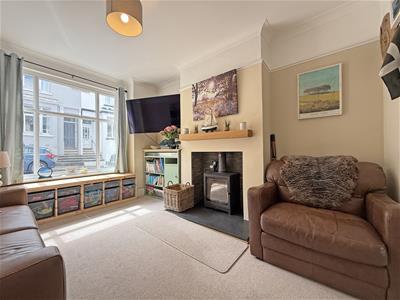
LIVING ROOM
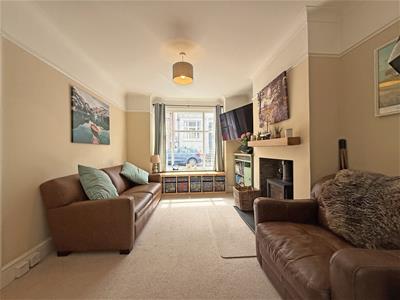
4.03m max x 3.15m (13'2" max x 10'4")With double glazed box window to the front, picture rail, coving to ceiling, feature log burner, open plan into the dining room.
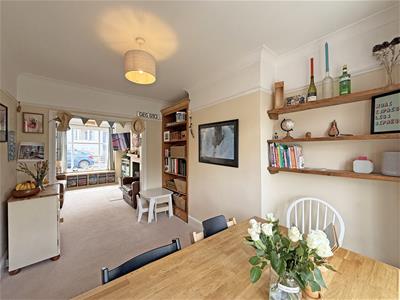
DINING ROOM
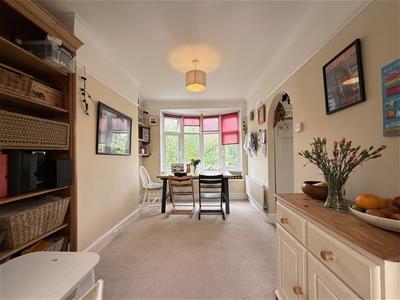
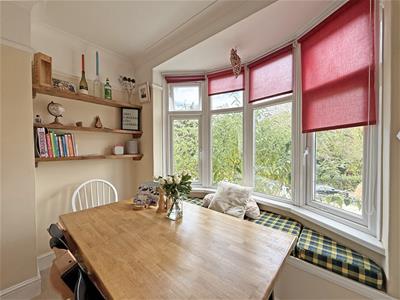
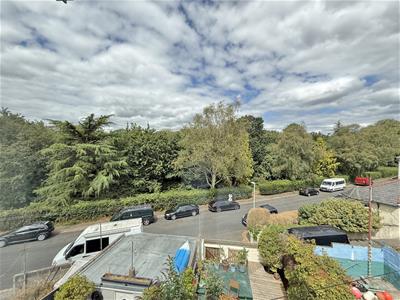
3.68m x 2.68m max (12'0" x 8'9" max)With double glazed bay window to the rear with inset window seat enjoying the outlook, radiator, picture rail, coving to ceiling, open plan into the kitchen.
KITCHEN
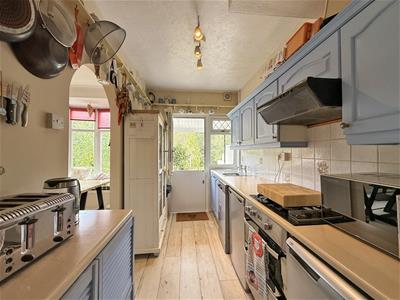
3.16m x 1.85m (10'4" x 6'0")Fitted with a matching range of base and eye level units with worktop space above, stainless steel sink unit, plumbing for dishwasher, space for fridge and freezer, fitted oven and four ring gas hob with cooker hood above, double glazed window to the rear, part glazed stable door opening to a covered rear porch with steps descending to the rear garden.
FIRST FLOOR
LANDING
With retracting loft ladder accessing the boarded loft area.
BEDROOM 1
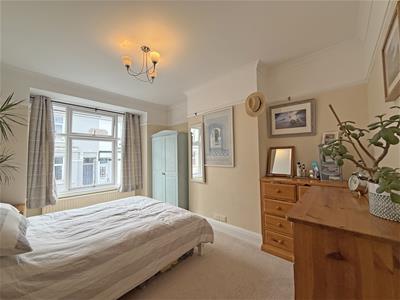
4.03m max x 3.15m max (13'2" max x 10'4" max)A lovely sized double bedroom with double glazed box window to the front, radiator, picture rail, coving to ceiling.
BEDROOM 2
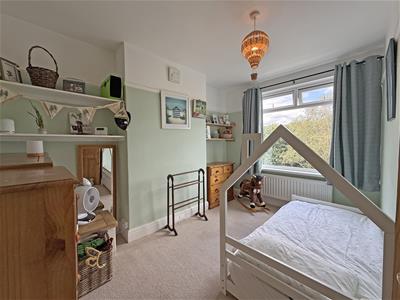
3.68m max x 3.09m max (12'0" max x 10'1" max)A further double bedroom with double glazed window to the rear, radiator, picture rail.
BOX ROOM/NURSERY
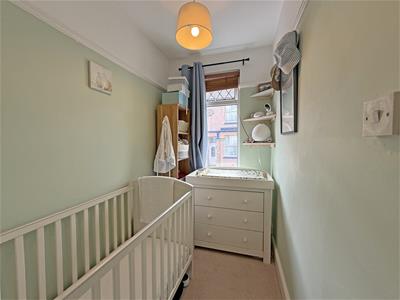
2.18m x 1.39m (7'1" x 4'6")With double glazed window to the front, picture rail.
BATHROOM
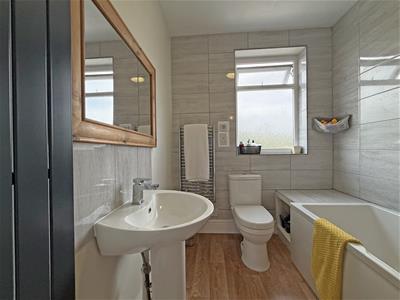
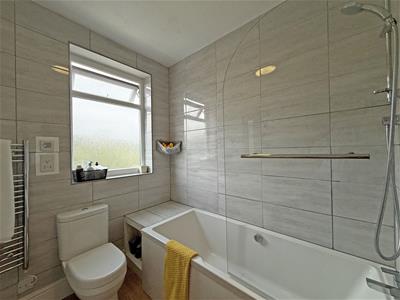
2.14m x 1.99m (7'0" x 6'6")Fitted with a three-piece suite comprising panelled bath with shower above and shower screen, pedestal wash hand basin, low-level WC, tiled splashbacks, obscure double-glazed window to the rear, radiator, chrome radiator/towel rail.
LOFT AREA
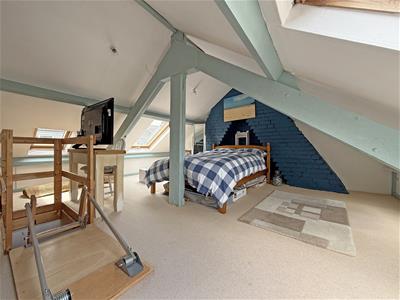
A fully boarded loft area with skylight windows to the front and rear, power supply and lighting, access to boarded eaves storage.
OUTSIDE:
REAR
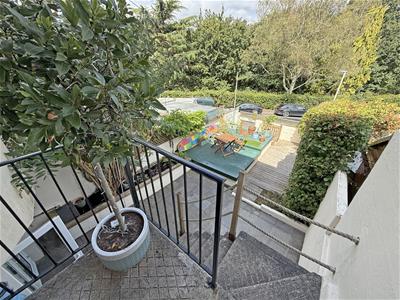
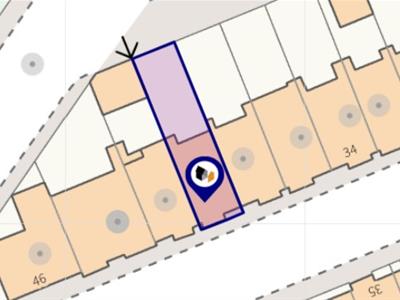
4.57m in width x 7.31m in length (14'11" in widthThe rear opens to a good-sized, attractive garden enjoying the outlook towards Central Park and measuring approximately 15’07” in width x 24’07” in length. Steps descend from the kitchen to a paved seating area, an outside log store and a decked walkway accessing the basement, workshop and a gate giving rear access.
BASEMENT/UTILITY
4.64m x 2.61m (15'2" x 8'6")A useful, versatile basement space with recessed ceiling spotlights, wall mounted boiler serving the heating system and domestic hot water, plumbing for washing machine, space for fridge/freezer.
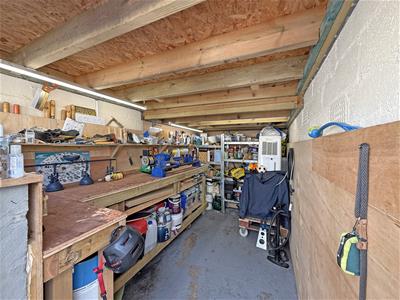
WORKSHOP
1.80m x 3.45m (5'11" x 11'04")A versatile space, measuring 6’08” x 11’04”, currently used as a workshop, but equally suited to secure storage.
Energy Efficiency and Environmental Impact

Although these particulars are thought to be materially correct their accuracy cannot be guaranteed and they do not form part of any contract.
Property data and search facilities supplied by www.vebra.com