.png)
3 Flixton Road
Manchester
M41 5AW
Teesdale Avenue, Davyhulme, Trafford, M41 8BY
£725,000 Sold (STC)
4 Bedroom House - Detached
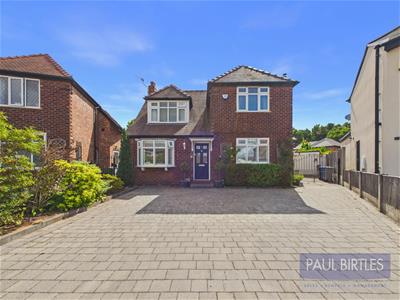
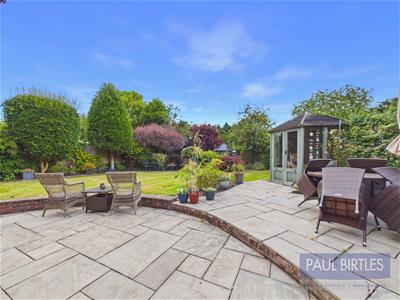
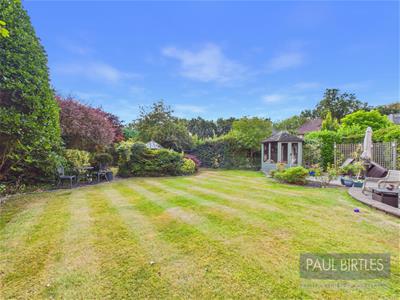
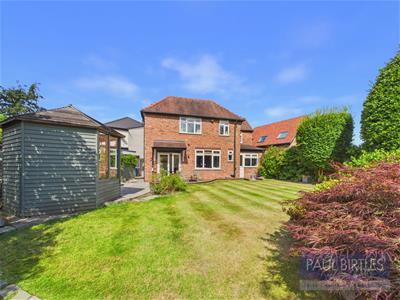
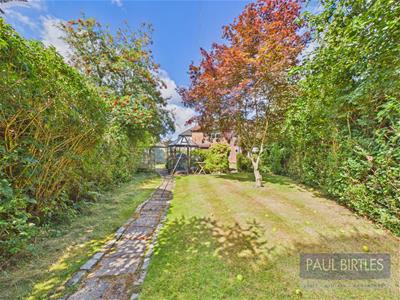
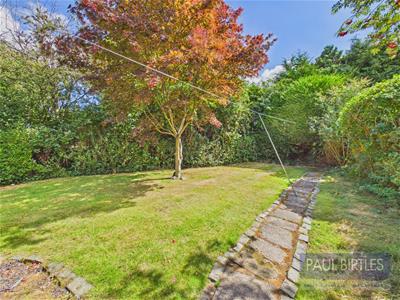
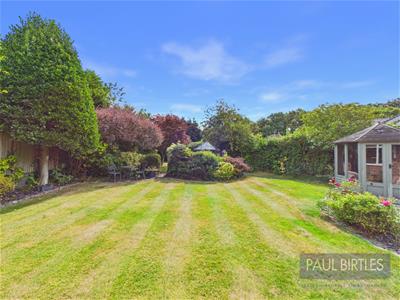
*AN EXQUISITE DETACHED PROPERTY SITUATED AT THE HEAD OF A PEACEFUL CUL-DE-SAC LOCATION OFF DAVYHULME ROAD* Spacious family accommodation of approx 1609 sq ft plus garage/potting shed. Presented in immaculate order throughout. Multiple reception rooms and open plan kitchen/diner. Useful ground floor WC and utility room. En-Suite to master bedroom and beautifully appointed shower room/WC. High quality fixtures and fittings. Excellent off road parking facilities to the front. Superb enclosed rear garden with mature borders, fruit trees, lawned gardens, Indian stone paved patio and outbuildings to include summer house, potting shed and storage garage. The rear garden offers an excellent degree of privacy and has an easterly aspect. Within easy reach of local amenities, well regarded local schools and access to transport links. Freehold. Must be viewed to be appreciated. Virtual Tour Available.
TO THE GROUND FLOOR
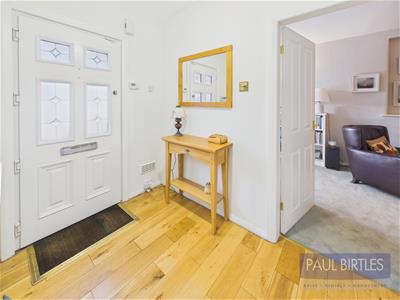
Entrance Hall
With stairs off to the first floor rooms. Radiator with a decorative cover. Hardwood veneer flooring.
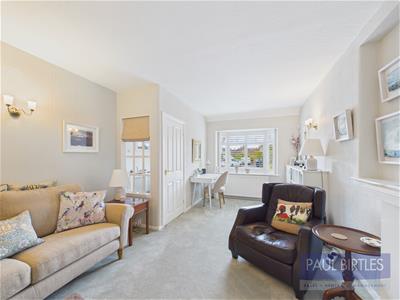
Lounge
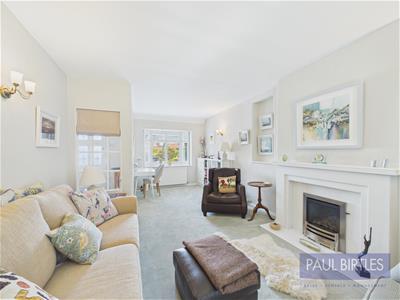
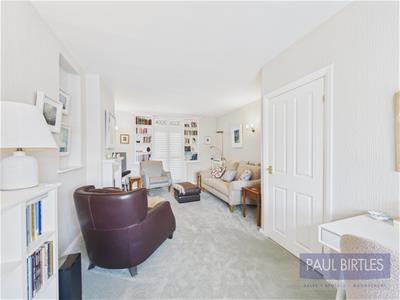
With a double glazed bay window to the front elevation with fitted plantation shutters. Wall light points. Coal effect gas fire set within a feature fireplace. Two radiators. Double glazed doors lead into the utility room with fitted plantation shutters and bespoke fitted bookcases.
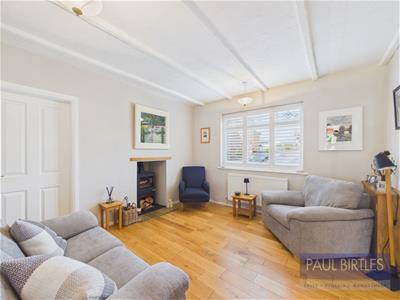
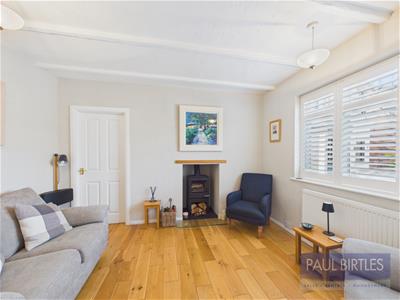
Sitting room
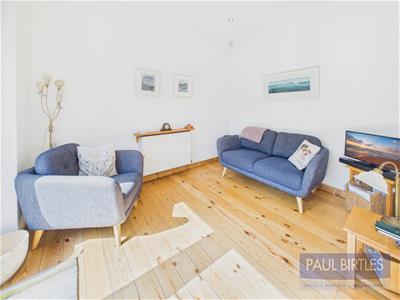
With a double glazed window to the front elevation with fitted plantation shutters. Radiator. Within a feature recess is a wood burner with wooden mantle and tiled hearth. Hardwood veneer flooring. Door off to:
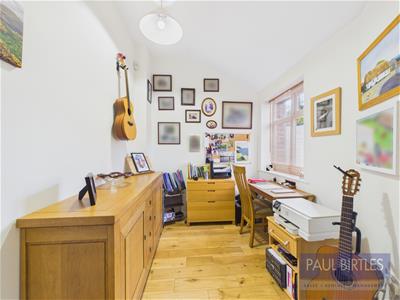
Study/Office
With a double glazed window to the front and side elevations. Radiator. Hardwood veneer flooring.
Open Plan Kitchen/Diner
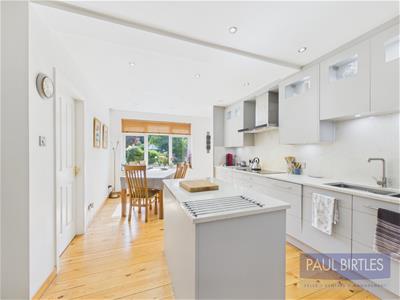
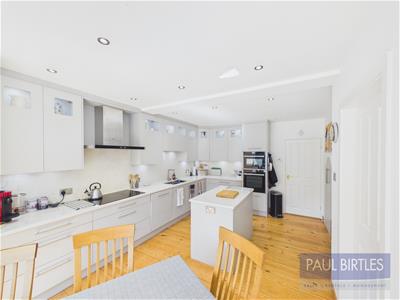
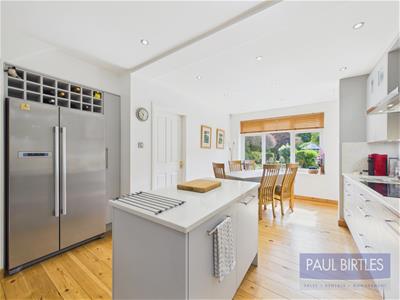
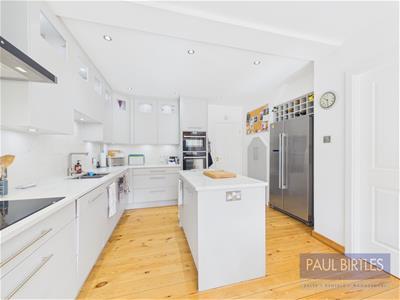
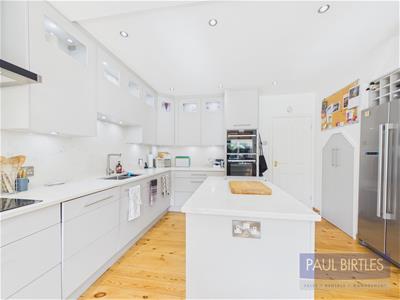
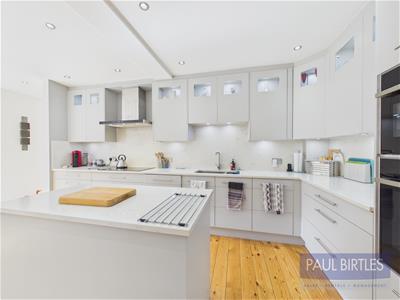
With a superb range of base and wall cupboard units and Quartz working surfaces and island unit. Double glazed window to the rear. Spotlighting. Integrated dishwasher. Five ring Neff induction hob with extractor canopy. Neff tilt and slide oven and integrated microwave. Space for an American style fridge freezer. Franke one and a half bowl inset stainless steel sink unit. Built in storage. Exposed floorboards. Under counter lighting and spotlighting. Double glazed window to the rear. Door off to the utility room/downstairs WC and open to:
Snug
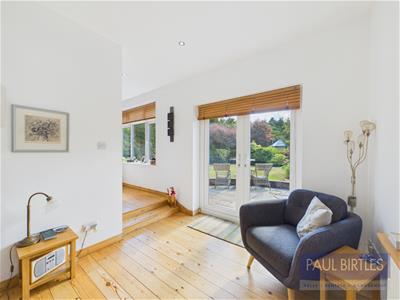
With double glazed patio doors out to the rear garden. Radiator. Exposed floorboards.
Utility Room
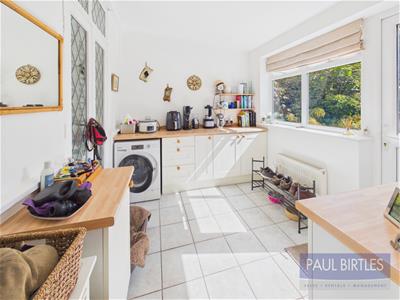
With a working surface and plumbing for a washer. Double glazed window to the rear with adjacent exit door to outside. Radiator. Tiled flooring.
Downstairs WC
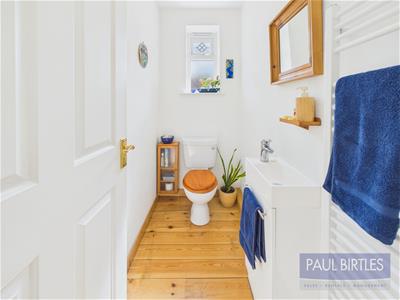
With a low level WC and wall hung wash hand basin. Ladder radiator. Double glazed window to the rear.
TO THE FIRST FLOOR
Landing
With doors off to all first floor rooms.
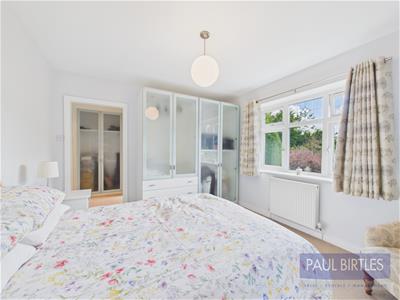
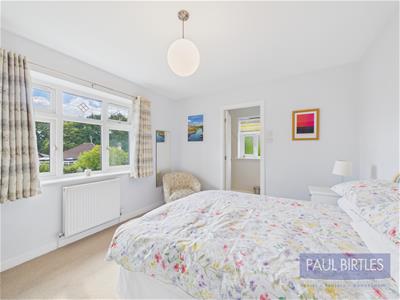
Bedroom (1)
Radiator. Double glazed window to thr rear. Open to:
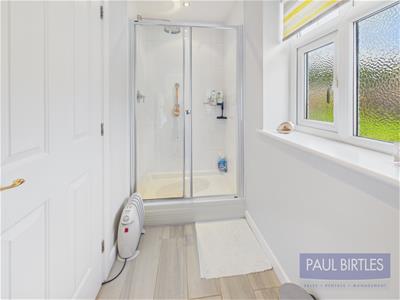
En-Suite Shower Room/WC
With a walk in shower enclosure, low level WC / Vanity wash hand basin combined. Chrome ladder radiator. Double glazed window to the side elevation. Spotlighting and extractor fan.
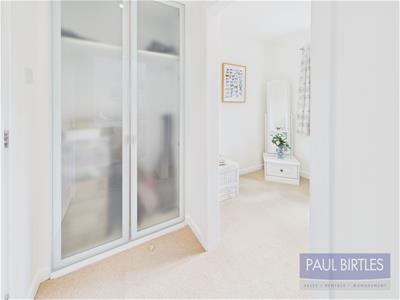
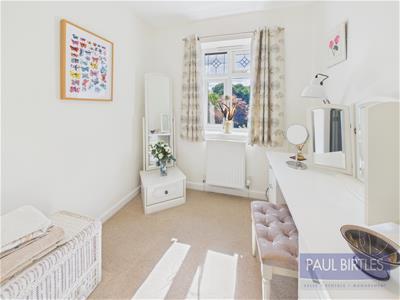
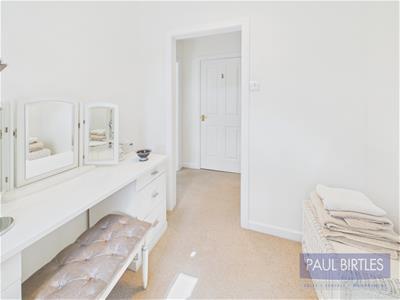
Dressing Area/ Bedroom (4)
With a loft access point. Radiator. Currently configured as a walk-in dressing area but architect designed to be a bedroom if preferred. (Just requiring a door to be added).
Bedroom (2)
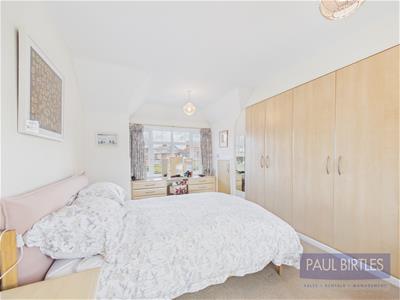
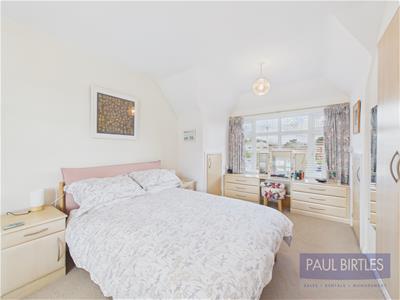
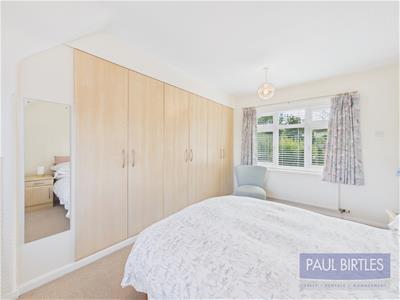
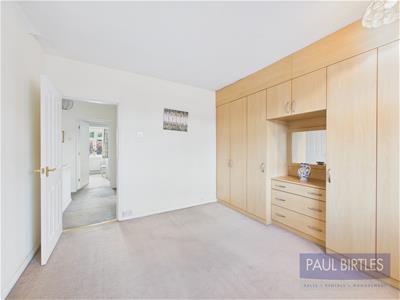
With double glazed window to each end of the room. Excellent range of fitted wardrobes and dressing table facility. Cupboard off where the Worcester combination gas central heating boiler is located. Radiator.
Bedroom (3)
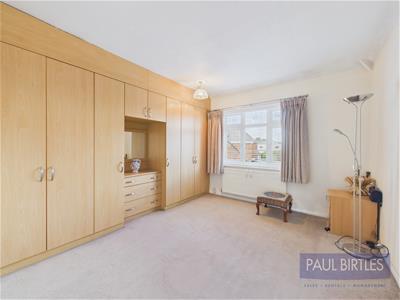
With a double glazed window to the front. Radiator. Range of fitted wardrobes.
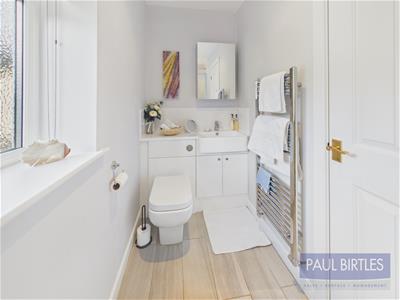
Shower Room/WC
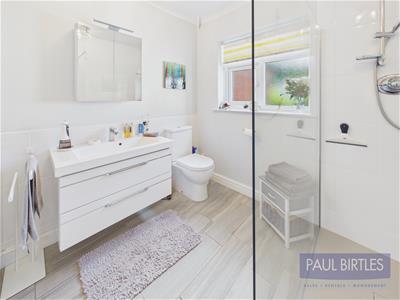
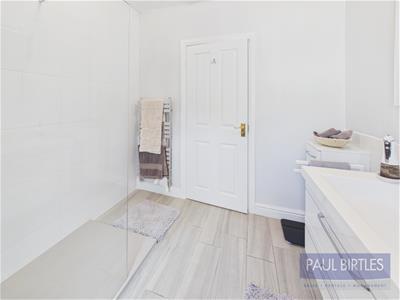
With a large walk-in shower, wall hung Vanity wash hand basin and low level WC. Tiled areas. Double glazed window to the side. Loft access point.
Outside
To the front of the property are excellent off road parking facilities. To the rear is a fantastic, excellent sized rear garden with an easterly aspect. The garden has mature borders, lawned areas, fruit trees and Indian stone paving. Summer house, potting shed and storage garage.
Anti Money Laundering (AML) Checks & Third Party Payments
Should prospective purchasers have an offer accepted on a property marketed by Paul Birtles Estate Agents, they will need to have their identity verified and will be asked to provide proof of funds. This is done to meet our obligations under Anti-Money Laundering Regulations (AML) and is a legal requirement. We use a specialist, third-party service provider, together with in-house compliance, to verify your information. The cost of these checks is £25 plus VAT (£30 in total) per purchaser, which is paid, in advance, when an offer is agreed and prior to a Memorandum of Sale being issued. This charge is non-refundable under any circumstances.

Energy Efficiency and Environmental Impact
Although these particulars are thought to be materially correct their accuracy cannot be guaranteed and they do not form part of any contract.
Property data and search facilities supplied by www.vebra.com