5 The Mall,
Salendine Shopping Centre,
144 Moor Hill Road
Salendine Nook
Huddersfield
HD3 3XA
Elder Grove Mews, Netherton, Huddersfield
Offers over £160,000
3 Bedroom House - Terraced

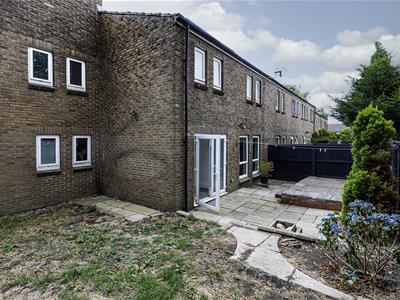
This three-bedroom terraced home benefits from an open-plan kitchen dining area and a generously sized rear garden with a desirable westerly aspect. It is within walking distance of Netherton Village with its various amenities and recommended local schooling. The property is a short drive away from the M62 motorway network, making it convenient for commuters. The accommodation comprises an entrance hall, cloakroom, downstairs WC, open-plan kitchen diner with integrated appliances and a lounge. On the first floor, there are three double bedrooms, a walk-in wardrobe/study area and a house bathroom. The property has a gas-fired central heating system and uPVC double-glazing. Externally, at the front, there is allocated parking and a useful outhouse. At the rear, there is a good-sized garden with a sunny westerly aspect.
Entrance
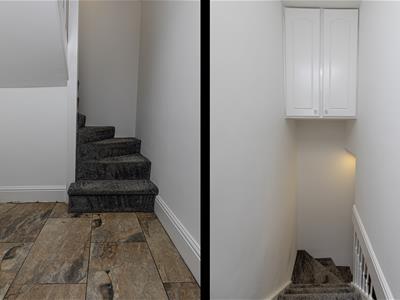
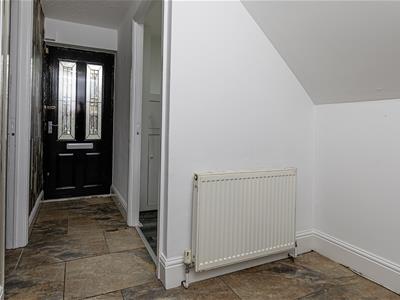
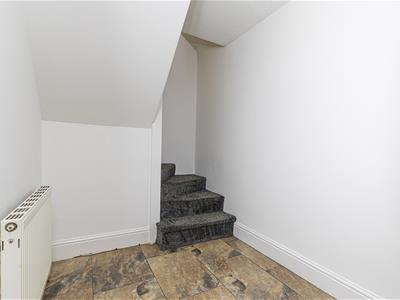
A timber door with decorative glazed inserts opens to the entrance hall, which has a radiator, a ceiling light point and tiling to the floor. A staircase leads up to the first floor landing.
Downstairs WC
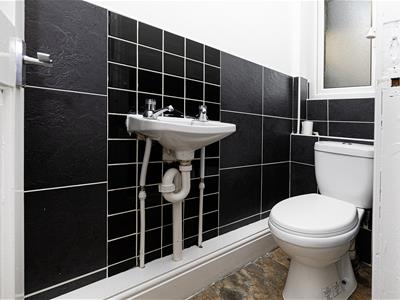 This room houses a low-level WC and a wall-hung hand basin with twin taps. There is natural light from a uPVC double-glazed window, a continuation of the tiling to the floor, appropriate tiling to the walls and a ceiling light point.
Boot Room
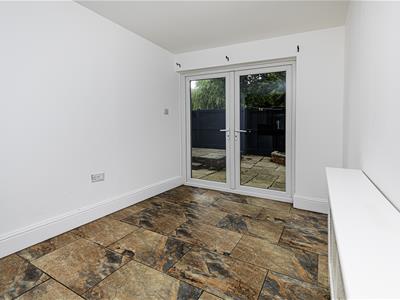
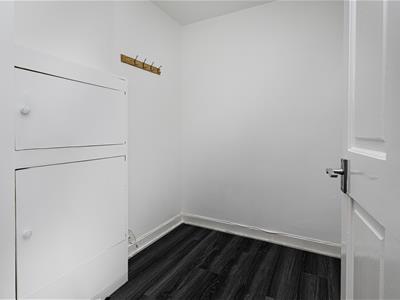 This useful room could be utilsed for storage of shoes and coats, etc. It has a ceiling light point, a radiator and hanging hooks for coats. The electric fuse box is housed in this area.
Kitchen Diner
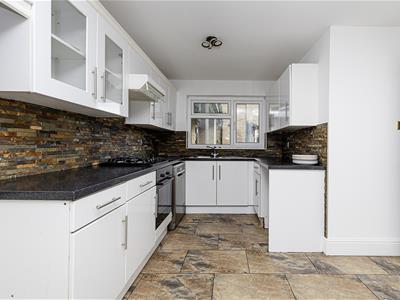
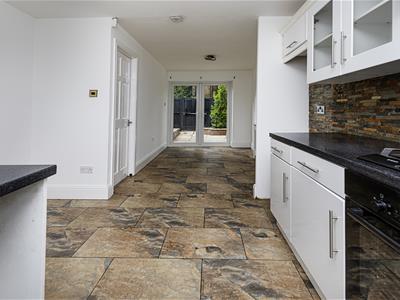
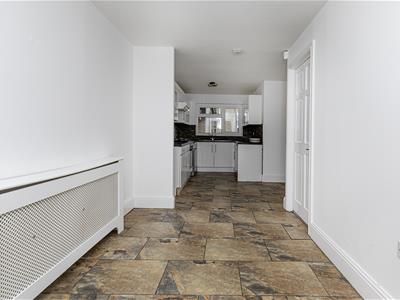
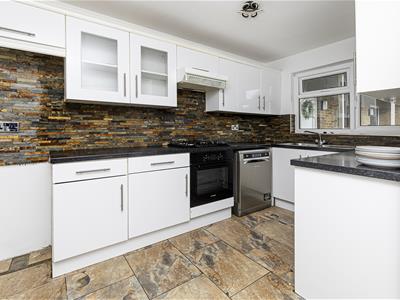 This open-plan room has a dual aspect with uPVC windows to the front and rear elevations. The kitchen area has a range of modern high gloss wall and base cupboards, drawers, roll-edge worktops and a one-and-a-half bowl stainless steel sink unit. There are brick style tiled surrounds. Integrated appliances include a Bosch oven and a four-ring gas hob with filter hood over. There is space and plumbing for an automatic washing machine and a dishwasher, and space for a freestanding fridge freezer. The floor is tiled, which continues into the dining area, which has a radiator, a ceiling light point and a uPVC patio door providing access to the rear garden.
Lounge
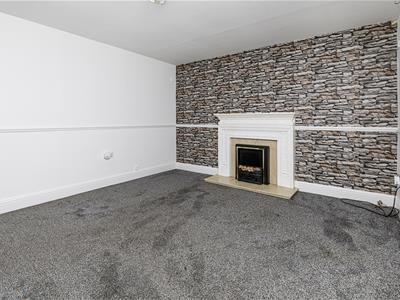

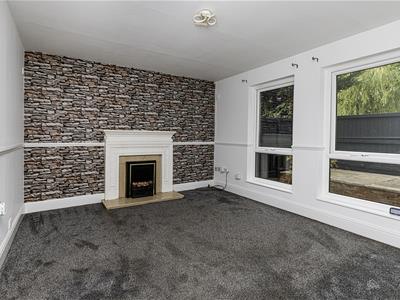 This room is located to the rear of the property and has two uPVC double-glazed windows overlooking the rear elevation. There is a central ceiling light point, a radiator and the focal point of the room is a stone hearth with a timber surround, home to a gas fire.
First Floor Landing
From the entrance hall, a staircase leads up to the first floor landing. This has access to loft space and a useful boiler/linen cupboard.
House Bathroom
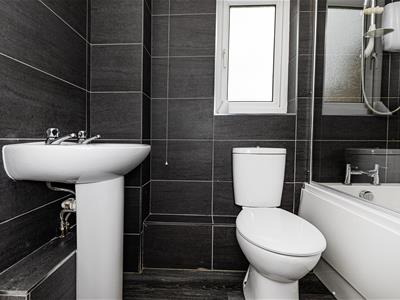
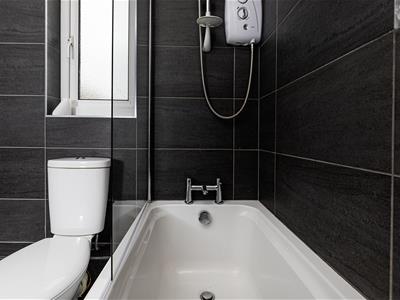
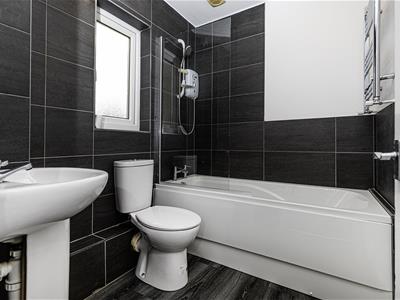
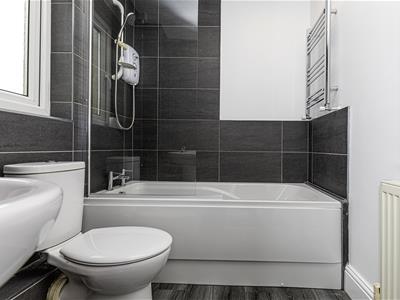 The bathroom has a white suite comprising a low-level WC, a pedestal hand basin with twin taps and a panelled bath with a splash screen and a Triton electric shower over. There is laminate style flooring, appropriate tiling to the walls, ceiling downlighting and an extractor fan. Natural light comes from a uPVC double-glazed window. The room has a radiator and a ladder style heated towel rail. There is a useful cupboard under the staircase with shelving, perfect for storing linen, etc.
Bedroom One
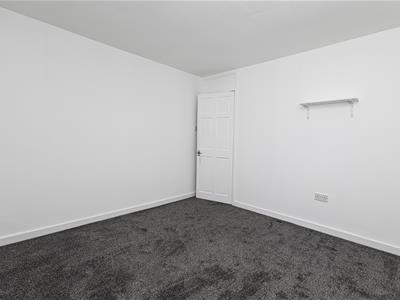
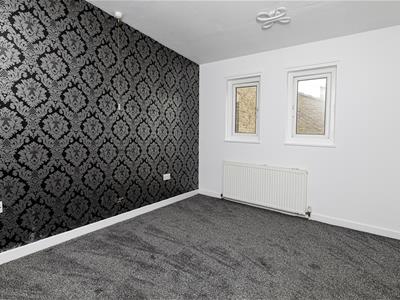 This double bedroom is positioned at the front of the property and has two uPVC double-glazed windows. It has a central ceiling light point and a radiator.
Bedroom Two
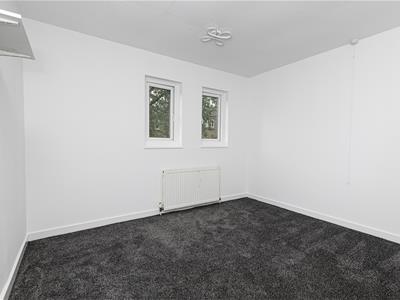
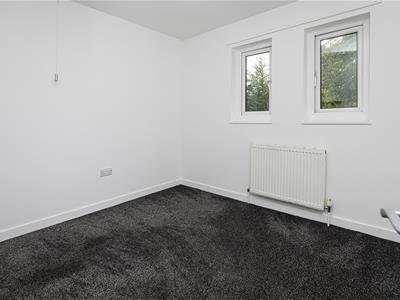 This double bedroom is a similar size to bedroom one and has two uPVC double-glazed windows overlooking the rear. It has a central ceiling light point and a radiator.
Bedroom Three
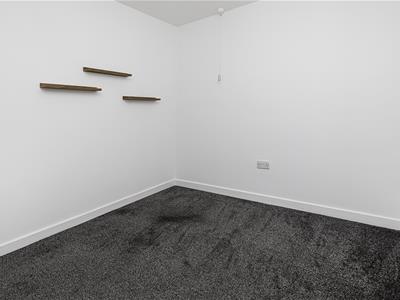 This double bedroom is positioned at the rear of the property and has two uPVC double-glazed windows, a central ceiling light point and a radiator.
Walk-in Wardrobe/Work-from-home Study
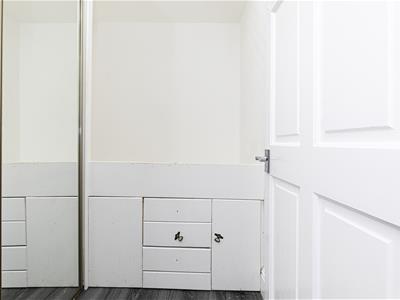
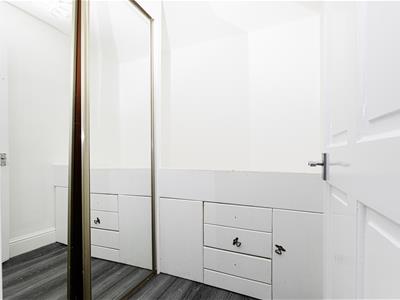 This room has a useful fitted wardrobe with sliding doors, comprising mirrored fronts and hanging rails. There is a built-in bed frame over the bulkhead with drawers and cupboards. It could be altered to make a useful work-from-home study area. The room has laminate flooring and a ceiling light point.
External Details
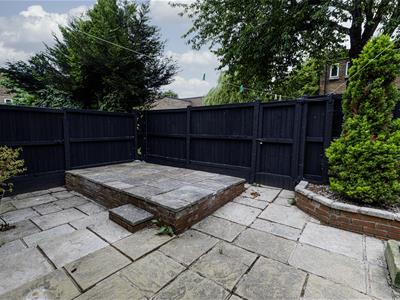
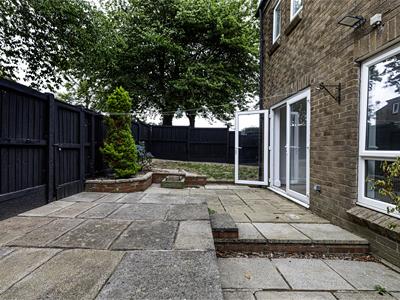 At the front of the property, there is allocated parking and a useful outhouse/bin store, which could be used to store tools, etc. At the rear, there is a lovely fenced garden with a patio seating area, raised bed borders, outdoor lighting, power points and a lawn to the side. The rear garden enjoys a westerly aspect.
Tenure
The vendor informs us the property is Freehold
Energy Efficiency and Environmental Impact

Although these particulars are thought to be materially correct their accuracy cannot be guaranteed and they do not form part of any contract.
Property data and search facilities supplied by www.vebra.com