
304 Caerphilly Road
Heath
Cardiff
CF14 4NS
South Rise, Llanishen, Cardiff
Guide Price £795,000
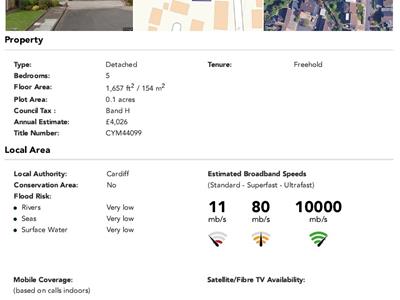
5 Bedroom House - Detached
- No Chain - Detached Family Home
- Cul De Sac Street
- Five Generous Bedrooms
- Two En Suite Shower Rooms
- Three Reception Areas
- Kitchen with Breakfast Area
- Double Garage and Driveway
- Sunny Established Gardens
- Well Appointed Home
- Excellent Potential
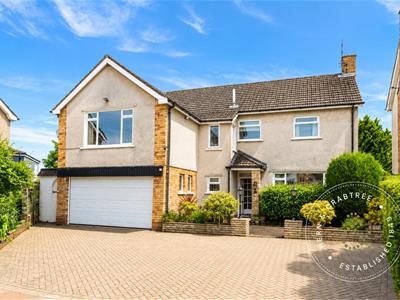
No Chain. Occupying a peaceful position within a quiet cul de sac in one of Llanishen's most established residential settings, this substantial detached family residence presents a rare opportunity to acquire an impeccably maintained home that has been carefully looked after for many years. Offered to the market with no onward chain, it combines generous proportions, mature gardens and excellent potential, providing the perfect opportunity for a new owner to update and personalise the property while preserving its character and quality.
The accommodation has been designed with family living in mind and includes five well proportioned bedrooms, two en suite shower rooms and a family bathroom. Spacious reception rooms provide flexibility for both everyday life and entertaining, with the dual aspect lounge opening directly onto the sunny rear terrace and the separate dining room overlooking the garden. The kitchen and breakfast room offers excellent workspace and storage, complemented by a practical laundry room, cloakroom and a double garage.
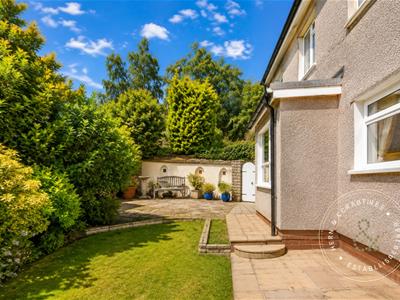
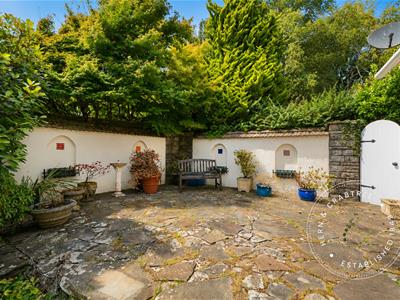
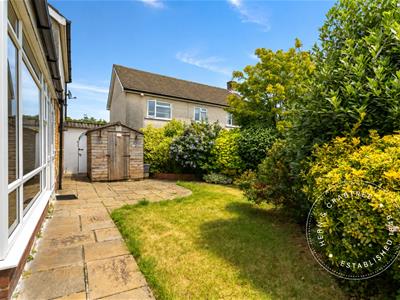
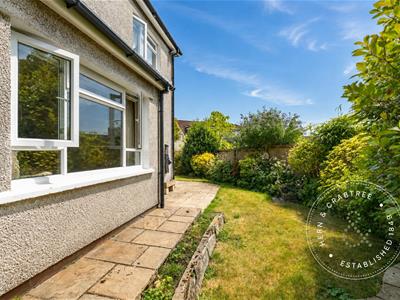
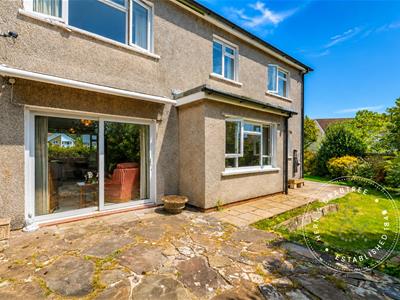
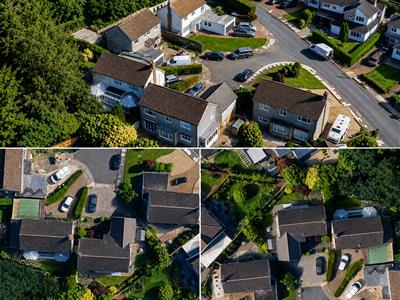
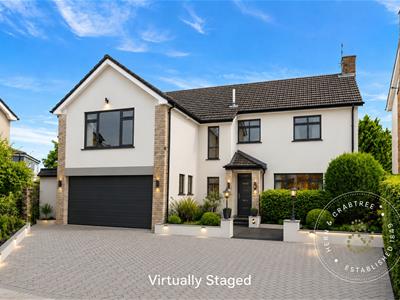
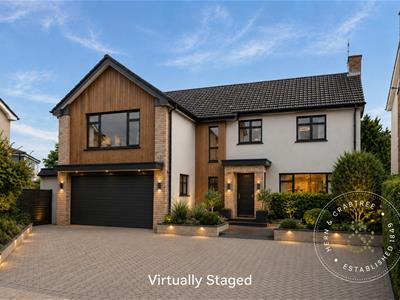
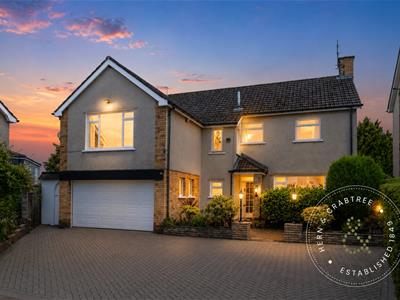
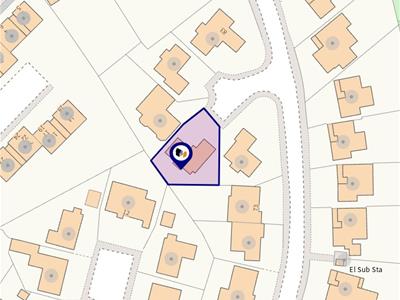
Outside, the property is approached by a generous driveway with mature planting to the front, while the rear and side gardens provide a private and established setting with shaped lawns, colourful borders and several seating areas that enjoy the sun throughout the day.
Llanishen remains one of Cardiff's most sought after suburbs, offering an excellent balance of green space and everyday convenience. Llanishen Village provides a range of independent shops, cafés, supermarkets and essential amenities, while nearby Parc Cefn Onn and Llanishen Reservoir offer beautiful walking routes and open space. The area is well regarded for its selection of primary and secondary schools and benefits from excellent transport links, including Llanishen railway station, regular bus services, straightforward access to the A470 and M4, and easy connections into Cardiff city centre.
Porch
Entered via a panelled front door, the welcoming entrance porch features attractive terrazzo tiled flooring and provides an elegant introduction to the home.
Entrance Hall
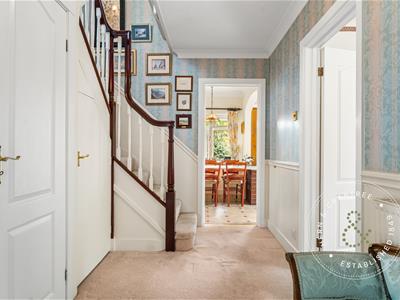
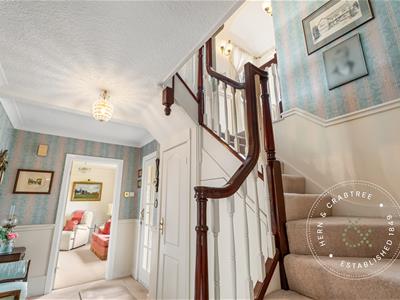
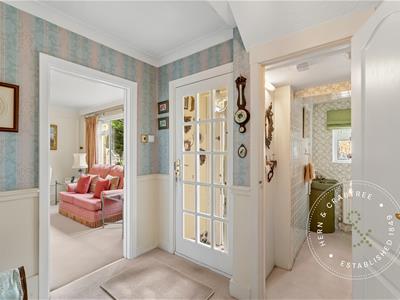
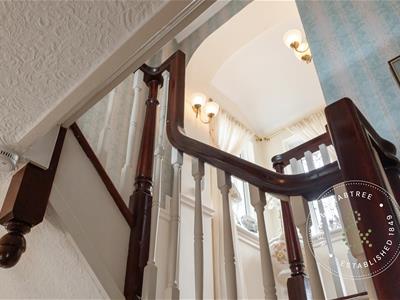
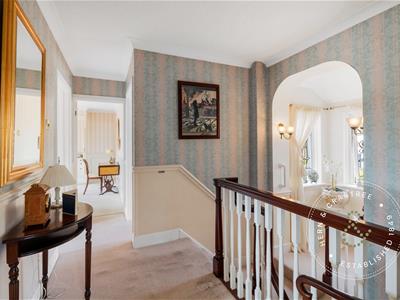
A glazed door opens into a spacious central hallway with an attractive hardwood staircase rising to the first floor and a galleried landing above. There is a useful understairs storage cupboard together with a radiator.
Cloakroom
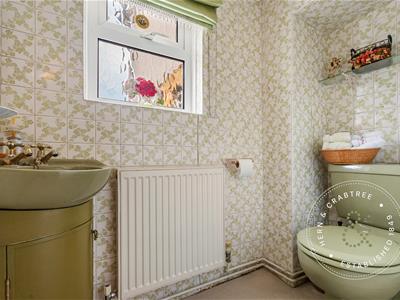
Fitted with a low level WC, corner wash hand basin with storage beneath, ceramic wall tiling, radiator and an obscure double glazed window to the front.
Living Room
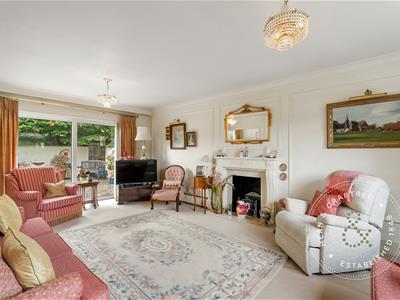
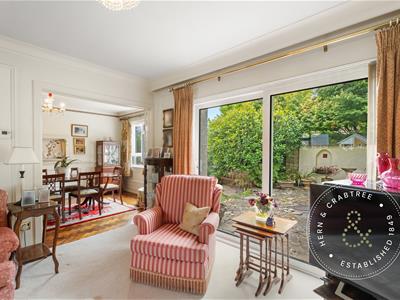
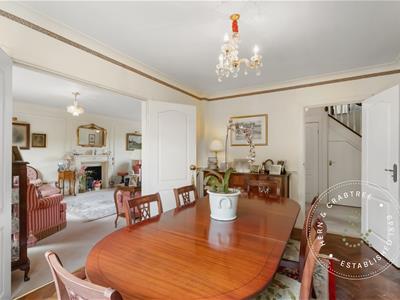
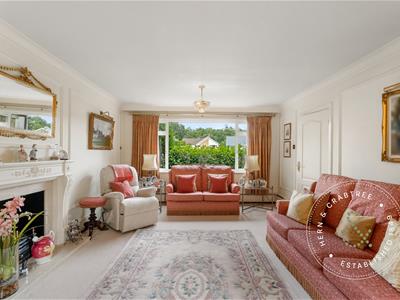
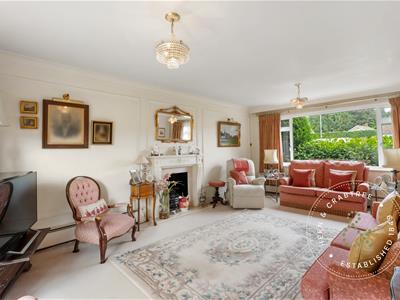
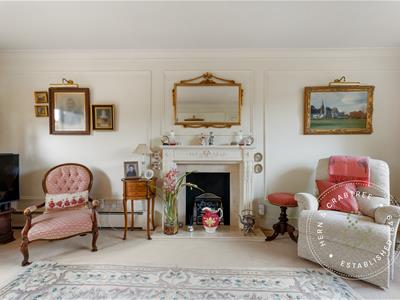
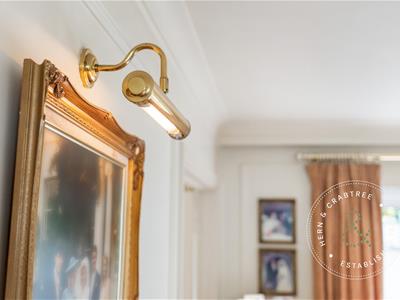
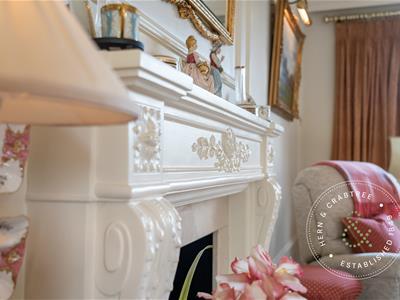
A superb principal reception room enjoying a dual aspect with views to the front and double glazed sliding patio doors opening onto the rear garden. An ornate fireplace with marble hearth and surround provides an attractive focal point, while decorative plaster detailing and twin doors opening to the dining room create an ideal space for both everyday living and entertaining.
Dining Room
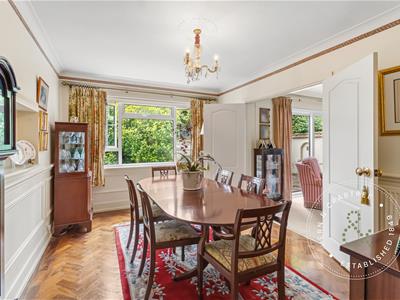
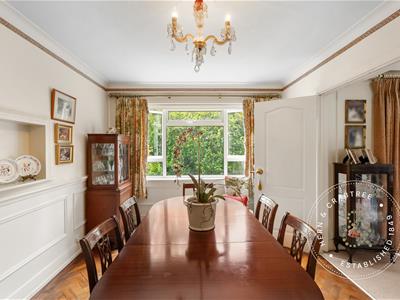
A well proportioned formal dining room overlooking the rear garden with attractive wood block parquet flooring, decorative wall detailing and a radiator.
Kitchen / Breakfast Room
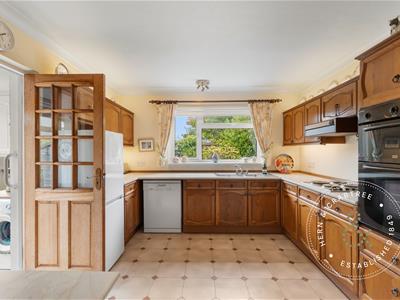
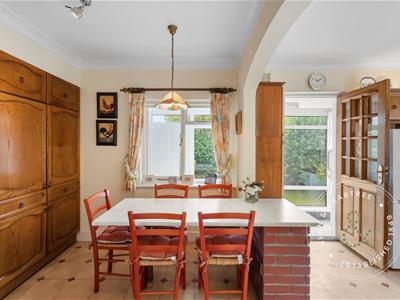
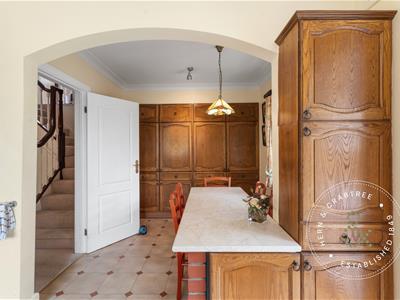
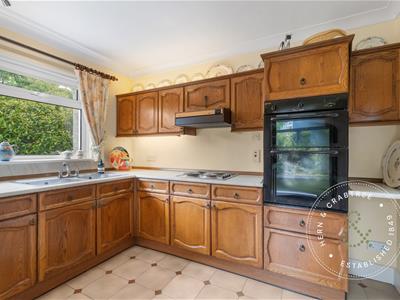
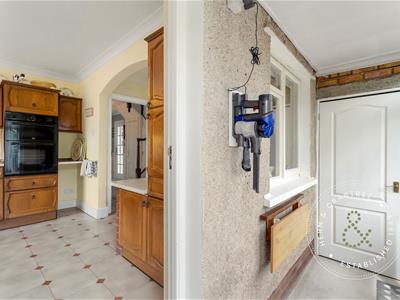
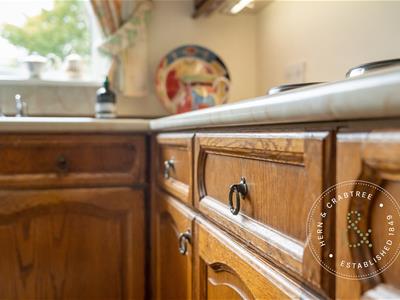
A generously proportioned kitchen fitted with an extensive range of wall and base units beneath rounded edge work surfaces. Features include an inset four ring electric hob with extractor hood above, integrated Creda oven and separate grill, twin stainless steel sinks, plumbing for appliances and a peninsula breakfast bar enjoying a side aspect.
Rear Lobby / Utility Room
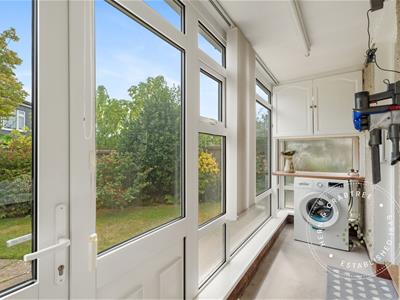
Providing practical utility space with plumbing for laundry appliances, a window overlooking the side garden and a walk in storage cupboard housing the Ideal gas fired central heating boiler.
First Floor Landing
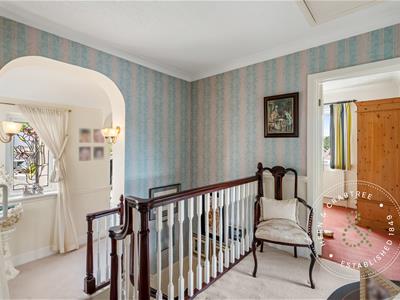
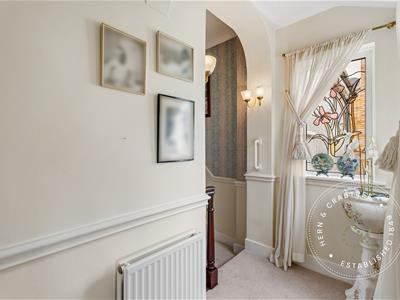
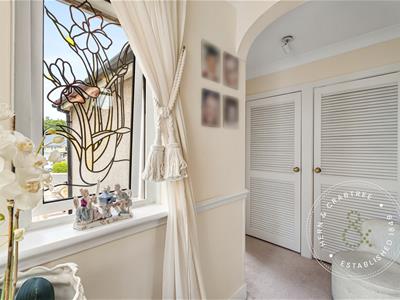
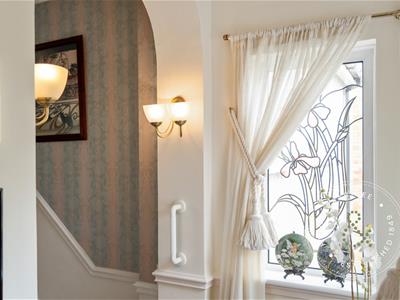
A spacious central landing approached via the attractive staircase, featuring decorative leaded light windows, loft access, an airing cupboard housing the hot water cylinder with fitted shelving and a radiator.
Principle Bedroom
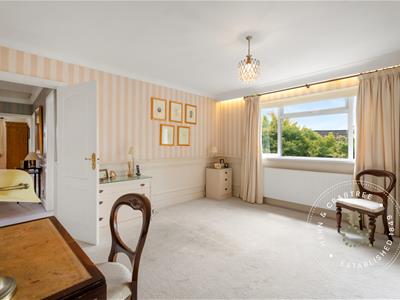
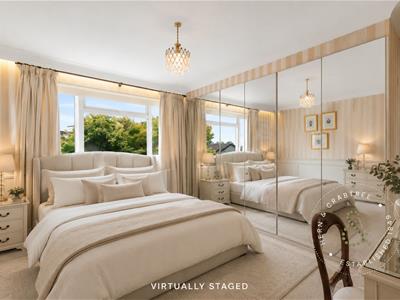
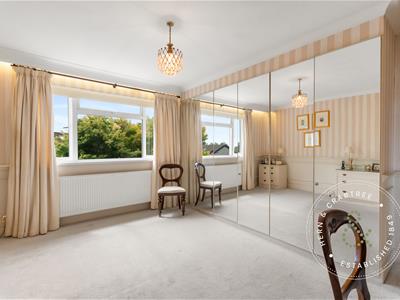
A generous principal bedroom overlooking the rear garden, complete with mirrored fitted wardrobes, decorative wall panelling and a radiator.
Prinicple En Suite
Fitted with a shower enclosure, wash hand basin with vanity storage beneath, decorative wall tiling and a radiator.
Bedroom Two
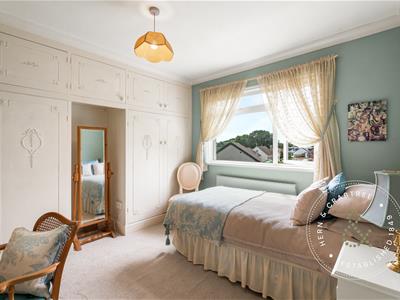
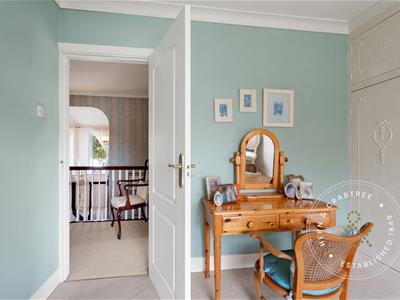
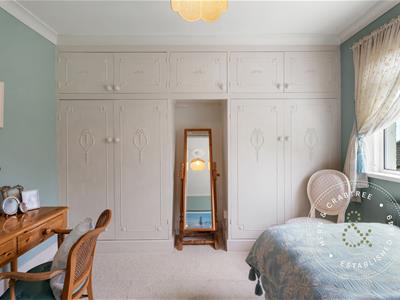
A comfortable double bedroom overlooking the rear garden, fitted with a range of wardrobes incorporating a central dressing table recess and a radiator.
Bedroom Three
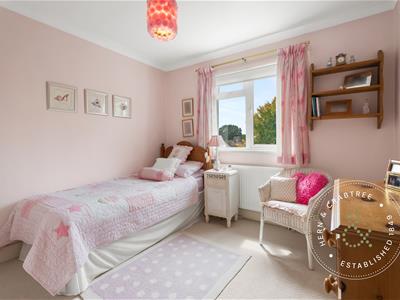
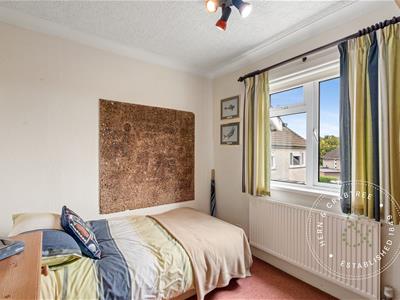
A spacious double bedroom overlooking the front of the property, making an excellent guest bedroom, with radiator.
En Suite
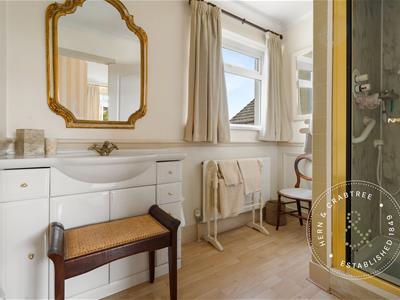
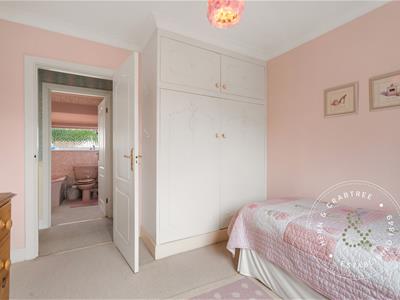
Comprising a shower enclosure, low level WC, wash hand basin with display surface, ceramic wall tiling, radiator and an obscure double glazed window.
Bedroom Four
A further double bedroom overlooking the rear garden with a built in double wardrobe and radiator.
Bedroom Five
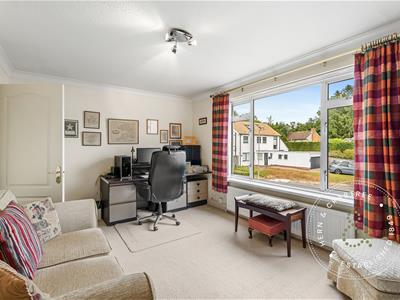
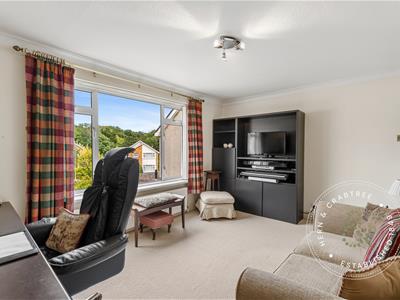
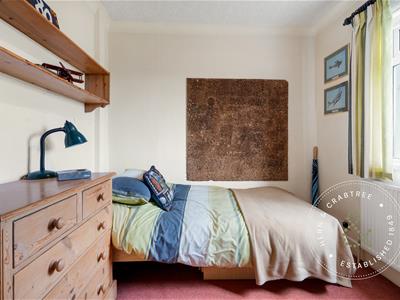
A versatile fifth bedroom overlooking the side elevation, equally suited as a home office or study, with a radiator.
Family Bathroom
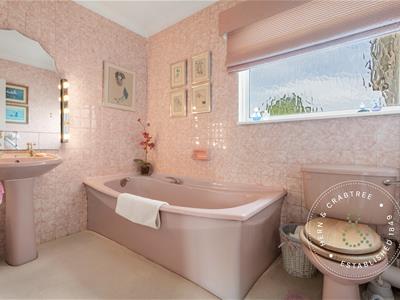
Currently fitted with a period coloured suite comprising a cast iron panelled bath, pedestal wash hand basin and low level WC. Complemented by ceramic wall tiling, a radiator and an obscure double glazed window to the front.
Front Garden
The property is approached via a wide block paved driveway providing generous off road parking and leading to the integral double garage. Raised stone flower beds, mature shrubs, decorative gates and the attractive pillared entrance porch combine to create an impressive first impression.
Double Garage
A spacious double garage fitted with an electronically operated up and over door together with power, lighting and two double glazed side windows. Door to rear garden.
Rear Garden
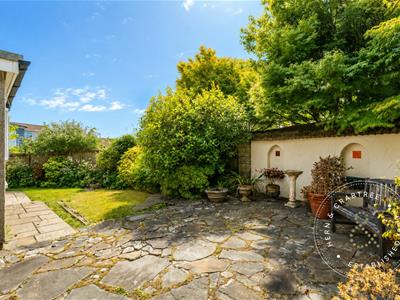
The established rear garden has been thoughtfully landscaped to provide several seating areas, including an attractive walled patio with tiled coping and an electric sun awning, ideal for outdoor dining. Beyond lies a shaped lawn bordered by mature shrubs and established planting, together with a further paved terrace to the side, perfectly positioned to enjoy the morning sun. A timber garden shed and gated access to both sides complete this private and well maintained garden.
Disclaimer
Disclaimer: Property details are provided by the seller and not independently verified. Buyers should always seek their own legal and survey advice prior to exchange of contracts. Descriptions, measurements and images are for guidance only. Some images may have been enhanced for marketing purposes. Marketing prices are appraisals, not formal valuations. Lease information, including duration and costs have been provided by the seller and have not been verified by H&C. Hern & Crabtree accepts no liability for inaccuracies or related decisions that may result in financial loss. We recommend you seek advice from your legal conveyancer to ensure accuracy.
Please note: Buyers are required to pay a non refundable AML administration fee of £24 inc VAT, per buyer after their offer is accepted to proceed with the sale. Details can be found on our website.
Energy Efficiency and Environmental Impact

Although these particulars are thought to be materially correct their accuracy cannot be guaranteed and they do not form part of any contract.
Property data and search facilities supplied by www.vebra.com