
2-4 Newbegin
Hornsea
East Yorkshire
HU8 1AG
King Street, Hornsea
£160,000
4 Bedroom House - Terraced
- Offered with no onward chain
- Allocated parking for one car
- Excellent location
- Close to local amenities, schools and transport links
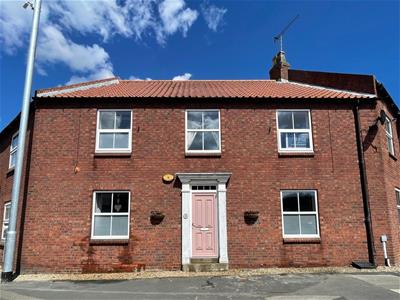
- Attractive four-bedroom townhouse
- Large Dual-Aspect Living Room
- Requires a little TLC with excellent potential
- Ideal for first-time buyers, families, or investors
*** CHAIN FREE ***
An excellent opportunity for first-time buyers, growing families, or investors to acquire this attractive four-bedroom townhouse, offering spacious accommodation and fantastic potential. Requiring a little TLC, the property provides the perfect opportunity for a purchaser to modernise and personalise, creating a wonderful home or investment in a sought-after location.
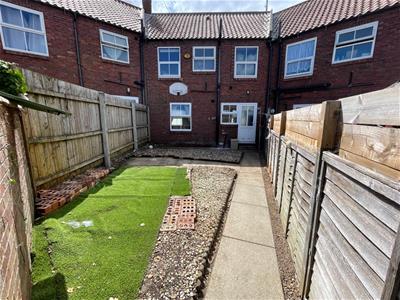
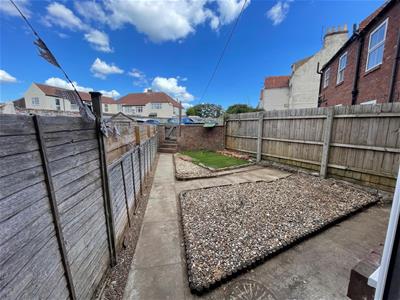
Internally, the property offers well-proportioned accommodation throughout, comprising a welcoming entrance hall, generous dual-aspect living room, separate dining room, fitted kitchen, four bedrooms, and a family bathroom. Outside, the property benefits from a grassed garden with access to an allocated parking space, making it an ideal choice for those seeking both convenience and practicality.
Ideally situated within walking distance of the town centre and seafront, the property enjoys easy access to a wide range of local amenities, schools, supermarkets, cafés, and excellent transport links. Combining space, potential and a fantastic location, this is a property not to be missed. Early viewing is highly recommended.

EPC- D Council Tax band- B Tenure- Freehold
Entrance Hall
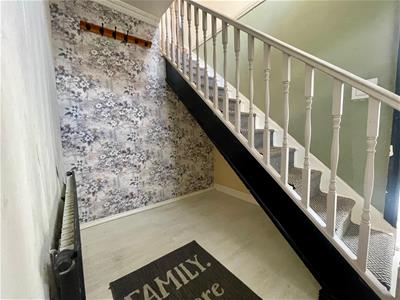
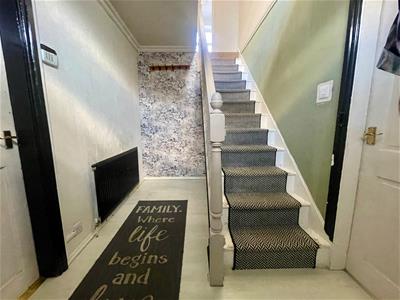
2.92 x 1.94 (9'6" x 6'4")Welcoming entrance hall accessed via a uPVC entrance door. Featuring laminate flooring, radiator and a spindle staircase rising to the first-floor landing.
Living Room
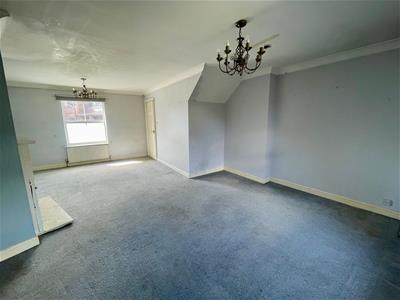
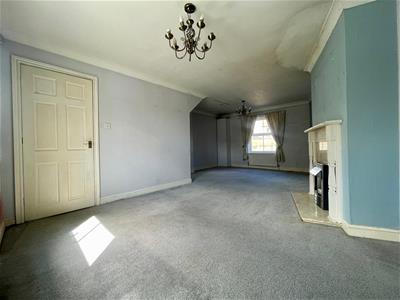
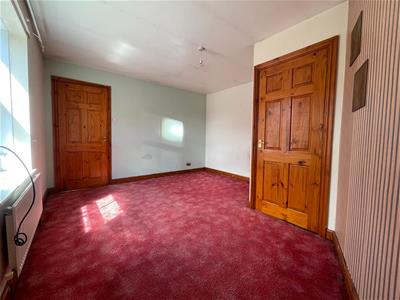
6.52 x 3.90 (21'4" x 12'9")Bright and spacious dual-aspect living room with windows to the front and rear elevations, allowing an abundance of natural light. Featuring a decorative electric fire with hearth and surround, carpeted flooring, decorative coving to the ceiling, TV point and two radiators. A useful built-in slimline cupboard houses the gas boiler (approximately 10 years old), which has been serviced annually.
Dining Room
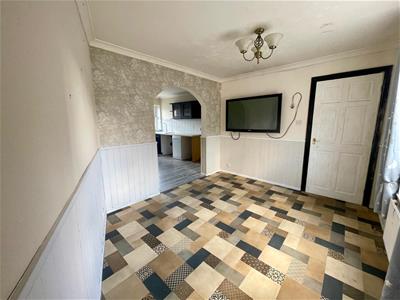
2.95 x 2.84 (9'8" x 9'3")Cosy dining room with a window to the front elevation, allowing plenty of natural light. Featuring vinyl flooring, decorative coving to the ceiling, dado rail, part-panelled walls, and an archway leading through to the kitchen.
Kitchen
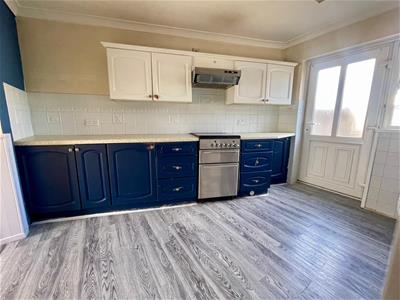
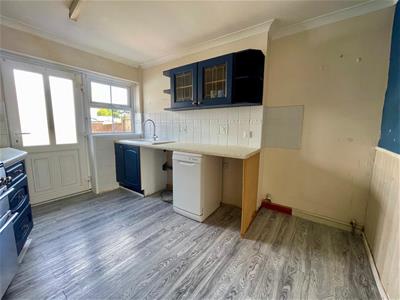
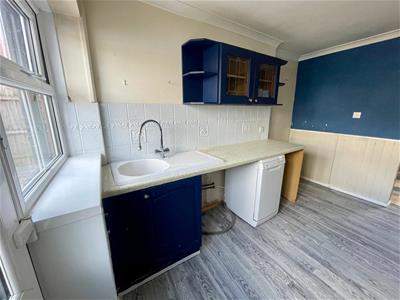
3.45 x 3.50 (11'3" x 11'5")Fitted with a range of wall and base units, complementary work surfaces, sink unit with drainer and mixer tap, and a gas oven with hob. Space for a washing machine, tumble dryer,, dishwasher and fridge freezer. Benefiting from tiled splashbacks, laminate flooring, a window to the rear elevation, and a door leading to the rear garden. Offering excellent scope for modernisation to suit individual tastes.
First Floor Landing
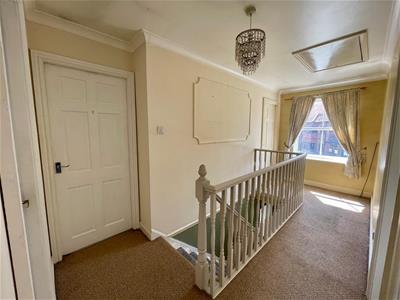
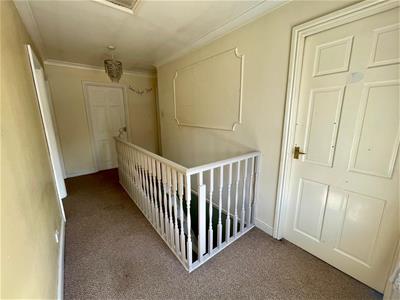
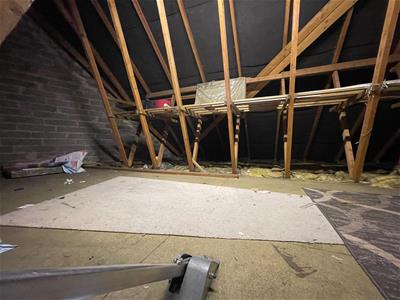
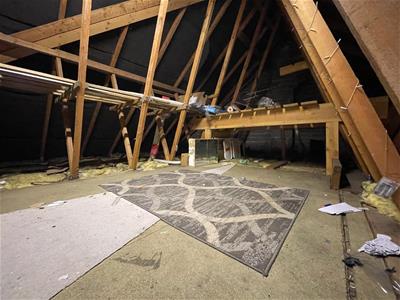
4.68 x 1.85 (15'4" x 6'0")Spacious landing with carpeted flooring, an attractive spindle balustrade and a window to the front elevation allowing plenty of natural light. Benefiting from access to the loft space via a pull-down ladder and doors leading to all bedrooms and bathroom.
Bedroom 1
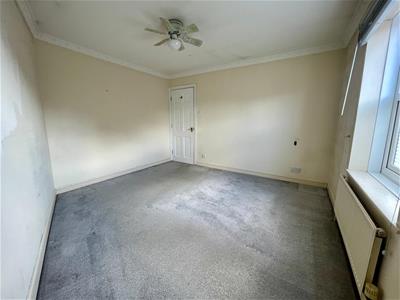
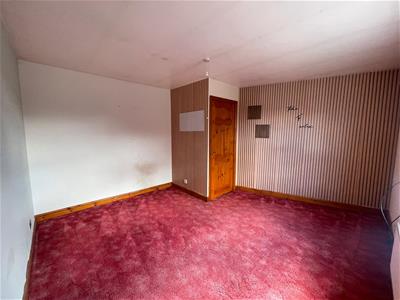
3.69 x 3.30 (12'1" x 10'9")Spacious double bedroom with a window to the front elevation, allowing plenty of natural light. Benefiting from a radiator and TV point, offering a comfortable and inviting master bedroom.
Bedroom 2
3.69 x 3.54 (12'1" x 11'7")Spacious double bedroom enjoying a window to the front elevation. Featuring carpeted flooring, radiator and a useful built-in storage cupboard, providing a comfortable and practical bedroom.
Bedroom 3
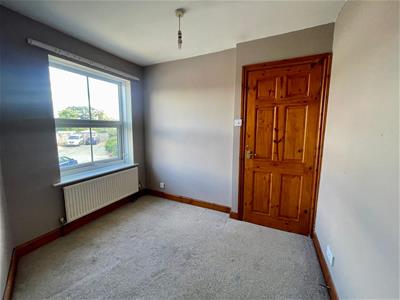
2.71 x 2.25 (8'10" x 7'4")window to the rear elevation, allowing plenty of natural light. Benefiting from carpeted flooring, radiator, and TV point, making it an ideal child's bedroom, guest room or home office.
Bedroom 4
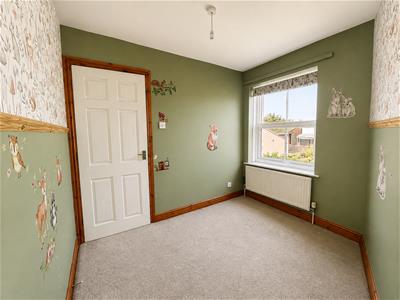
2.75 x 2.25 (9'0" x 7'4")Single bedroom with a window to the rear elevation, allowing for plenty of natural light. Benefiting from carpeted flooring, radiator, and TV point, making it an ideal child's bedroom, nursery, or home office.
Bathroom
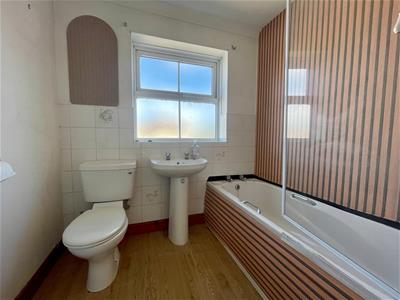
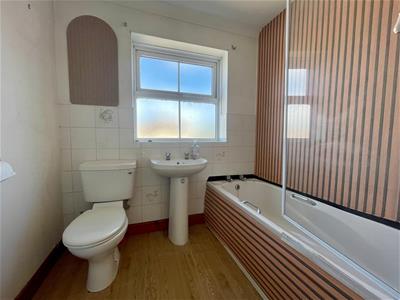
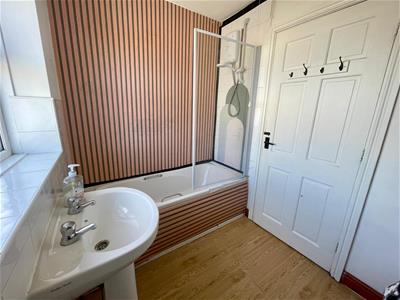
Fitted with a low-level WC, pedestal wash hand basin and a panelled bath with an electric shower over. A rear-facing window provides natural light and the room also benefits from a radiator and vinyl flooring.
Disclaimer
Laser Tape Clause -
All measurements have been taken using a laser tape measure and therefore, may be subject to a small margin of error.
Disclaimer -
These particulars are produced in good faith, are set out as a general guide only and do not constitute, nor constitute any part of an offer or a contract. None of the statements contained in these particulars as to this property are to be relied on as statements or representations of fact. Any intending purchaser should satisfy him/herself by inspection of the property or otherwise as to the correctness of each of the statements prior to making an offer. No person in the employment of HPS Estate Agents has any authority to make or give any representation or warranty whatsoever in relation to this property.
Valuations
If you are considering selling your home, our valuer would be delighted to meet with you to discuss your requirements. Our dedicated team works closely with you, providing support and guidance every step of your journey.
Call to book your FREE Valuation on 01964 533343.
Energy Efficiency and Environmental Impact
Although these particulars are thought to be materially correct their accuracy cannot be guaranteed and they do not form part of any contract.
Property data and search facilities supplied by www.vebra.com