
Wanderdown Way, Ovingdean
Offers In Excess Of £650,000
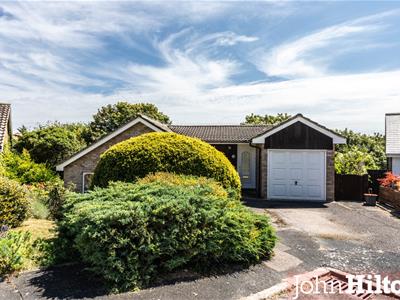
4 Bedroom House - Detached
- Detached Four-Bedroom House
- Peaceful Cul De Sac Location
- Arranged Over Split Levels
- Spacious Accommodation
- Well Maintained
- Driveway & Integral Garage
- Two Bath/Shower Rooms
- Lots of Natural Light
- Generous Gardens
- Sought-After Ovingdean Village
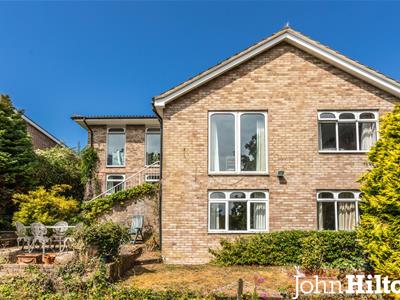
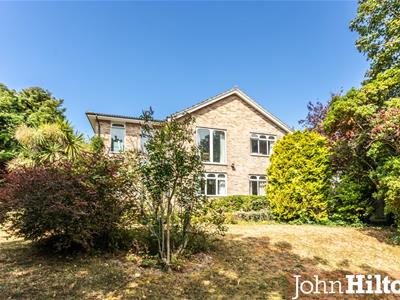
A deceptively spacious and immaculately maintained four-bedroom detached house enjoying a peaceful cul-de-sac location in the sought-after village of Ovingdean. Flexible accommodation which is arranged over split levels with lots of natural light and leafy views at the rear towards the South Downs.
Ovingdean Village is nestled in the green and tranquil surroundings of the South Downs National Park. Situated just up from the sea and the beach yet only a short drive along the coast into Brighton city centre, offering the combination of a semi-rural setting while remaining well connected to everything Brighton has to offer. Just minutes from the neighbouring village of Rottingdean and Brighton Marina, with highly regarded schools including Brighton College and Roedean School close by.
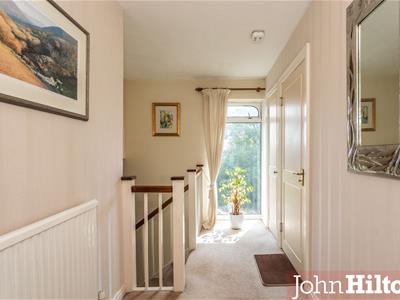
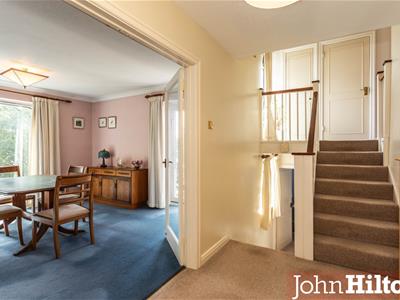
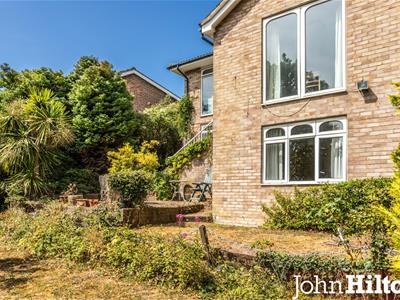
The house is set back behind an attractive garden at the front and driveway for off-road parking, leading to a good size integral garage with potential for conversion. On entering the property via the split-level entrance hall there is an internal door to the garage and useful built-in cupboard for coat and shoe storage plus access to the boarded loft space with light and drop-down ladder.
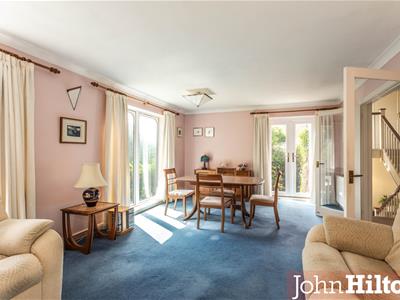
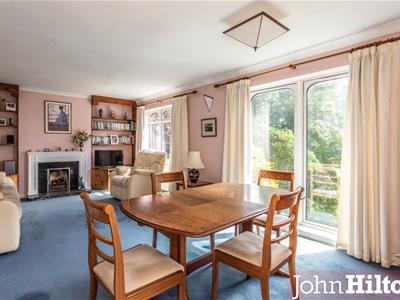
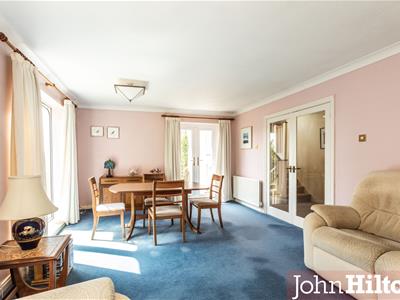
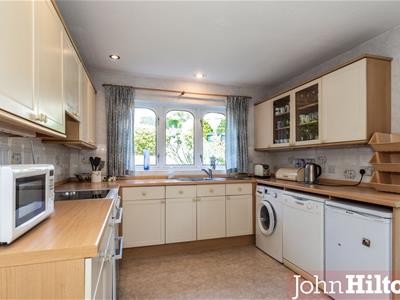
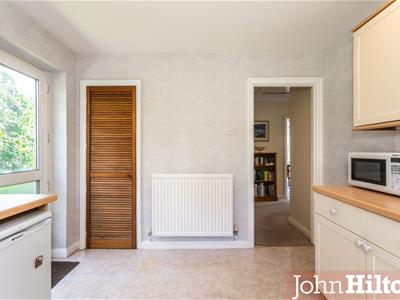
The main living area consists of a dual aspect living/dining room with leafy, tranquil views and the full height windows provide lots of natural light, further enhanced by the UPVC double glazed door opening onto steps which lead down to the rear garden. A generously sized and well-equipped kitchen/breakfast room has a range of units at eye and base level plus spaces for various appliances including a dishwasher, and a side door providing another access out to the garden.
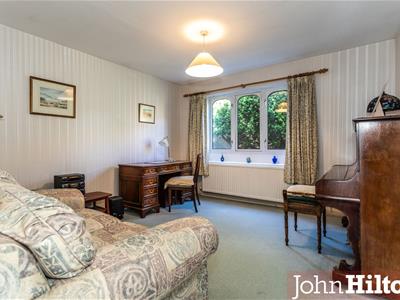
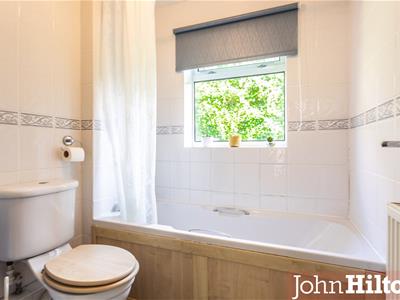
One of the four bedrooms is located on this level, currently used as a second reception room with full width built-in wardrobes, along with the main bathroom which is fully tiled with a panel-enclosed bath with shower over, pedestal wash hand basin, and low-level WC.
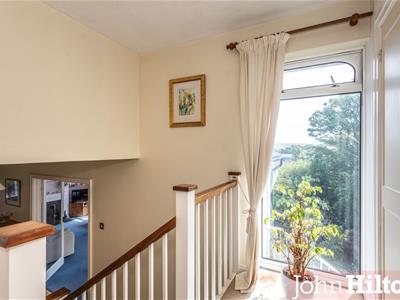
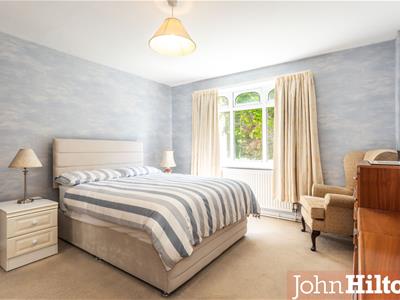
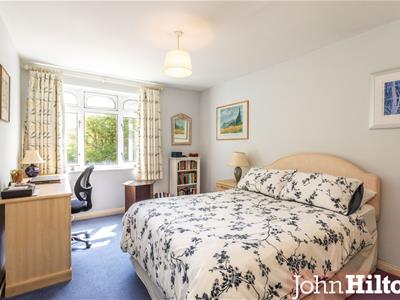
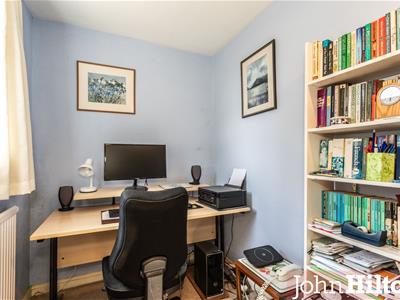
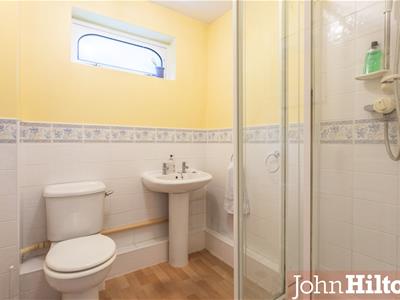
Stairs lead down to the lower level, with a half-landing giving access to another bedroom which is currently used as a study/home office. Two further bedrooms are located on the lower level, both generously sized with a peaceful aspect, along with a shower room with walk-in shower enclosure, pedestal wash hand basin and low-level WC.
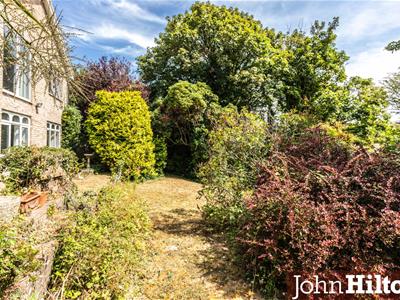
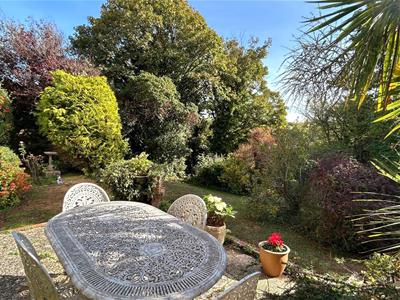
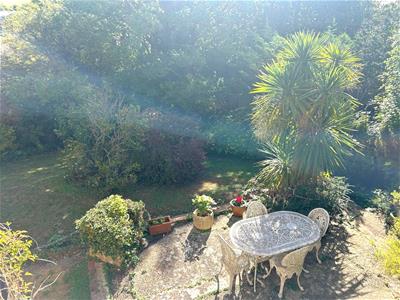
The large rear garden is well sized and very private, screened by various trees and mature shrubs from the neighbouring properties. It is mostly lawned with a paved patio area and can also be accessed from both sides of the property.
Energy Efficiency and Environmental Impact

Although these particulars are thought to be materially correct their accuracy cannot be guaranteed and they do not form part of any contract.
Property data and search facilities supplied by www.vebra.com