
14 Euston Place
Leamington Spa
Warwickshire
CV32 4LY
Court Close, Bishops Tachbrook, Royal Leamington Spa
Offers Over £400,000 Sold (STC)
3 Bedroom House - Semi-Detached
- Sought After Village Location
- Three Double Bedrooms
- Two Receptions Rooms
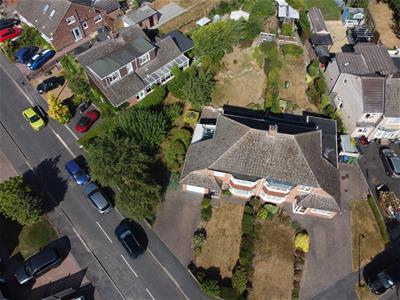
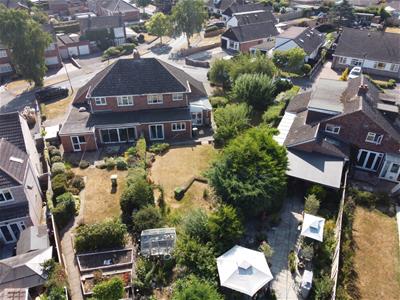
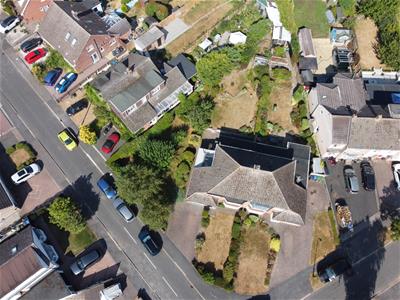
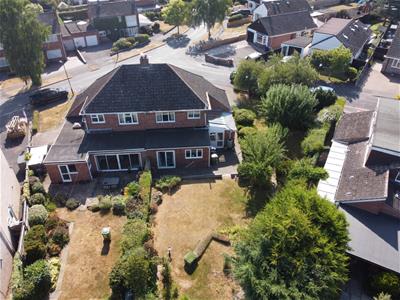
- Large Corner Plot
- Potential To Extend To The SIde And Rear
- No Onward Chain
- New Shower Room
- Off-Road Parking
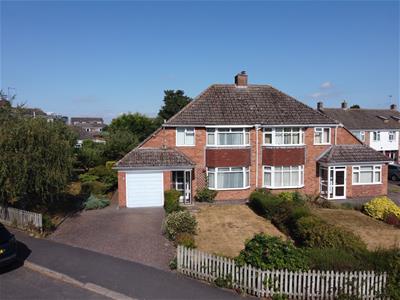
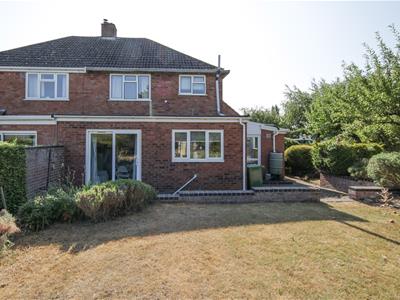
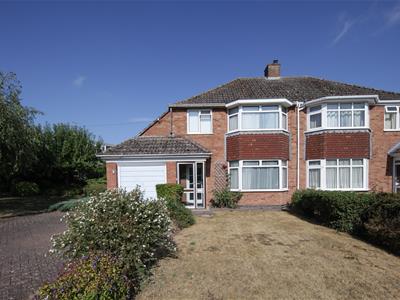
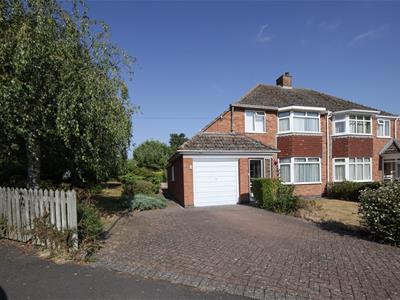
***CORNER PLOT - NO ONWARD CHAIN*** We are delighted to bring to the open market a beautiful semi-detached family home with a spacious side and rear garden. The current owners have occupied this family home from new since 1961.
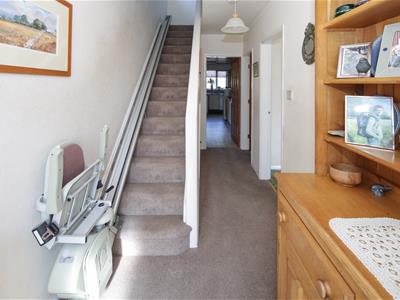
The property offers generous living space throughout and is set within a desirable residential area. To the front is a driveway and leads to the welcoming entrance hallway with stairs rising to the first floor.
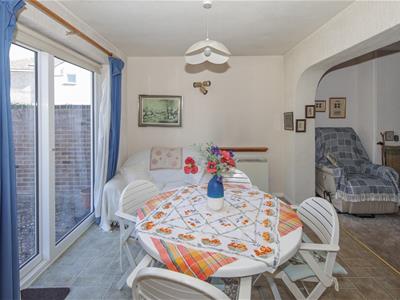
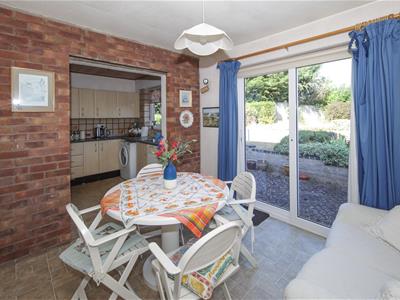
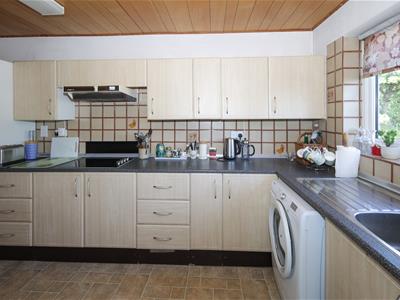
The ground floor in brief comprises of an entrance hallway, lounge, extended dining room, extended kitchen, ground floor cloakroom, storage cupboard and a garage. To the first floor there are three well-proportioned double bedrooms and a recently fitted family shower room.
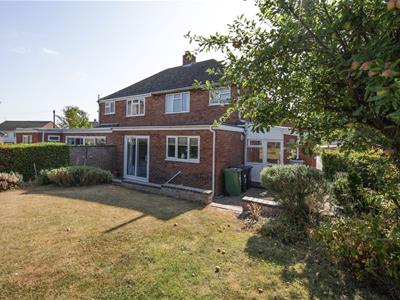
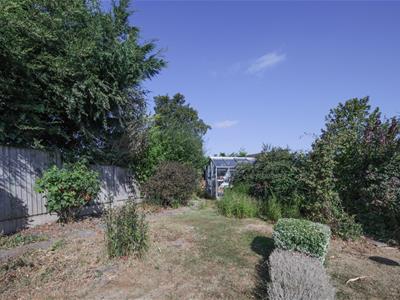
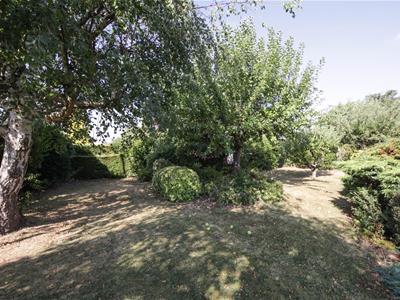
Externally, the property boasts a large side and rear garden, perfect for families and entertaining and off-road parking to the front.
This lovely home perfectly combines comfort and practicality, offering ideal family living both inside and out.
We understand that mains water, electricity and drainage are connected to the property. We have not carried out any form of testing of appliances or other services and prospective purchasers must satisfy themselves as to their condition and efficiency.
LOCATION
The village of Bishops Tachbrook lies approximately three miles south of Leamington Spa and Warwick. The village has ancient origins with a cluster of timber framed buildings at its heart, whilst having been considerably enlarged over the years to a village that is particularly popular with families. Facilities include the Leopard public house, a village primary school. active village hall, village general store and ancient church. There are excellent local road links available, notably to the Midland motorway network and the M40 with regular commuter rail services operating from both Warwick and Leamington Spa.
APPROACH
Set back from the road behind the lawned fore-garden and driveway.
PORCH
Having double glazed windows to the side and front elevation and a door leading into the;
ENTRANCE HALLWAY
Door to front and comprising an understairs storage cupboard, stairs rising to the first floor and doors leading to adjacent rooms.
LOUNGE
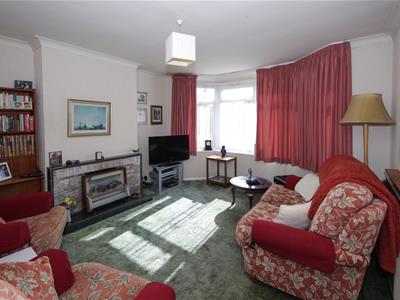
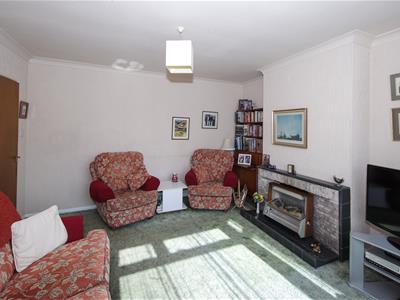
4.17m x 3.94m (13'8" x 12'11")Spacious, light and airy bay fronted lounge benefiting from a double glazed bay window to front elevation and space for lounge furniture.
FAMILY / DINING ROOM
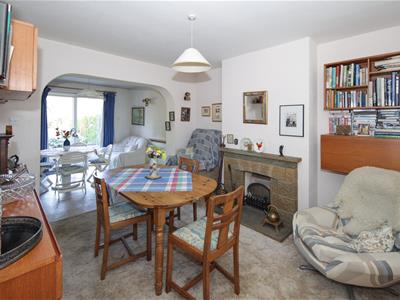
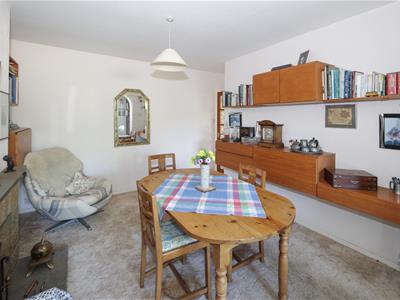
6.65m x 3.30m (21'9" x 10'9")A great sized dining room which has space for dining room furniture, sliding doors leading out to the rear garden and access to the kitchen.
KITCHEN
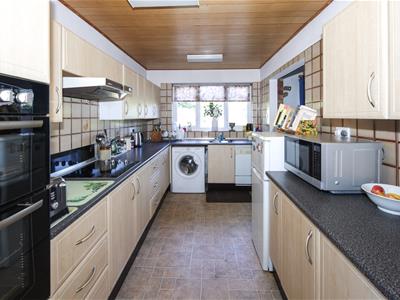
5.69m x 2.39m (18'8" x 7'10")Fitted with wall and base units with complementary work surfaces over with tiling to the splashback areas and incorporating a sink unit. There is a four ring electric hob, double oven unit, space for a washing machine and space for a fridge/freezer. Also having a double glazed window to rear elevation, a door to the side elevation and a storage cupboard.
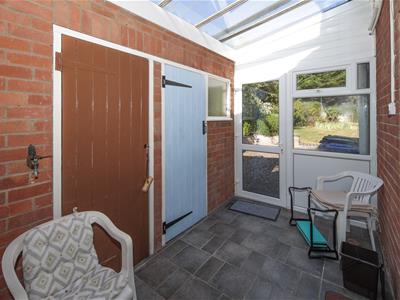
LEAN TO / LOBBY
Having the added benefit of a ground floor W/C, separate storage cupboard and access to the garage and rear garden.

FIRST FLOOR LANDING
Having a double glazed frosted window to the side elevation, airing cupboard, loft access and doors leading to adjacent rooms.
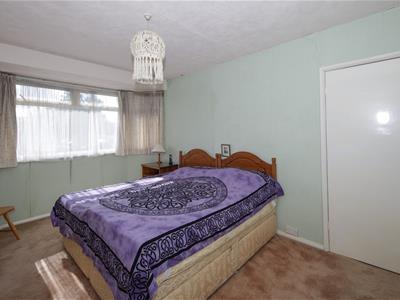
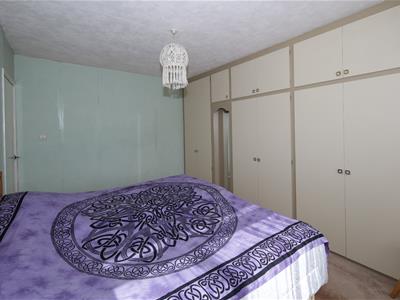
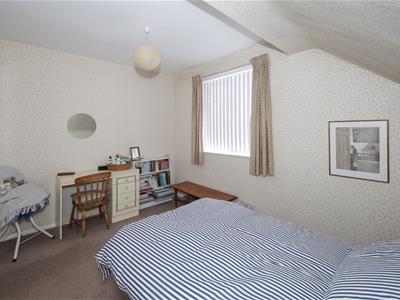
BEDROOM ONE
4.41m x 3.39m (14'5" x 11'1")Having a double glazed window to the front elevation, built-in wardrobes and space for bedroom furniture.
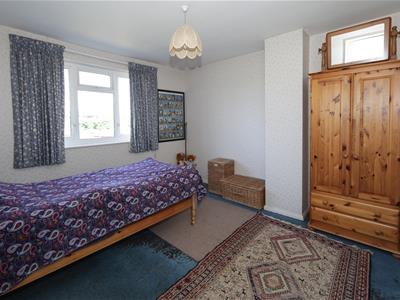
BEDROOM TWO
3.64m x 3.32m (11'11" x 10'10")Having a double glazed window to the rear elevation and space for bedroom furniture.
BEDROOM THREE
3.84m x 2.65m (12'7" x 8'8")Another double bedroom which has space for bedroom furniture, a storage cupboard and a double glazed window to the front elevation.
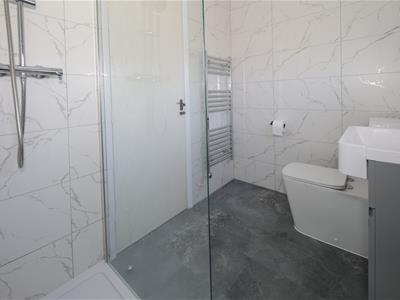
SHOWER ROOM
2.33m x 1.63m (7'7" x 5'4")A recently fitted shower room which benefits from a low level W/C, sink unit with storage below, shower unit, extractor fan, part tiled walls, heated towel rail and a double glazed frosted window to the rear elevation.
GARAGE
4.91m x 2.80m (16'1" x 9'2")Having an up and over door, double glazed frosted window to the side elevation, electric power and lighting.
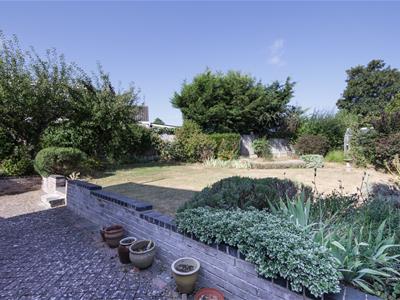
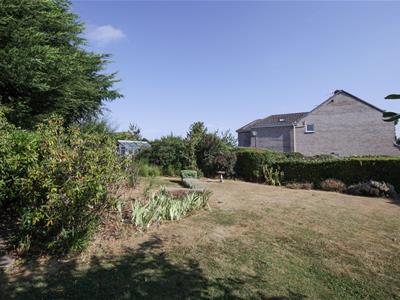
GARDEN
There is a spacious paved patio area, a pathway leading to the end of the garden and the remainder is laid to lawn. There is a large garden to the side elevation where you have potential to extend (STPP) or enjoy the extra room for hosting family events.
PARKING
Off-road parking.
TENURE
Freehold.
DIRECTIONS
Postcode for sat-nav - CV33 9RX.
what3words - stamp.enclosing.giants
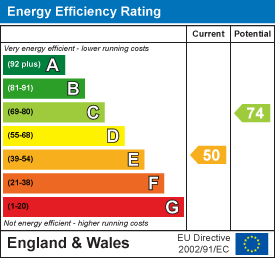
Energy Efficiency and Environmental Impact
Although these particulars are thought to be materially correct their accuracy cannot be guaranteed and they do not form part of any contract.
Property data and search facilities supplied by www.vebra.com