Property House, Lister Lane
Halifax
HX1 5AS
Newton Close, Lightcliffe, Halifax HX3
Offers Around £375,000
3 Bedroom House - Townhouse
- Council Tax Band D, Calderdale

- EPC Rating: 86 (B)
- Tenure: Freehold
- Spacious Three-Storey Townhouse
- Three Double Bedrooms
- Two Reception Rooms And Home Office
- Low-Maintenance Landscaped Rear Garden
- Single Garage / Driveway Parking / EV Charging Point Preparation
- Sought-After Lightcliffe Location, Close to Excellent Schools / Amenities
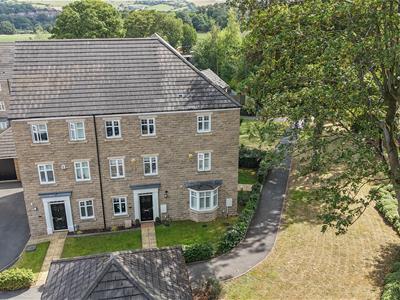
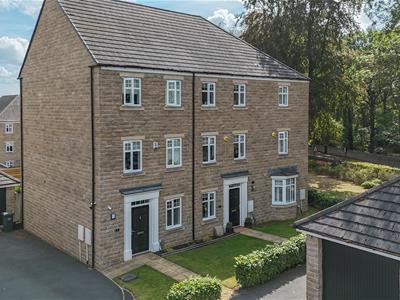
Situated on a quiet cul-de-sac in the highly sought-after village of Lightcliffe, this beautifully presented three-storey townhouse offers versatile and spacious accommodation, perfectly suited to modern family living. The property features three double bedrooms, two bathrooms, two reception rooms, a dedicated home office, and a convenient downstairs cloakroom. Finished to a high standard throughout, it also boasts a beautifully landscaped rear garden, together with a single garage and driveway parking.
Location
Newton Close is a quiet cul-de-sac accessed from Wakefield Road via St Matthew's Close. Located within the popular village of Lightcliffe, a setting renowned for its vibrant community, excellent schooling, and charming semi-rural surroundings, the property is within easy reach of local shops and amenities, with excellent commuter links via the A58, M62 and railway stations in both Halifax and Brighouse.
Accommodation
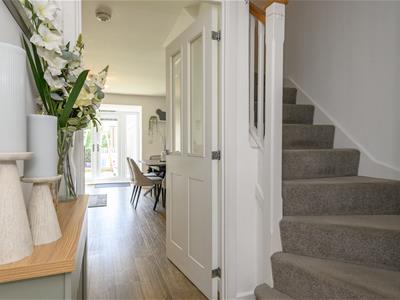
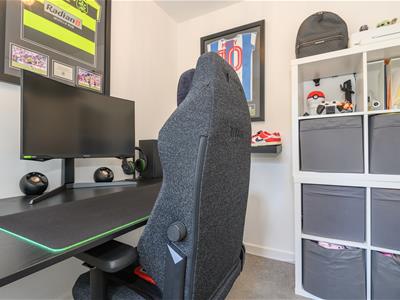
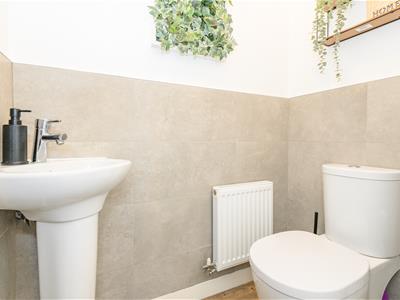
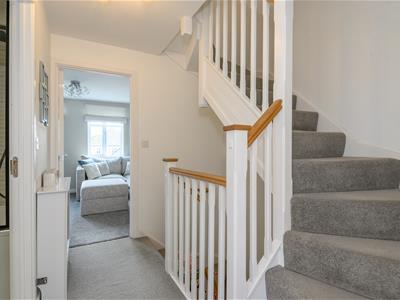
The property is entered via a welcoming hallway featuring a fitted radiator cover and a useful storage cupboard. To the front elevation, a home office provides the perfect space for remote working. A convenient ground floor cloakroom comprises a WC and wash hand basin.
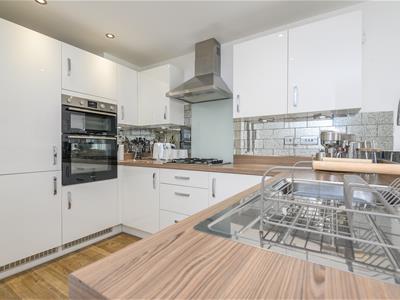
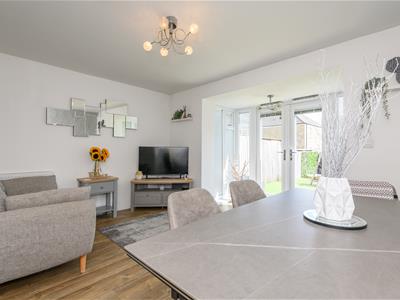
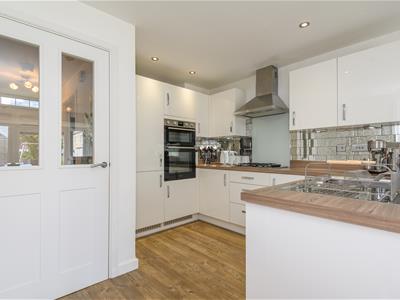
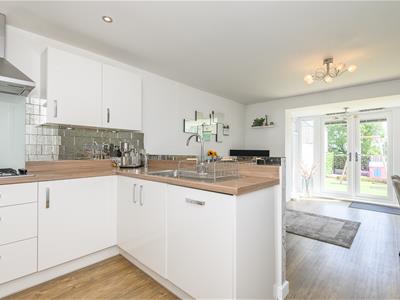
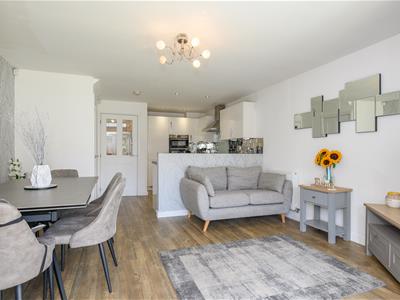
To the rear, the heart of the home is the impressive open-plan kitchen, dining and living area. The kitchen is fitted with a range of white high-gloss wall, base and drawer units, complemented by wood-effect work surfaces and incorporating integrated appliances including a fridge freezer, dishwasher, oven, four-ring gas hob and extractor hood. French doors open directly onto the rear garden, flooding the space with natural light and creating an ideal setting for both everyday family life and entertaining.
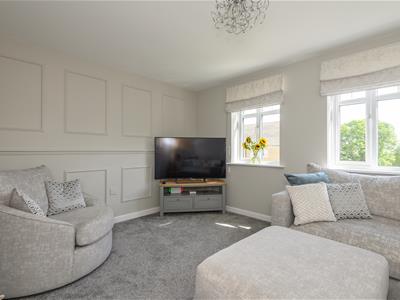
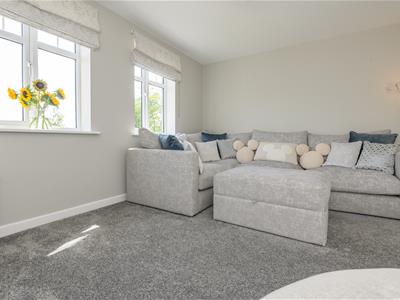
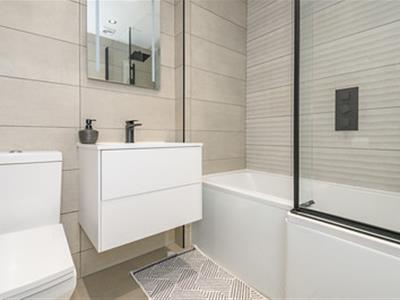
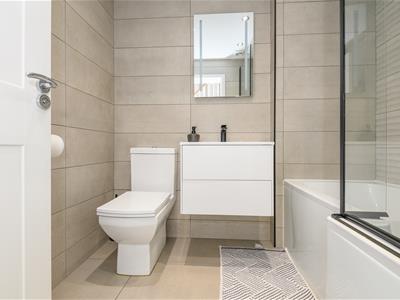
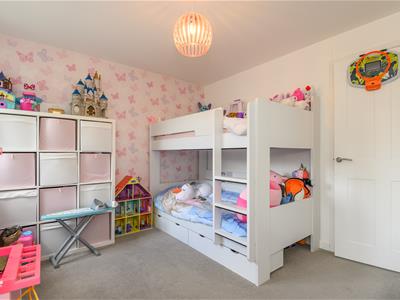
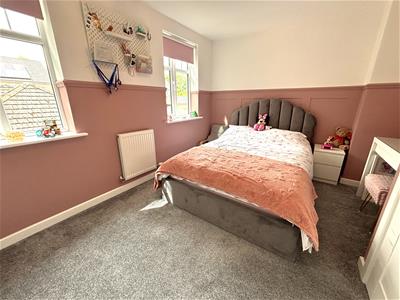
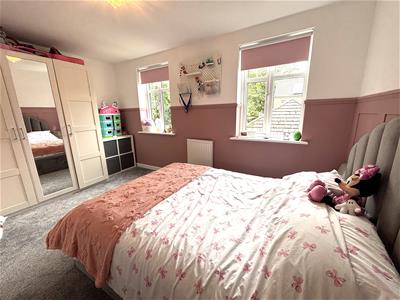
The first-floor reception room is finished with plush carpeting, a feature panelled wall and attractive views over the rear garden. This versatile room could equally serve as a formal sitting room or a spacious double bedroom. The contemporary family bathroom is fitted with a floating vanity unit incorporating an inset wash hand basin, bath, WC, matt black fixtures and fittings, and an illuminated mirror. A second well-proportioned double bedroom enjoys a feature panelled wall and pleasant outlooks over the front garden.
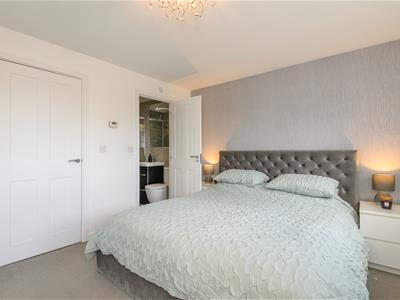
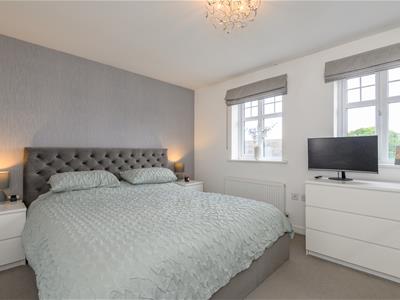
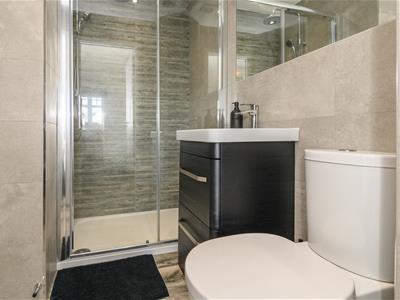
Occupying the second floor, the principal bedroom benefits from an en suite shower room, which is accessible from both the bedroom and the landing. The landing also features a useful storage cupboard. The en suite is fitted with a shower enclosure, vanity unit with inset wash hand basin, WC, heated towel rail and large fitted mirror. A further double bedroom, featuring twin windows to the front elevation, completes the accommodation.
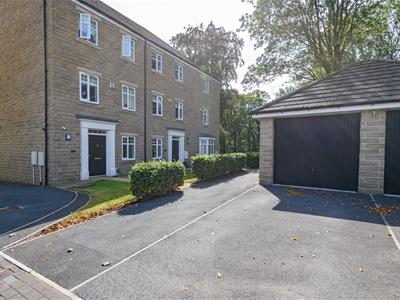
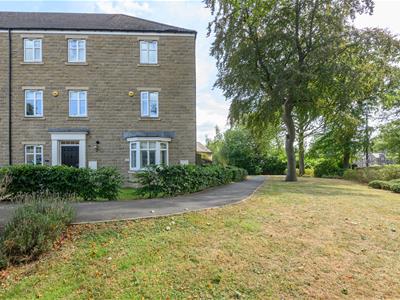
Externally, to the front of the property is a neatly maintained lawn with a paved pathway leading to the entrance. Beyond this lies an attractive area of maintained communal green space, comprising lawned areas bordered by mature trees. The property also benefits from a single garage and a private driveway providing off-street parking for two vehicles.
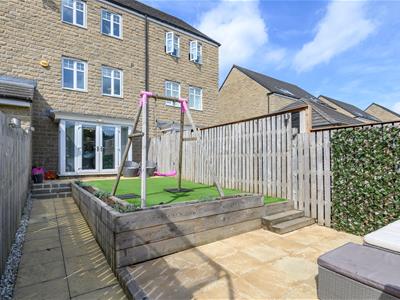
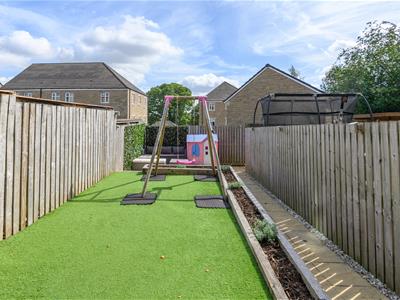
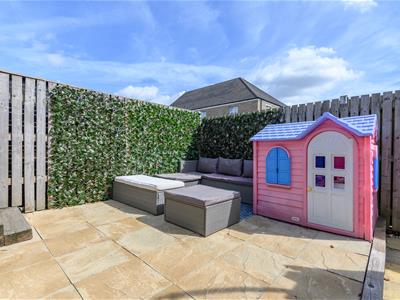
The rear garden has been thoughtfully landscaped for ease of maintenance, beginning with a flagged patio accessed via the French doors. This leads onto an artificial lawn bordered by railway sleeper planters, with steps descending to a further generous flagged patio, creating an excellent space for outdoor dining, entertaining or simply relaxing during the summer months. An annual service charge of £191.56 is payable in relation to maintenance of the communal grounds.
Energy Efficiency and Environmental Impact
Although these particulars are thought to be materially correct their accuracy cannot be guaranteed and they do not form part of any contract.
Property data and search facilities supplied by www.vebra.com