
4 Wellgate
Clitheroe
Lancashire
BB7 2DP
Sawley Road, Sawley
Offers Over £450,000
3 Bedroom Cottage
- Tenure Freehold
- Council Tax Band D

- EPC Rating D
- Ample Off Road Parking
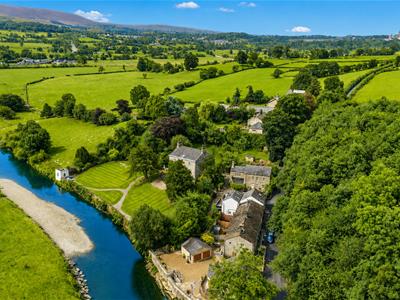
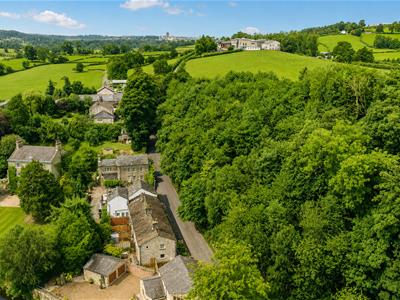
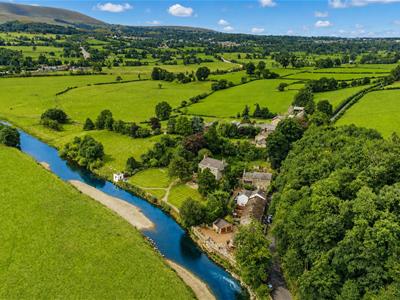
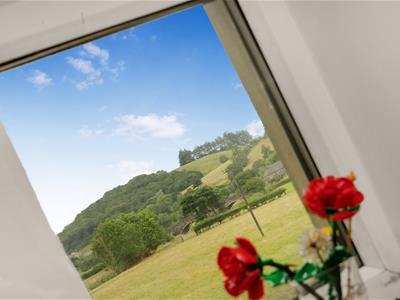
- Sought After Location With Countryside Views
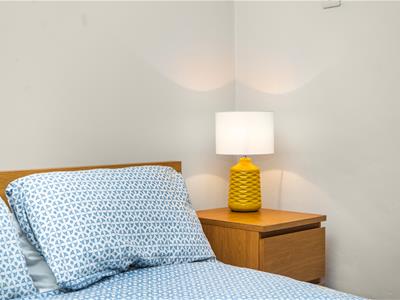
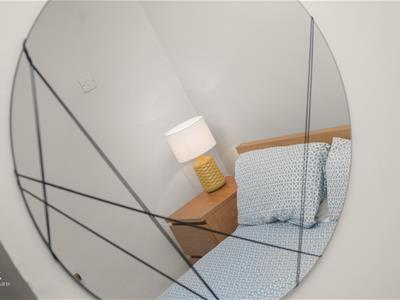
- Three Well Proportioned Bedrooms
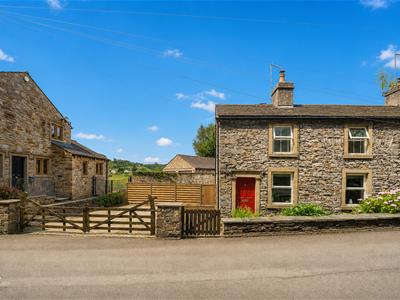
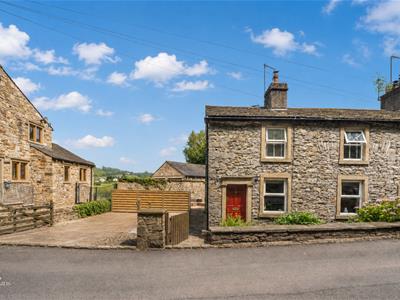
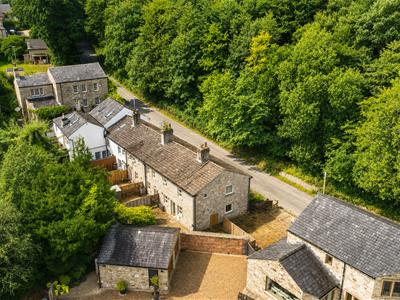
- End Terraced Cottage Retaining A Blend Of Character And Modern Living
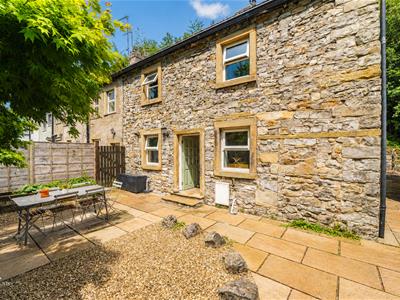
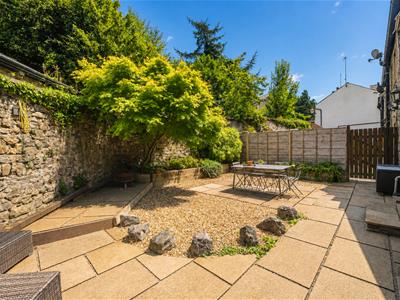
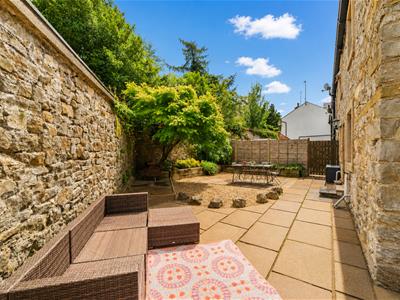
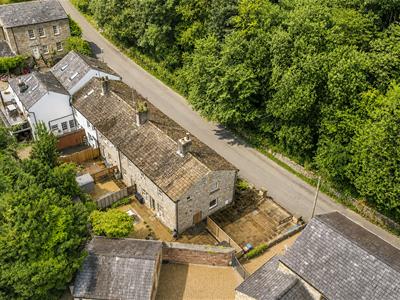
- Enviable Wrap Around Gardens
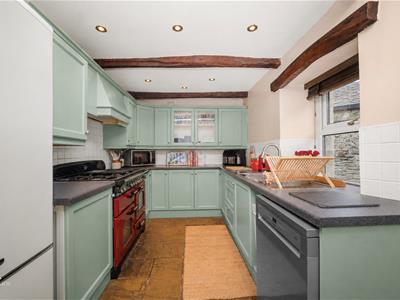
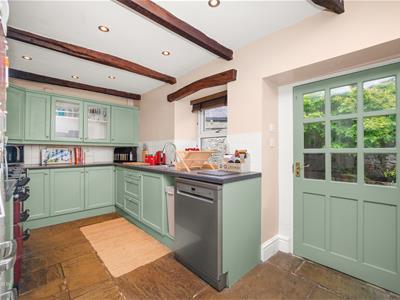
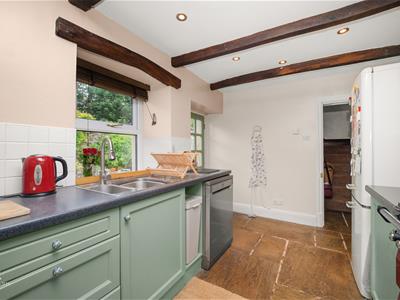
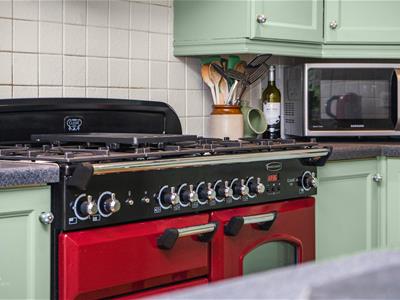
- Country Style Kitchen With Range Cooker
- Three Piece Bathroom With Roll Top Bath
AN EXQUISITE END COTTAGE PROPERTY WITH NO ONWARD CHAIN
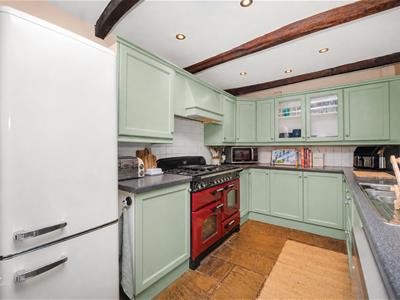
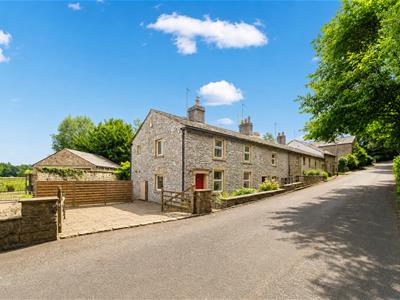
Nestled on Sawley Road in the charming village of Sawley, this delightful end cottage property, built in 1850, offers a unique blend of character and modern living. Spanning an impressive 1,464 square feet, the home boasts two inviting reception rooms that provide ample space for relaxation and entertainment. The heart of the home is undoubtedly the stunning country-style kitchen, complete with a separate utility area, perfect for family gatherings and culinary adventures.
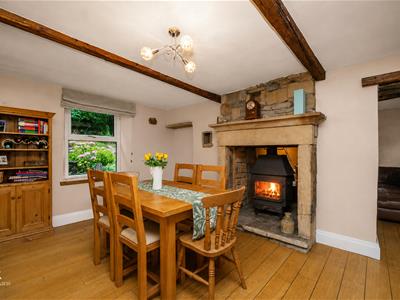
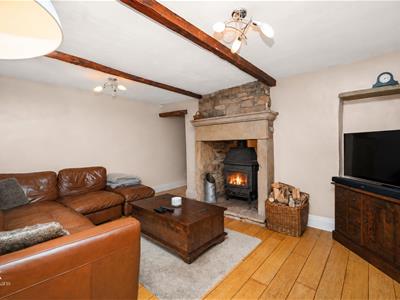
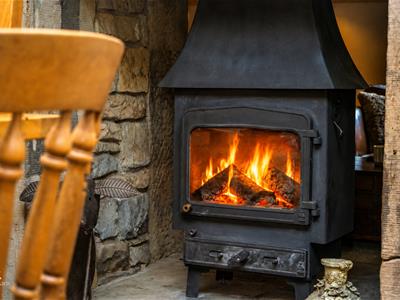
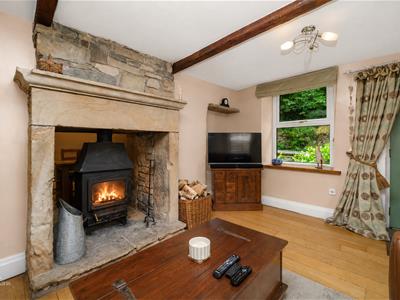
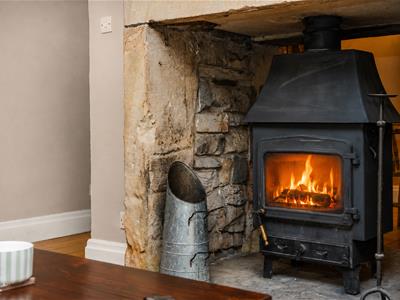
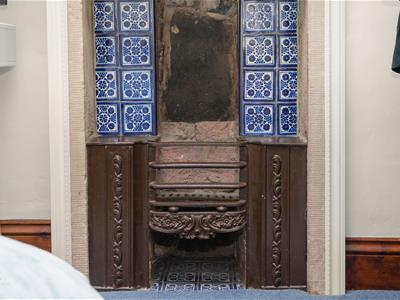
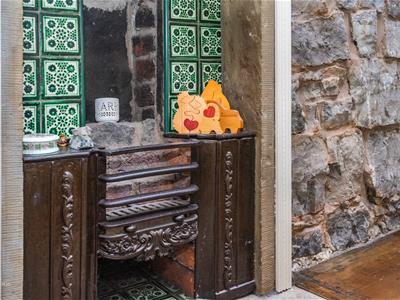
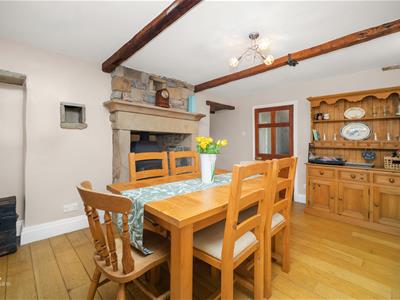
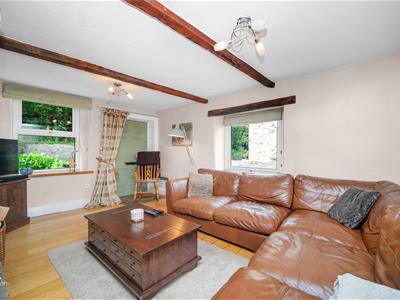
The open-plan living space is enhanced by a multi-fuel burning fire, creating a warm and welcoming atmosphere that seamlessly divides the rooms. With three generously sized double bedrooms, this property is ideal for families or those seeking extra space. The stylish bathroom adds a touch of elegance to the home, ensuring comfort and convenience.
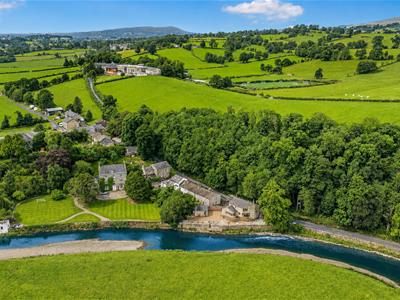
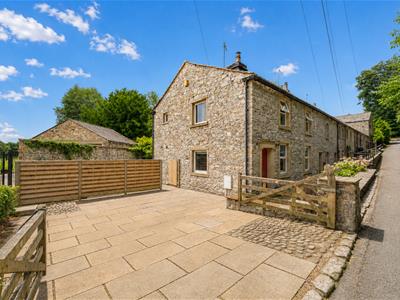
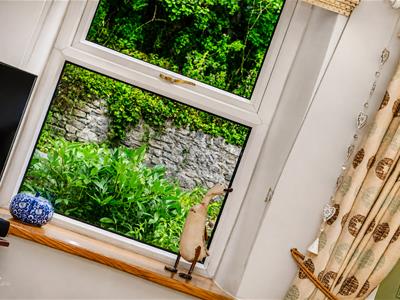
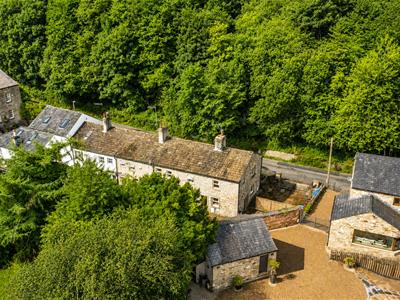
Surrounded by picturesque river and woodland views, this property is situated in a highly sought-after location, just a stone's throw from local village pubs and within easy reach of connecting towns such as Clitheroe, Whalley, and Skipton. The beautiful wrap-around gardens provide a tranquil outdoor space, while the gated double driveway offers secure parking and privacy, as the property is not overlooked.
This home has been lovingly maintained by the current owner, who has successfully created a country-style yet stylish family residence that is ready for you to move straight into. If you are looking for a charming property in a stunning setting, this cottage is not to be missed.
For further information or to arrange a viewing please contact our Ribble Valley branch at your earliest convenience.
Ground Floor
Entrance
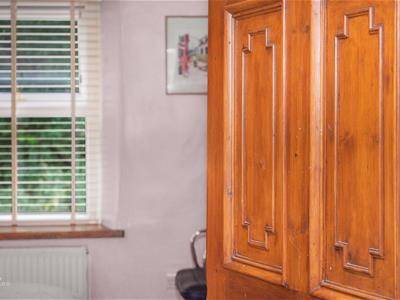
Hardwood door to the reception room.
Reception Room
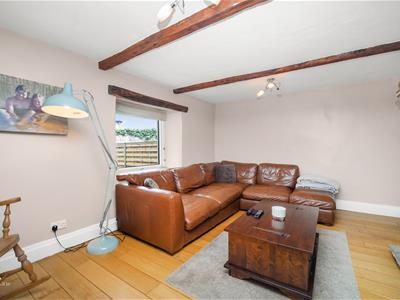
4.57m’1.52m x 3.35m’0.61m (15’5 x 11’2 )Two UPVC double glazed windows, exposed beams, television point, cast iron double sided multi fuel burner with stone hearth and surround, hardwood flooring, open to the dining room.
Dining Room
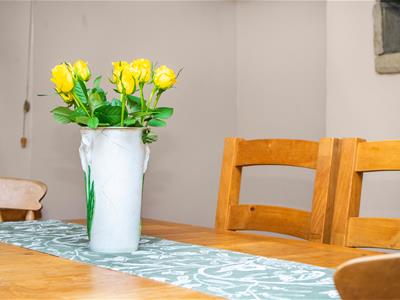
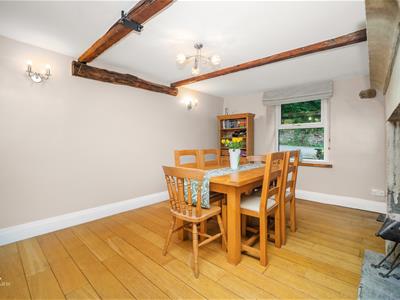
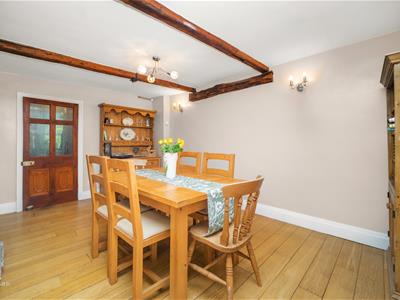
4.57m’1.52m x 3.05m’2.13m (15’5 x 10’7 )UPVC double glazed window, exposed beams, two feature wall lights, cast iron double sided multi fuel burner, hardwood flooring, hardwood single glazed frosted door to the hallway.
Hallway
2.74m’0.91m x 0.91m (9’3 x 3 )Wood panelled elevations, stone flag flooring, hardwood single glazed frosted doors to the kitchen and utility room, staircase to the first floor.
Utility Room
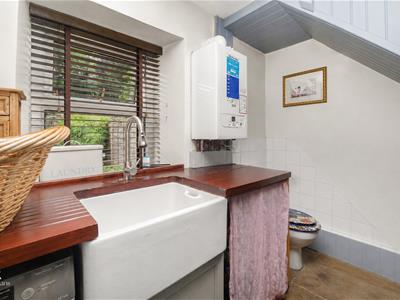
2.74m x 1.52m’0.61m (9 x 5’2 )UPVC double glazed window, panelled base units, solid wood surface, ceramic Belfast sink with mixer tap, dual flush WC, Baxi boiler, tiled elevations, wood panelled elevations, stone flag flooring.
Kitchen
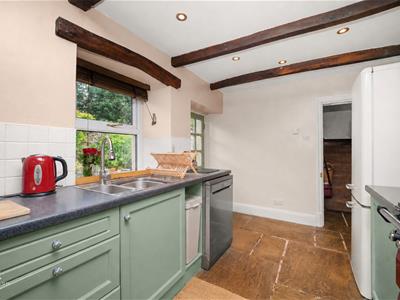
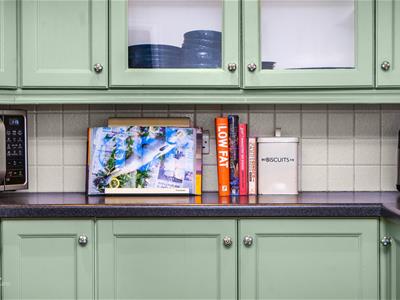
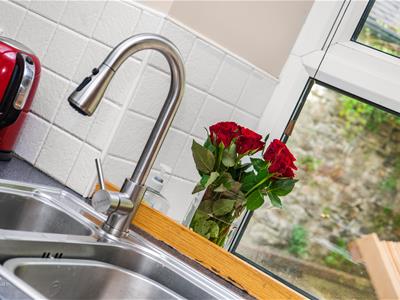
4.27m’0.61m x 2.13m’3.35m (14’2 x 7’11 )UPVC double glazed window, a range of panelled wall and base units, granite effect surface, tiled splash backs, stainless steel one and a half bowl sink and drainer with mixer tap, four door Rangemaster range cooker with a six ring gas hob and extractor hood, space for a fridge freezer, plumbing for a dishwasher, spotlights, exposed beams, stone flag flooring, hardwood single glazed door to the rear.
First Floor
Landing
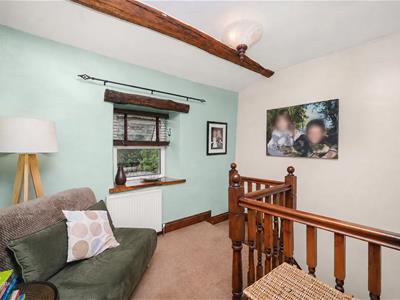
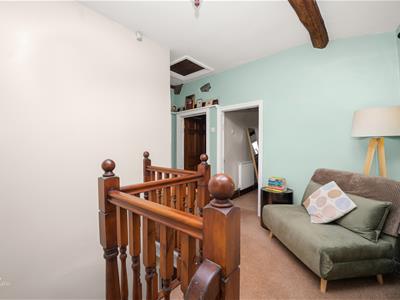
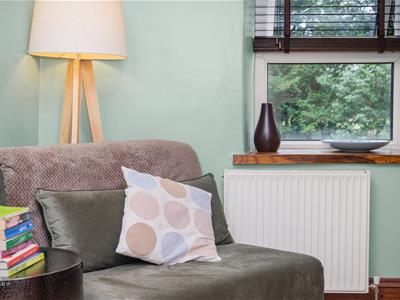
3.35m’2.74m x 3.05m’3.05m (11’9 x 10’10 )UPVC double glazed window, central heating radiator, exposed beams, loft access, picture rail, hardwood doors to three bedrooms and a bathroom.
Bedroom One
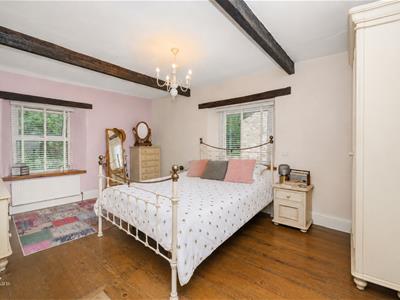
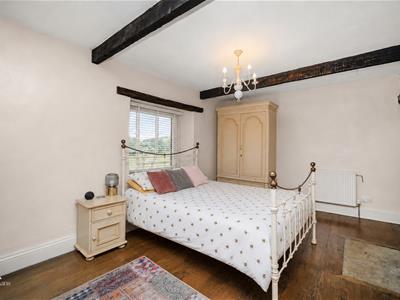
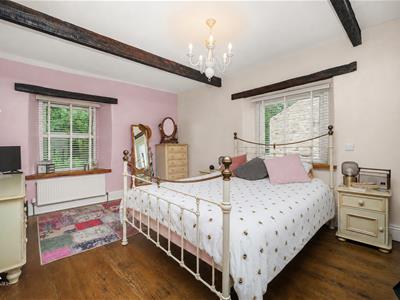
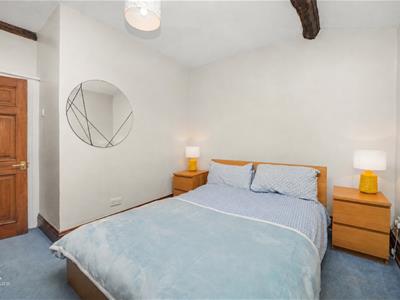
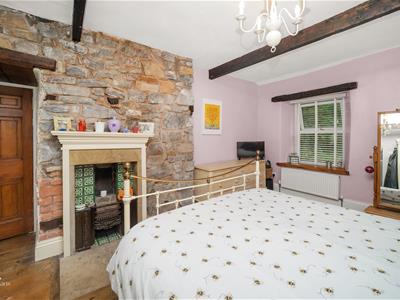
4.57m’1.52m x 3.35m’0.91m (15’5 x 11’3 )Two UPVC double glazed windows, two central heating radiators, exposed beams, open fireplace with stone hearth and surround, hardwood flooring.
Bedroom Two
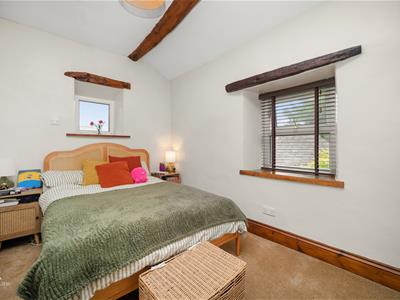
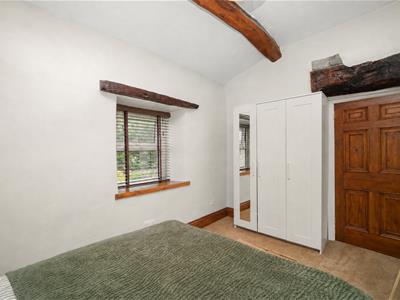
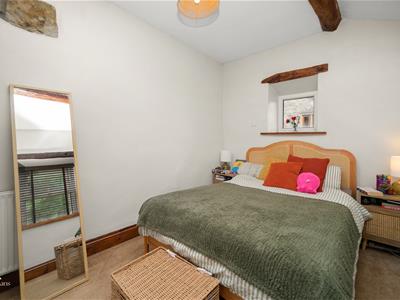
3.35m’0.91m x 2.13m’3.35m (11’3 x 7’11 )Two UPVC double glazed windows, central heating radiator, exposed beams.
Bedroom Three
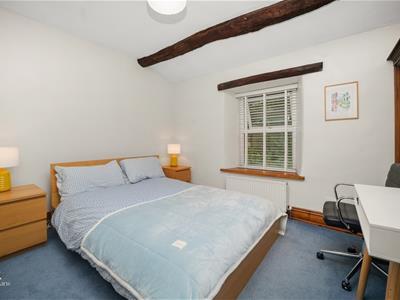
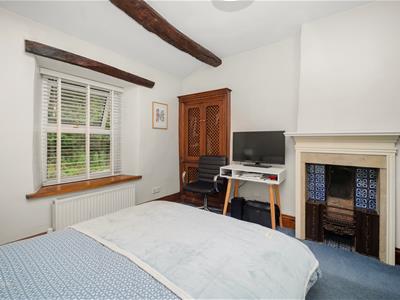
3.35m’2.74m x 3.35m’1.22m (11’9 x 11’4 )UPVC double glazed window, central heating radiator, exposed beams, fitted storage, open coal fire with tiled hearth and stone surround.
Bathroom
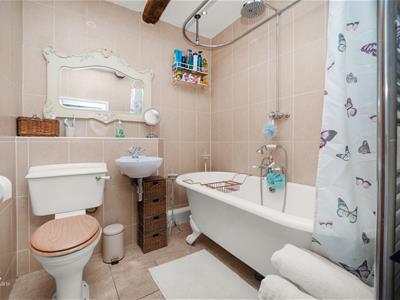
1.83m’2.74m x 1.83m’1.22m (6’9 x 6’4 )Chrome heated towel rail, a three piece suite comprising of a roll top, freestanding, clawfoot bath with mixer tap and rinse head, direct feed overhead rainfall shower, wall mounted wash basin with mixer tap, low basin WC, tiled elevations, spotlights, exposed beams, extractor fan, tiled flooring.
External
Rear
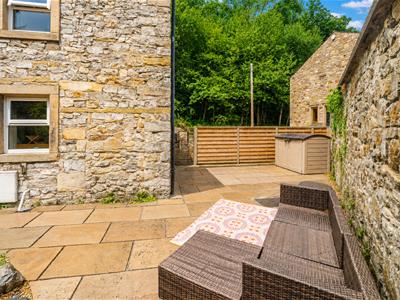
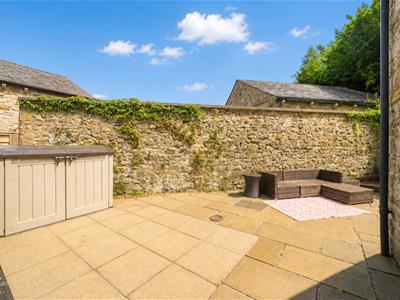
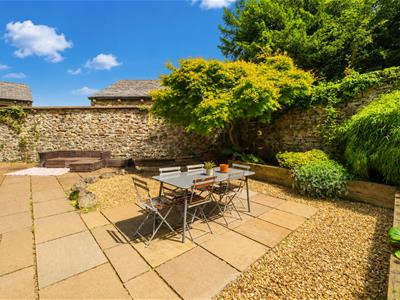
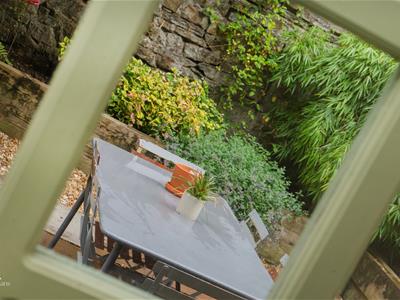
Enclosed wrap around garden with Indian stone paving, stone chipping, bedding, patio areas.
Front
Courtyard with a double driveway.
Energy Efficiency and Environmental Impact
Although these particulars are thought to be materially correct their accuracy cannot be guaranteed and they do not form part of any contract.
Property data and search facilities supplied by www.vebra.com