
10 High Street
Shoreham-by-Sea
West Sussex
BN43 5DA
The Meadway, Shoreham By Sea
£794,950
4 Bedroom House - Detached
- FOUR DOUBLE BEDROOMS
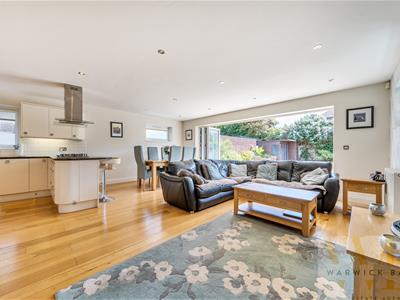
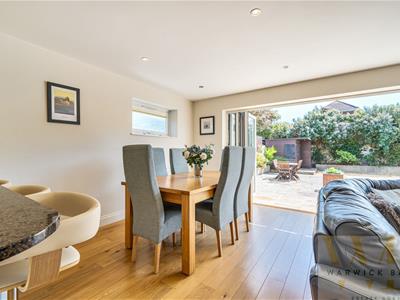
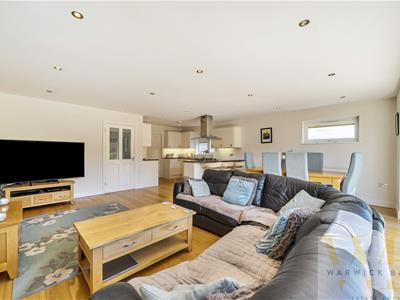
- 23' SOUTH FACING LOUNGE/DINING ROOM
- MODERN KITCHEN/BREAKFAST ROOM
- UTILITY ROOM
- GROUND FLOOR CLOAKROOM
- FAMILY BATHROOM
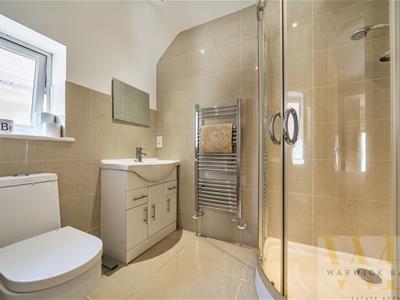
- EN-SUITE SHOWER RROM TO MAIN BEDROOM
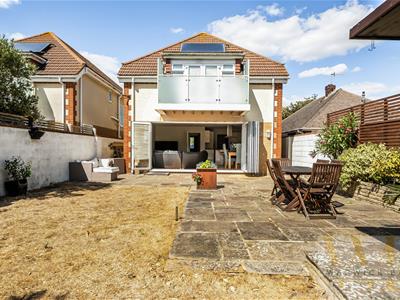
- SOUTH FACING BALCONY
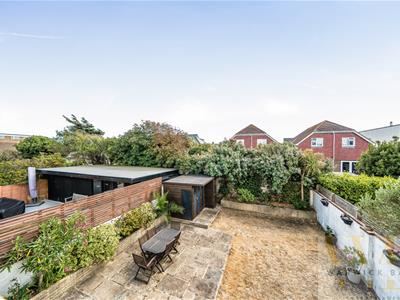
- 44' SOUTH FACING REAR GARDEN
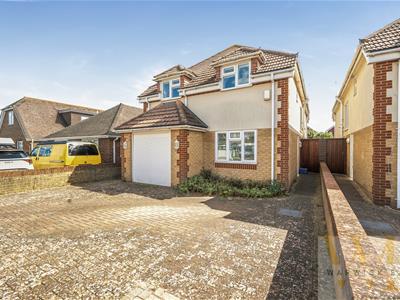
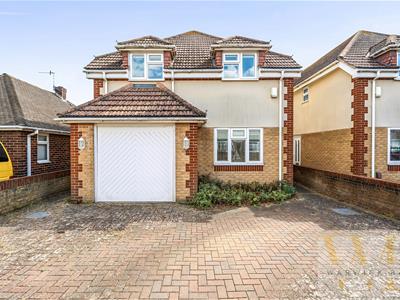
- OFF ROAD PARKING + INTEGRAL GARAGE
*** £794,950 ***
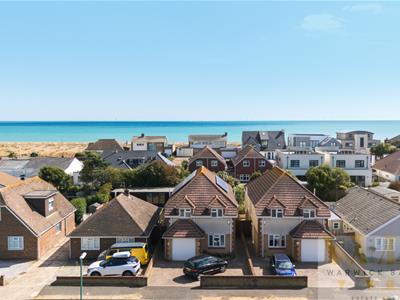
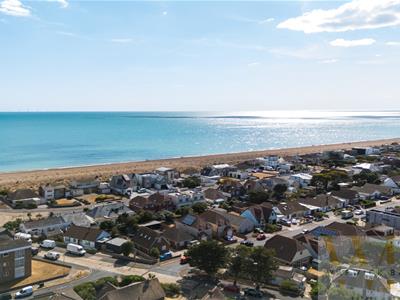
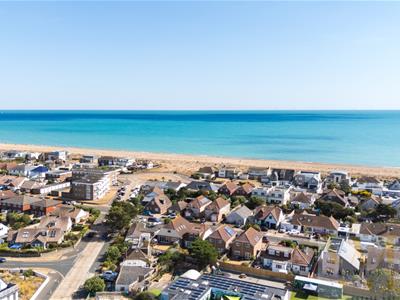
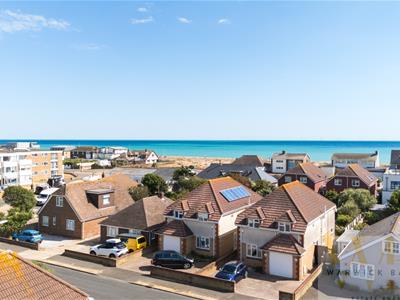
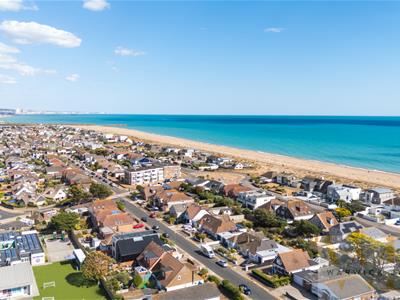
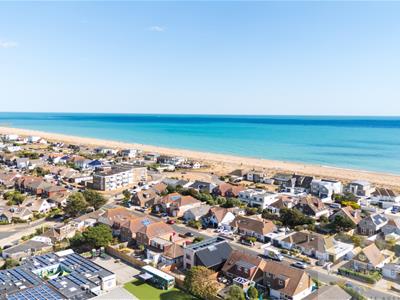
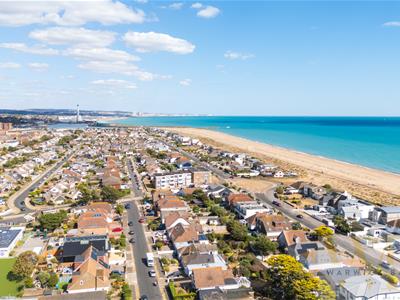
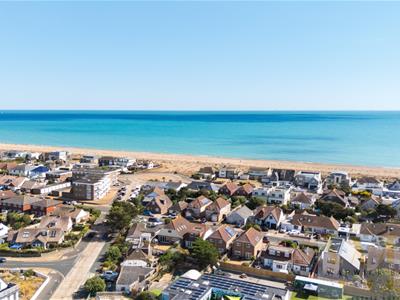
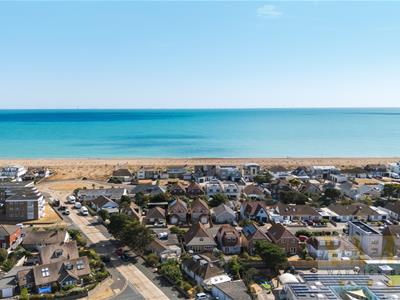
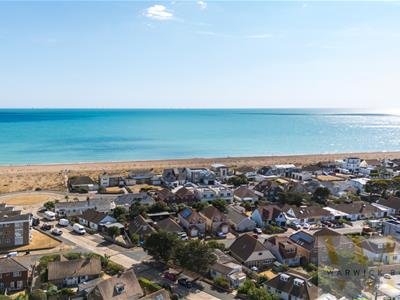
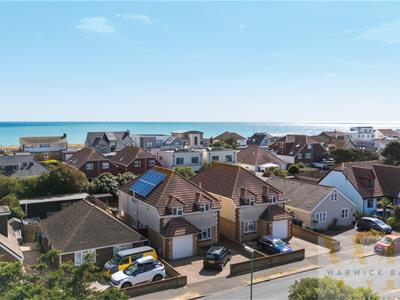
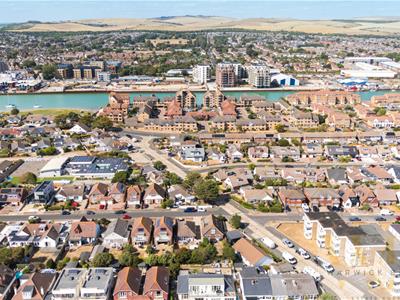
Warwick Baker Estate Agents are proud to present this rare opportunity to acquire a stunning detached residence, just 150 metres from the picturesque Shoreham Beach foreshore. Imagine the convenience of being a short stroll away from Ferry Road and The Footbridge to the town centre, where you'll find a delightful selection of local shops and amenities at your fingertips.
Step inside this impressive home and be welcomed by a spacious entrance vestibule, leading to four generously proportioned double bedrooms that offer ample space for your family. The chic modern 23' south-facing lounge/dining room is designed for gatherings and memorable moments. The well-appointed kitchen/breakfast room and utility room add functional elegance, complemented by a convenient ground floor cloakroom.
Indulge in the luxurious family bathroom, featuring exquisite tiling, or enjoy the privacy of the en-suite off Bedroom 1. The main bedroom boasts a charming rear south-facing balcony, perfect for unwinding in the evening sun. Outside, you'll find off-road parking, a spacious 16' integral garage, and an impressive 44' south-facing rear garden—ideal for relaxation and entertaining guests.
This extraordinary home perfectly balances comfort with the vibrant coastal lifestyle you've been dreaming of. Internal viewing is highly encouraged by the vendor's sole agent. Seize this exceptional opportunity—make this dream home yours today!
Part frosted double glazed front door leading to:
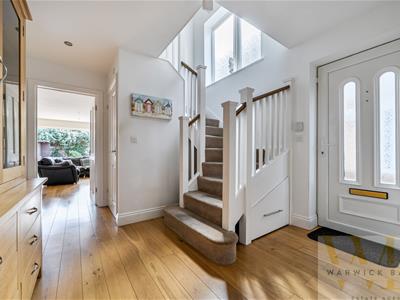
ENTRANCE VESTIBULE
3.66 x 3.28 (12'0" x 10'9")Being ' L ' shaped, single panel radiator, under stairs storage cupboard, engineered oak flooring, LED downlighting.
Door off entrance vestibule to:
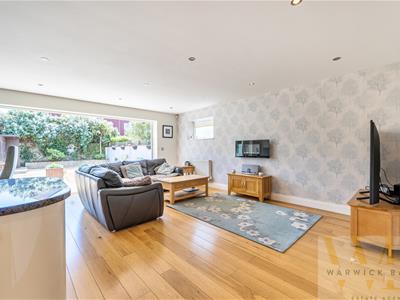
LOUNGE/DINING ROOM/KITCHEN/BREAKFAST ROOM
7.14 x 6.09 (23'5" x 19'11")Having a triple aspect, range of double glazed bi-fold doors with integrated blinds to the rear having a favoured southerly aspect, hi level frosted double glazed windows with integrated blinds to both sides, two double panelled radiators, engineered oak flooring, LED downlighting.
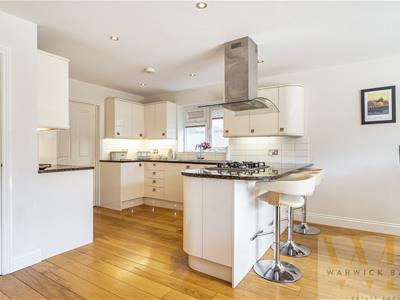
KITCHEN/BREAKFAST ROOM
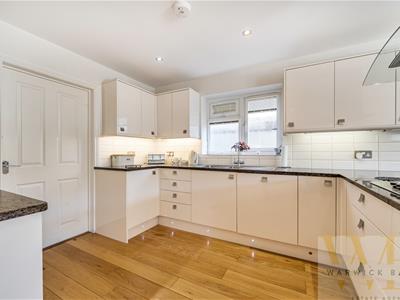
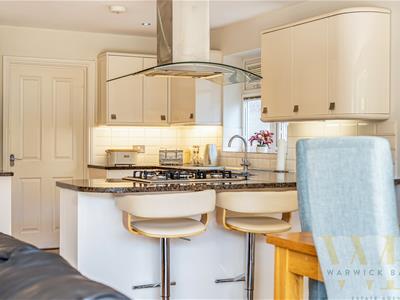
Comprising 1 1/4 bowl stainless steel sink unit with mixer tap inset into granite work top, range of slow closing drawers and cupboards under, built in integrated ' INDESIT ' dishwasher to the side, tiled splash back, complemented by matching wall units over with under counter lighting, adjacent matching worktop with inset stainless steel ' LAMONA ' five ring gas hob, range of drawers and cupboards under, three seater breakfast bar, stainless steel and glass extractor hood, further adjacent matching work top with drawers and cupboard under, tiled splash back, complemented by matching wall unit over with under counter lighting, built in integrated ' BOSCH ' double electric oven to the side, storage cupboards under and over, engineered oak flooring, rosted double glazed windows with integrated blinds to the side, LED downlighting.
Door off kitchen/breakfast room to:
UTILITY ROOM
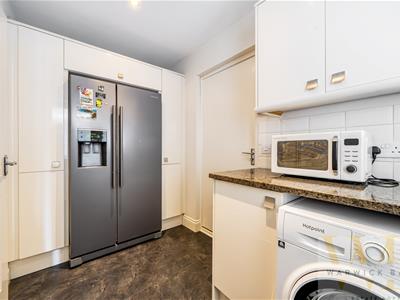
2.89 x 1.75 (9'5" x 5'8")Comprising granite worktop with storage cupboard under, space and plumbing for washing to the side, tiled splash back, complemented by matching wall unit over, space for American style fridge/freezer, storage cupboards either side, storage cupboard over, laminate tiled flooring, frosted double glazed windows with integrated blinds to the side, LED downlighting.
Door off entrance vestibule to:
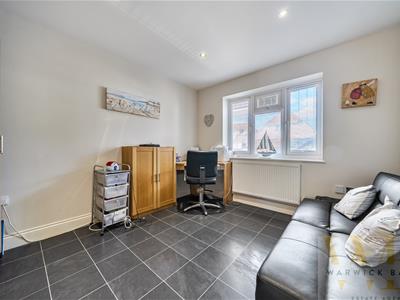
STUDY/BEDROOM 4
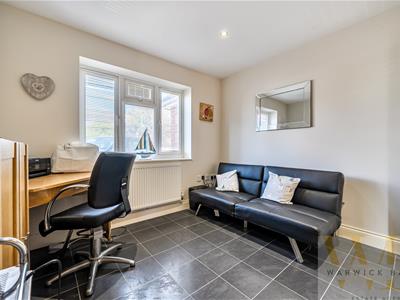
3.24 x 3.05 (10'7" x 10'0")Double glazed windows with integrated blinds to the front, single panel radiator, laminate tiled flooring, LED downlighting.
Door off entrance vestibule to:
CLOAKROOM
Being part tiled, comprising low level wc, contemporary style vanity unit with inset wash hand basin with mixer tap, storage cupboard under, single panel radiator, tiled flooring, frosted double glazed window, LED downlight.
Turning staircase with bannister and spindles up from entrance vestibule to:
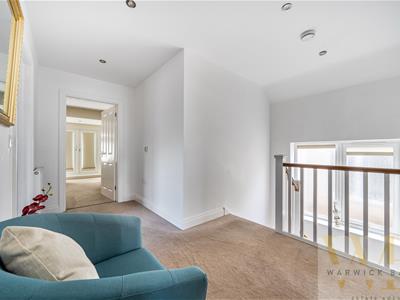
LANDING
4.11 x 2.44 (13'5" x 8'0")Frosted double glazed windows, single panel radiator, LED downlighting, door giving access to airing cupboard with slateed shelving.
Door off landing to:
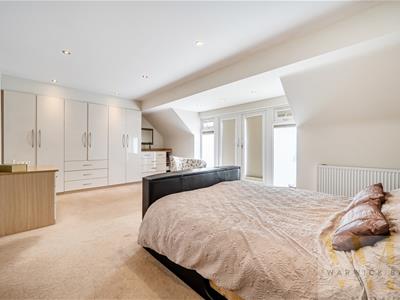
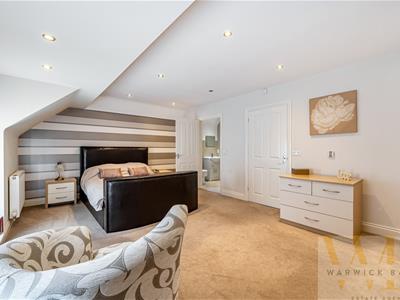
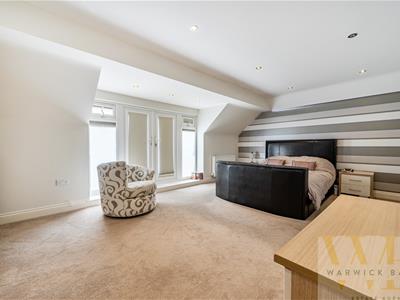
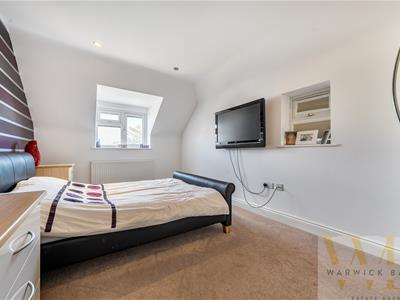
BEDROOM 1
6.07 x 3.87 (19'10" x 12'8")Double glazed windows with integrated blinds to the rear having a favoured southerly aspect, double panelled radiator, three built in double doored wardrobes with hanging and shelving space, three drawers under, dressing table to the side with five drawers, display shelving top the side, LED downlighting.
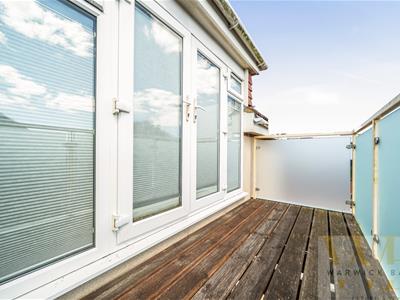
Twin double glazed French doors with integrated blinds off bedroom 1 to:
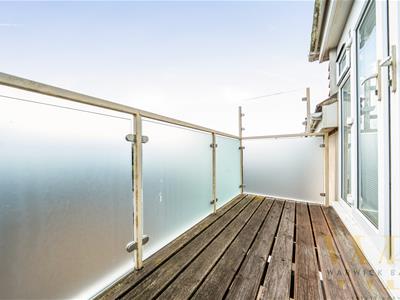
REAR BALCONY
2.21 x 1.41 (7'3" x 4'7")Having a favoured southerly aspect, laid to wood decking, enclosed by steel handrail with frosted glass.
Door off bedroom 1 to:
EN SUITE SHOWER ROOM
Being part tiled, comprising vanity unit with inset sink unit with contemporary style mixer tap, range of drawers and cupboards under, low level wc, heated hand towel rail, tiled flooring, frosted double glazed window, extractor fan, LED downlighting, step in fully tiled shower cubicle with built in shower with separate shower attachment, twin sliding shower doors.
Door off landing to:
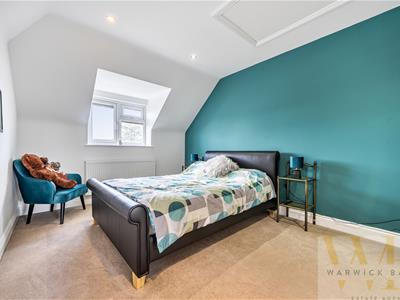
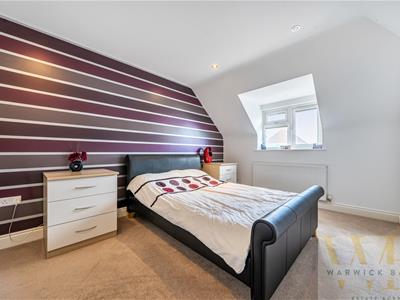
BEDROOM 2
4.62 x 2.98 (15'1" x 9'9")Having a dual aspect, double glazed windows with integrated blinds to the front with glimpses of The South Downs, frosted double glazed window with integrated blind to the side, single panel radiator, access to loft storage space, LED downlighting.
Door off landing to:
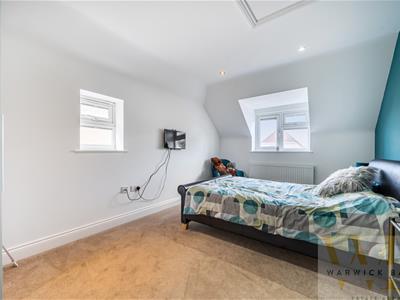
BEDROOM 3
4.57 x 2.97 (14'11" x 9'8")Having a dual aspect, double glazed windows with integrated blinds to the front with glimpses of The South Downs, frosted double glazed window with integrated blind to the side, single panel radiator, LED downlighting.
Door off landing to:
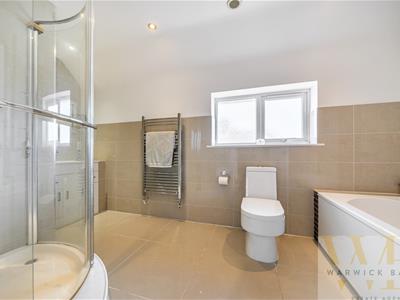
FAMILY BATHROOM
Being fully tiled, comprising bath with contemporary style mixer tap, separate shower attachment, low level wc heated hand towel rail, wash hand basin with mixer tap drawers and storage cupboards under, tiled flooring, frosted double glazed windows, LED down lighting, extractor fan step in fully tiled shower cubicle with built in shower with separate shower attachment, shower door, display shelving to the side.
FRONT
8.23 x 7.01 (27'0" x 22'11")Laid to brick hardstanding, ample off road parking.
Leading to:
INTEGRAL GARAGE
5.16 x 2.88 (16'11" x 9'5")With electric up and over door, power and lighting, ' WORCESTER ' gas fired combination boiler, solar panel digital control unit ( electric supply ), door giving access to the utility room.
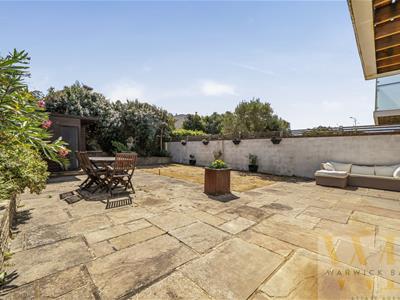
REAR GARDEN
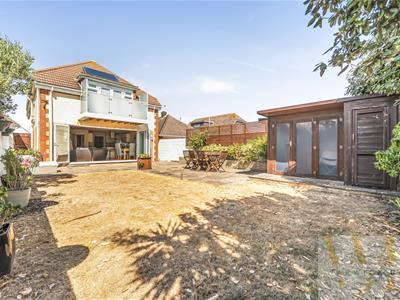
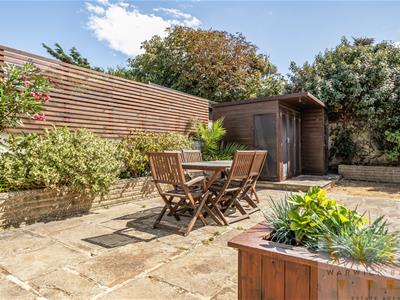
13.41m x 8.84m (44' x 29')Having a favoured southerly aspect, laid to flag stone tiles, central lawned area, two doored timber built storage shed, enclosed by high walls and fencing, pathways to either side of the house with side gates to the front.

Energy Efficiency and Environmental Impact
Although these particulars are thought to be materially correct their accuracy cannot be guaranteed and they do not form part of any contract.
Property data and search facilities supplied by www.vebra.com