
22 Mannamead Road
Mutley Plain
Plymouth
PL4 7AA

Polperro Place, Cherry Tree, Plymouth
£200,000
2 Bedroom House - Terraced
- POPULAR LOCATION
- TWO DOUBLE BEDROOMS
- LOUNGE/DINING ROOM
- DOWNSTAIRS WC
- ENCLOSED GARDEN
- ALLOCATED PARKING
- NO ONWARD CHAIN

- ENERGY RATING: BAND C
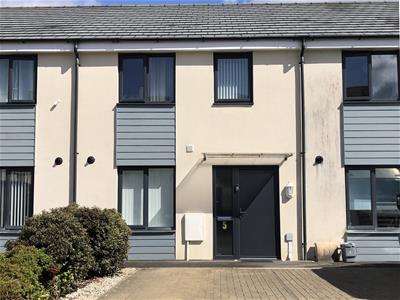
This deceptively spacious home is located within the popular ‘Cherry Tree’ development in Pennycross, close to nearby transport links, and is offered for sale with no onward chain. Internally the accommodation offers entrance hall, lounge/dining room, kitchen, downstairs wc, two good sized double bedrooms and bathroom. Further benefits include double glazing, central heating and externally there is an allocated parking space directly in front of the house and a good sized, enclosed garden to the rear. Plymouth Homes recommend an early viewing of this well-presented home.
GROUND FLOOR
ENTRANCE
Entry is via a composite front door, with double glazed side window, opening into the entrance hall.
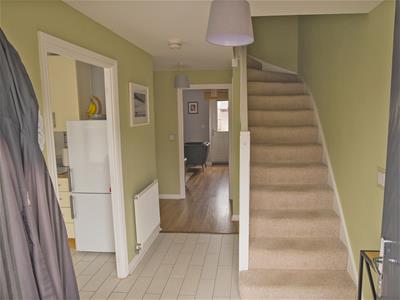
ENTRANCE HALL
With radiator, tiled flooring, stairs rising to the first-floor landing with two under-stairs storage cupboards.
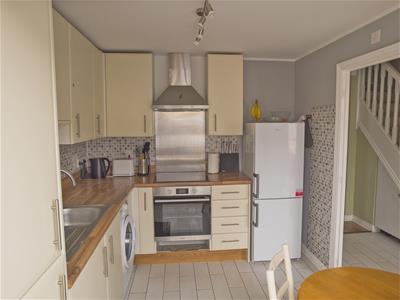
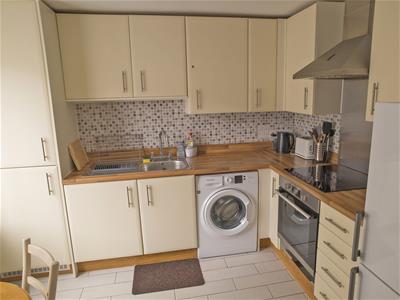
KITCHEN
3.07m x 2.55m (10'0" x 8'4")Fitted with a matching range of base and eye level units with worktop space above, 1 ½ bowl stainless steel sink unit with single drainer and mixer tap, tiled splashbacks, wall mounted concealed boiler serving the heating system and domestic hot water, spaces for upright fridge/freezer and washing machine, fitted electric oven and four ring electric hob with stainless steel splashback and cooker hood above, double glazed window to the front, radiator, tiled flooring.
DOWNSTAIRS WC
1.92m x 1.40m (6'3" x 4'7")Fitted with a two-piece suite comprising pedestal wash hand basin, low-level WC, extractor fan, tiled splashbacks, radiator.
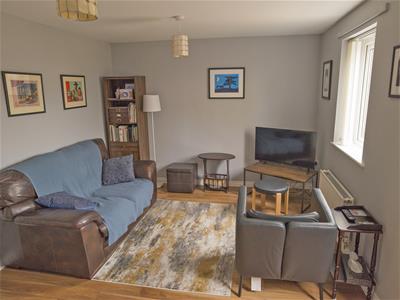
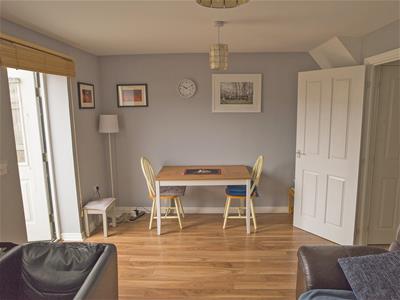
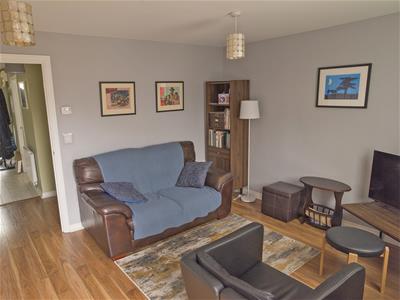
LOUNGE/DINING ROOM
4.72m x 3.22m (15'5" x 10'6")With double glazed window to the rear, radiator, wood effect laminate flooring, part glazed door opening to the rear garden.
FIRST FLOOR
LANDING
2.00m x 1.02m (6'6" x 3'4")With access to the loft space.
BEDROOM 1
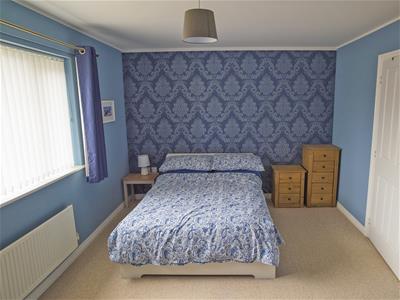
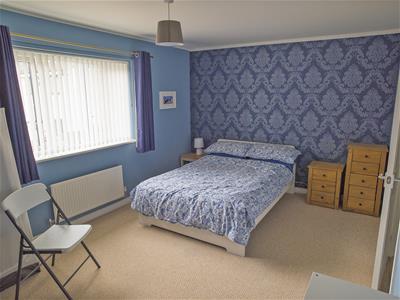
4.72m x 3.22m (15'5" x 10'6")A good-sized double bedroom with double glazed window to the rear, radiator.
BEDROOM 2
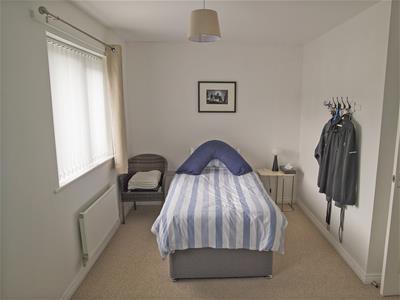
4.72m x 2.51m (15'5" x 8'2")A second double bedroom with two double glazed windows to the front, radiator.
BATHROOM
1.96m x 1.92m (6'5" x 6'3")Fitted with a three-piece white suite comprising panelled bath with independent electric shower above, shower screen, pedestal wash hand basin, low-level WC, tiled splashbacks, extractor fan, wall mounted mirrored cabinet, radiator, wood effect laminate flooring.
OUTSIDE:
FRONT
At the front of the property is a brick paved parking space with hedged side border. A shared pathway then leads to the covered, private entrance.
REAR
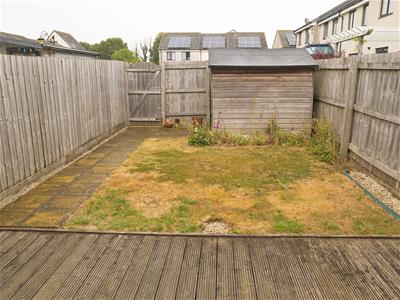
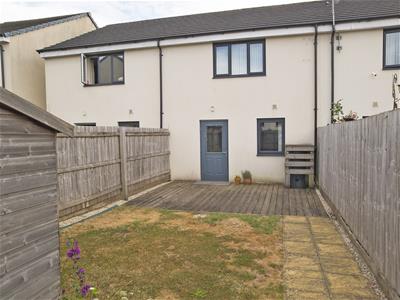
4.86m in width x 9.81m in length (15'11" in widthThe rear opens to an enclosed and level garden measuring 15’11’’ in width x 32’2’’ in length. The garden comprises decked seating area and lawned garden, with paved pathway accessing a timber garden shed and a gate giving rear access.
ESTATE CHARGE
We’re informed there’s an estate charge of £115.50 per annum.
We recommend that potential purchasers inform their mortgage company and legal advisor of this information prior to commencing a purchase.
AGENT’S NOTE
These sales particulars are only in draft format and have yet to be approved by the seller. They are therefore subject to change.
Energy Efficiency and Environmental Impact
Although these particulars are thought to be materially correct their accuracy cannot be guaranteed and they do not form part of any contract.
Property data and search facilities supplied by www.vebra.com