.png)
181a, High Street
Boston Spa
Wetherby
LS23 6AA
Church Lane, South Stainley, Harrogate
£2,250,000
7 Bedroom House - Detached
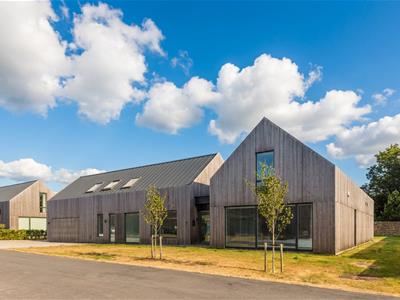
- Substantial detached family residence within exclusive gated community
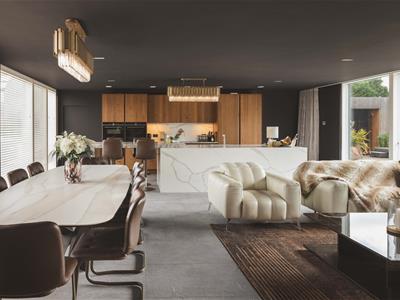
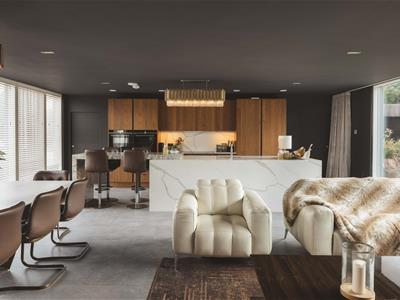
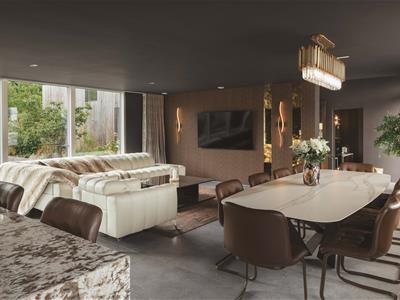
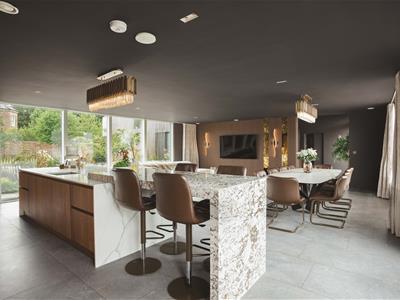
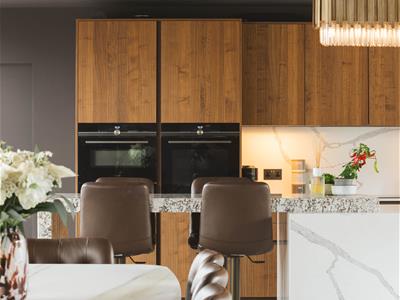
- Outstanding open-plan kitchen, dining and living space with central island
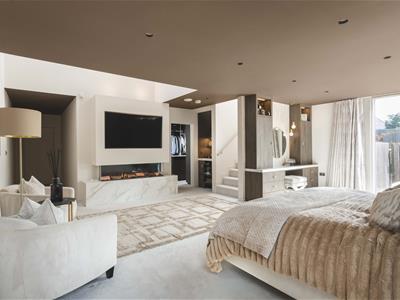
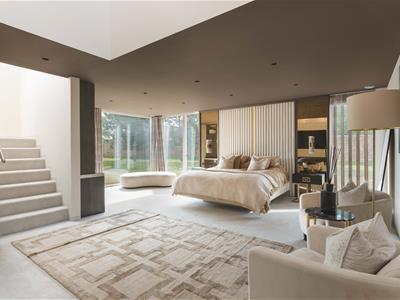
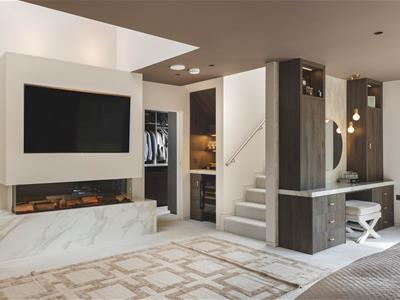
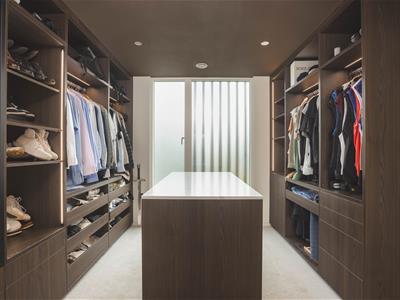

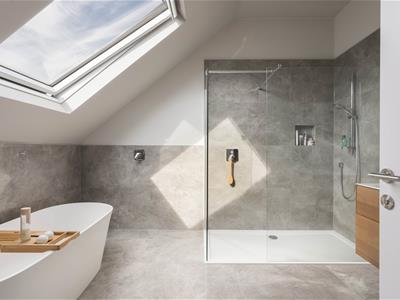
- Impressive principal suite featuring a dressing room and luxurious en-suite bathroom
- Rare opportunity to acquire a home of exceptional scale, quality and versatility.
- Beautifully landscaped, award-winning gardens, designed for year-round enjoyment
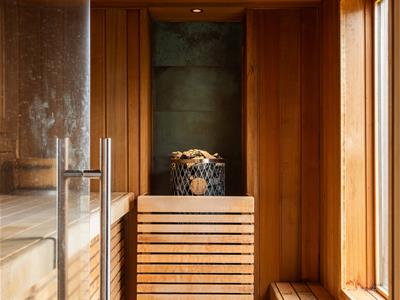
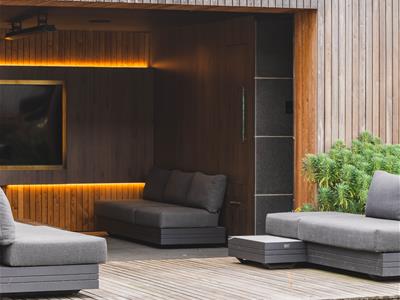
- Exceptional outdoor entertaining area featuring a fully equipped outdoor kitchen, luxurious sauna and hot tub, perfect for entertaining and relaxation.
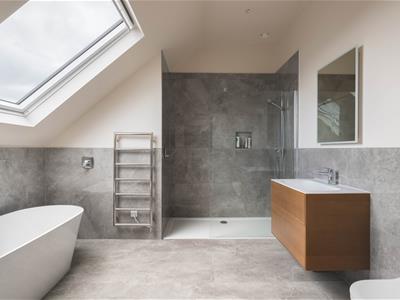
- Multiple luxury bathrooms and en-suite facilities, finished to a high specification for ultimate comfort and convenience.
- Double garage with internal access, providing secure parking and additional storage
- Thoughtfully designed family home offering an excellent balance of open-plan and private accommodation
- Flexible layout suitable for extended families, guest accommodation or independent living arrangements
Throughout the home, every detail has been thoughtfully curated, with bespoke interior design creating elegant, contemporary living spaces that combine luxury with everyday comfort. Complementing the exceptional accommodation, the property is surrounded by beautifully landscaped, award-winning gardens, offering a series of meticulously designed outdoor spaces ideal for entertaining, relaxation and family enjoyment. Further enhancing the lifestyle on offer is a fully equipped outdoor kitchen, perfect for al fresco dining and hosting, together with a luxurious outdoor sauna and hot tub, creating a private wellness retreat within the grounds. Together, the exquisite interiors, exceptional outdoor amenities and stunning gardens create a truly outstanding residence of remarkable quality, perfectly balancing sophisticated design with idyllic countryside living.
A Truly Exceptional Country Residence with Award-Winning Gardens
Extending to over 6,500 sq ft of beautifully appointed accommodation, this outstanding detached residence has been thoughtfully designed to provide exceptional family living, effortless entertaining and versatile multi-generational accommodation.
Every element of the home has been carefully considered, with bespoke interior design creating elegant, contemporary spaces that perfectly balance luxury with everyday comfort. Complementing the exceptional interiors are the property's award-winning landscaped gardens, offering an array of meticulously designed outdoor spaces dedicated to relaxation, entertaining and family enjoyment.
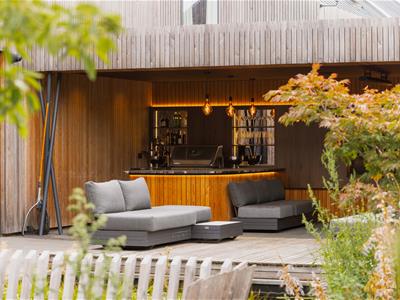
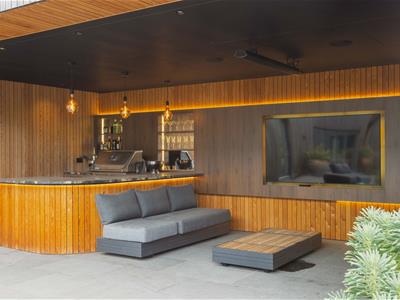
A fully equipped outdoor kitchen, complete with a stylish bar and integrated television, provides the perfect setting for al fresco dining, while the luxurious hot tub and traditional Finnish sauna create a private wellness retreat within the grounds. Together, the exquisite interiors, exceptional outdoor amenities and breathtaking gardens combine to create a residence of remarkable quality, offering an enviable lifestyle in an idyllic countryside setting.
Ground Floor
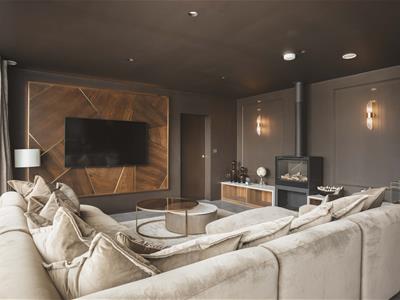
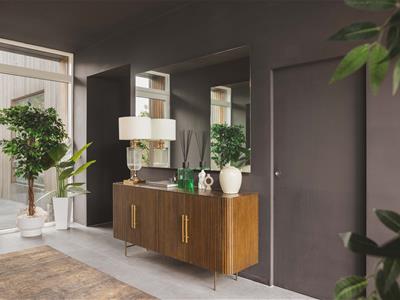
A welcoming reception hall introduces the home before opening into an impressive open-plan living, dining and kitchen space, beautifully designed and installed by Townhouse. This spectacular room forms the heart of the property, providing an outstanding space for both everyday family life and large-scale entertaining. Expansive glazing creates a seamless connection with the beautifully landscaped gardens and outdoor entertaining terraces.
A discreetly positioned utility room is located to the rear of the kitchen and provides convenient access to the integral garages.
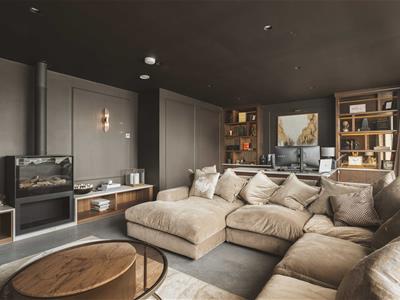
For those working from home, a bespoke executive office, thoughtfully designed with an adjoining snug area, offers an inspiring and comfortable workspace.
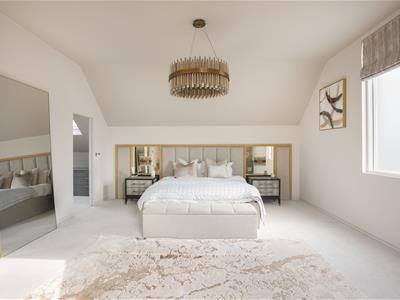
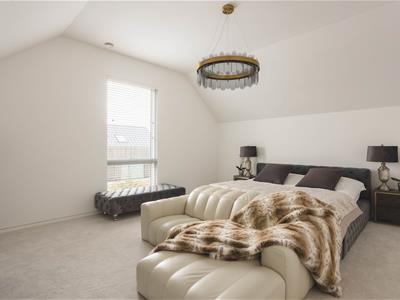
The ground floor continues with four generous double bedrooms, one benefiting from an en-suite shower room.
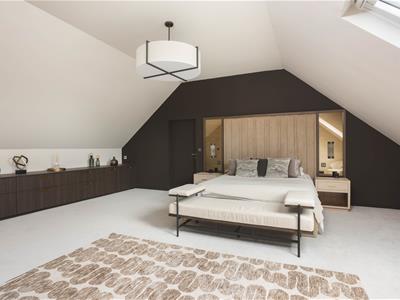
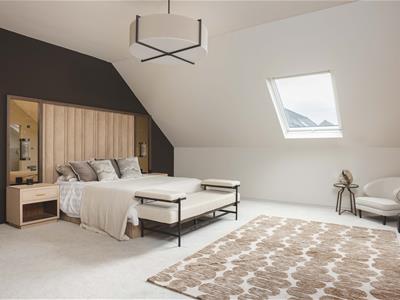
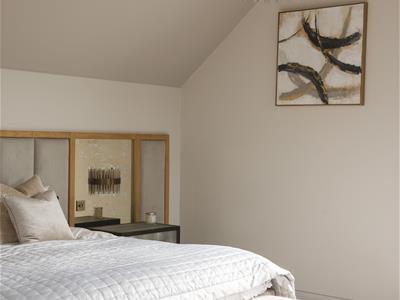
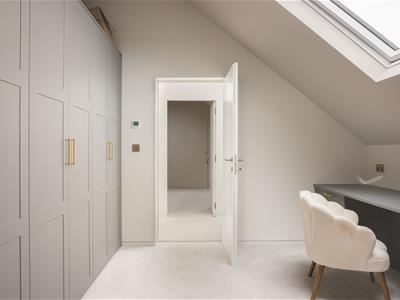
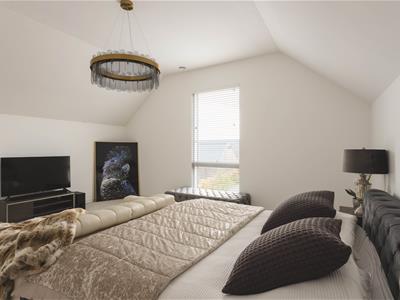
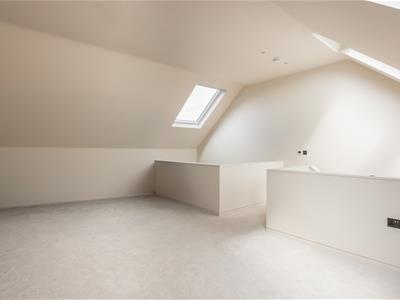
Occupying its own private wing is the magnificent duplex principal suite. This luxurious retreat features a private bar area and direct access to the landscaped gardens, together with an impressive dressing room. A short flight of contemporary open-sided stairs leads to an additional private living area above, offering exceptional flexibility as a lounge, gym, studio or further dressing space, creating a truly exclusive principal suite.
First Floor
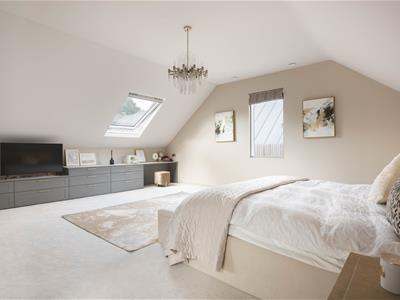
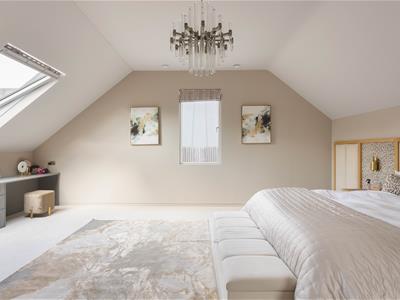
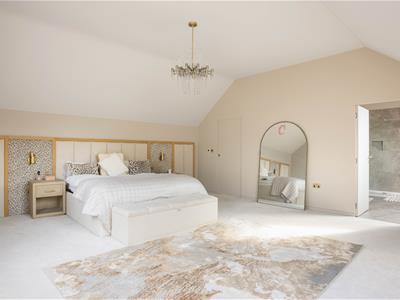
The first floor provides two further generous double bedroom suites, each benefiting from its own dedicated dressing room and luxurious en-suite bathroom. Beautifully designed to offer privacy and independence, these exceptional suites provide ideal accommodation for guests, older children or extended family, combining comfort with an outstanding level of luxury.
Gardens & Outdoor Living
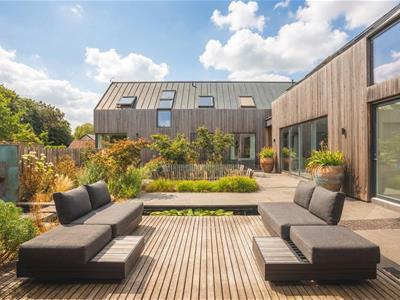
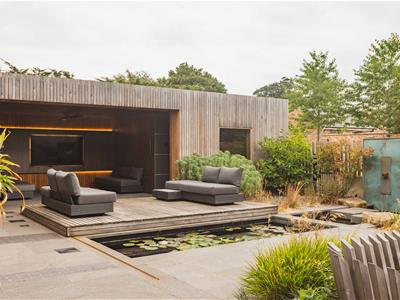
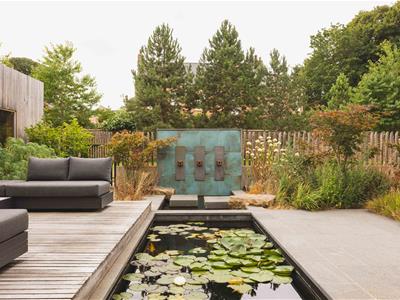
The award-winning landscaped gardens, commissioned by PWP Design of Otley, have been expertly created to provide a series of exceptional outdoor spaces that are as functional as they are beautiful.
At the heart of the gardens is an elegant fire pit seating area, perfectly positioned alongside the fully equipped outdoor kitchen, stylish bar and integrated television, creating an outstanding setting for entertaining throughout the year.
A traditional Finnish sauna provides the perfect complement to the luxurious hot tub, creating a private spa-like retreat within the grounds.
One of the garden's most remarkable features is the innovative concealed koi pond. The cover glides effortlessly away to reveal the tranquil waters and vibrant koi beneath, combining cutting-edge engineering with stunning landscape design to create a truly unique focal point.
Beautifully landscaped and offering exceptional privacy, the gardens deliver an outstanding outdoor lifestyle, providing luxurious spaces for entertaining, relaxation and year-round enjoyment.
REASONS TO BUY
•Substantial detached family residence within exclusive gated community
•Outstanding open-plan kitchen, dining and living space with central island
•Impressive principal suite featuring a dressing room and luxurious en-suite bathroom
•Rare opportunity to acquire a home of exceptional scale, quality and versatility.
•Beautifully landscaped, award-winning gardens, designed for year-round enjoyment
•Exceptional outdoor entertaining area featuring a fully equipped outdoor kitchen, luxurious sauna and hot tub, perfect for entertaining and relaxation
•Multiple luxury bathrooms and en-suite facilities, finished to a high specification for ultimate comfort and convenience.
•Double garage with internal access, providing secure parking and additional storage
•Thoughtfully designed family home offering an excellent balance of open-plan and private accommodation
•Flexible layout suitable for extended families, guest accommodation or independent living arrangements
Environs
HG3 3NE is situated on Church Lane in the rural village of South Stainley, approximately 6 miles north of Harrogate and 5 miles south of Ripon. The area is characterised by attractive stone-built homes, open farmland and mature trees, providing a peaceful village environment with easy access to the A61. Local amenities include the highly regarded The Inn South Stainley, St Wilfrid's Church and regular bus services, while a wider range of shopping, education and leisure facilities are available in nearby Harrogate and Ripon. The surrounding countryside offers extensive opportunities for walking and cycling, and the area is popular with families and professionals seeking a rural setting within convenient commuting distance of larger towns.
SERVICES
We are advised that the property has mains gas, mains water, mains drainage.
LOCAL AUTHORITY
Harrogate
TENURE
We are advised that the property is freehold, and that vacant possession will be granted upon legal completion.
VIEWING ARRANGEMENTS
Strictly through the selling agent Monroe Estate Agents
Viewings by appointments only.
Please note some images may contain CGI
Energy Efficiency and Environmental Impact
Although these particulars are thought to be materially correct their accuracy cannot be guaranteed and they do not form part of any contract.
Property data and search facilities supplied by www.vebra.com