.png)
Egerton Estates (David Wynford Rowlands T/A)
Tel: 01248 852177
Fax: 01248 853677
The Property Centre
Padworth House
Benllech
Gwynedd
LL74 8TF
Bay View Road, Benllech, Tyn-Y-Gongl
Offers In The Region Of £465,000 Sold (STC)
4 Bedroom Bungalow - Detached
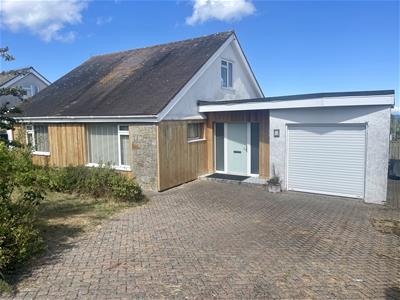
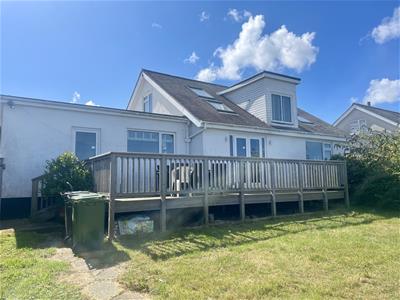
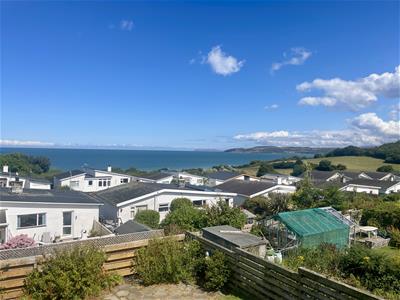
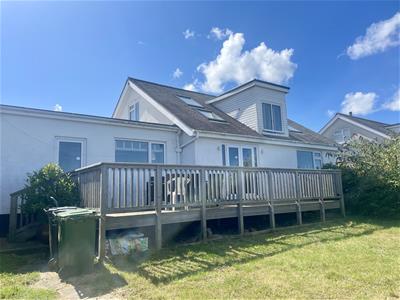
An extensively modernised detached four bedroom dormer bungalow, well positioned on this sought after road, and enjoying panoramic sea and headland views to the rear. Within the last 8 years, the owner has substantially upgraded and redesigned the accommodation to give modern and practical living which must be viewed internally to appreciate the extent of works undertaken.
The accommodation provides for a hallway leading to a modern kitchen with utility off, spacious 32 foot living/dining room with glazed divide, two ground floor bedrooms and bathroom and a further two bedrooms and shower room on the first floor. Very spacious grounds to the front and rear with raised patio to enjoy the outstanding sea views. Ample off-road parking and garage.
Sold as seen and with no chain.
Entrance Porch
With composite entrance door and two glazed panels to either side, spacious cloak cupboard, tiled floor, door to the kitchen and further door to:
Living/Dining Room
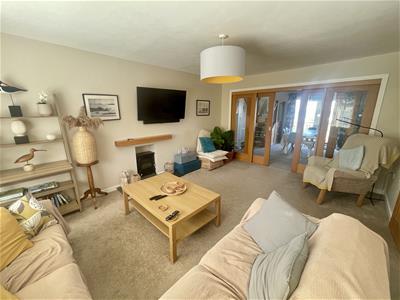
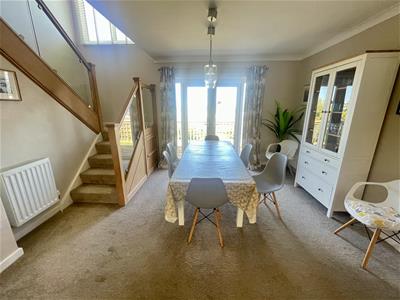
Extending from the front to the rear with central glazed divide with double opening sliding doors.
Living Area
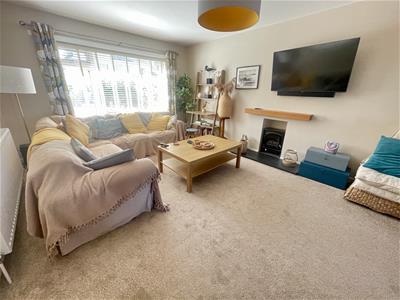
5.43 x 3.79 (17'9" x 12'5")With dual aspect windows giving a good amount if natural daylight. Former fireplace opening with slate hearth and timber mantle over and with wall mounted t.v over, radiator. Double opening oak and glazed doors to:
Dining Area
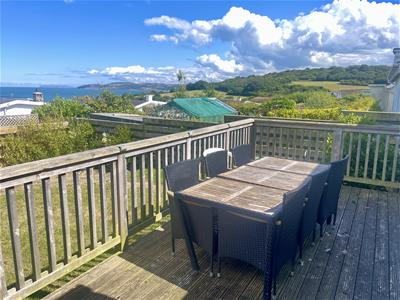
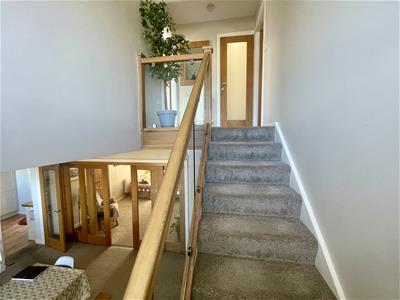
4.04 x 3.94 (13'3" x 12'11")With feature double opening and double glazed 'French' style doors onto the rear raised patio and enjoying fine sea views towards Llanddona headland and The Great Orme. Recently fitted oak staircase with glazed balustrades with storage under. Two radiators.
Kitchen
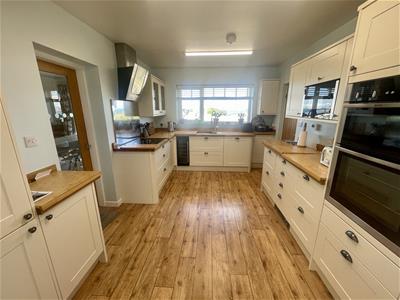
4.14 x 3.00 (13'6" x 9'10")Having been refitted with quality base and wall units in an 'off' white finish with solid timber worktop surfaces and upstands. The kitchen is fully fitted to include a 'Neff' induction hob with stainless steel splashback and contemporary 'AEG' extractor over. 'Neff' eye level double oven and 'Neff' integrated microwave, 'Bosch' fridge/freezer. The quality units comprises of 'pull out' shelving, corner carousel unit, glazed wall units, deep pan drawers and a wine cooler.
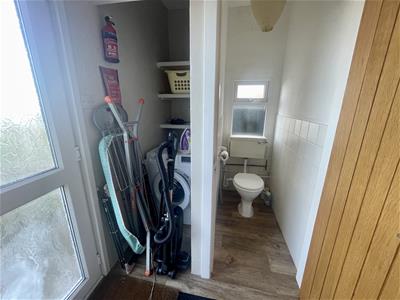
Utility Porch
2.65 x 1.54 (8'8" x 5'0")With recess for a washing machine with shelves over, internal door to the garage and door to the rear timber deck patio.
Partitioned W.C
Inner Hall
With shelved linen cupboard with radiator.
Bedroom One
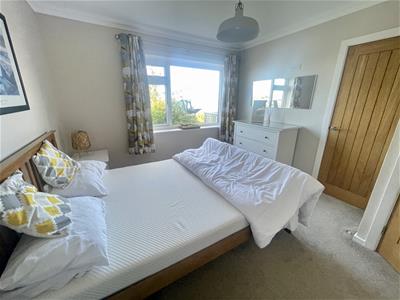
3.70 x 3.29 (12'1" x 10'9")With rear aspect window enjoying fine sea and headland views towards the Great Orme. Fitted mirror fronted wardrobe, radiator, t.v connection.
Bedroom Two
3.87 x 3.48 (12'8" x 11'5")With fitted mirror fronted wardrobe with shelving, radiator, t.v connection, front aspect windows.
Wet Room
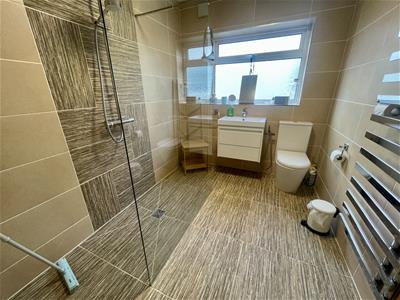
2.55 x 2.05 (8'4" x 6'8")Refitted with a level and spacious walk-in shower area with twin head thermostatic shower control and glazed shower screen, Wall mounted wash basin with storage drawers under, w,c, towel radiator, fully tiled walls and floor, with underfloor heating.
First Floor Landing
With radiator.
Bedroom Three
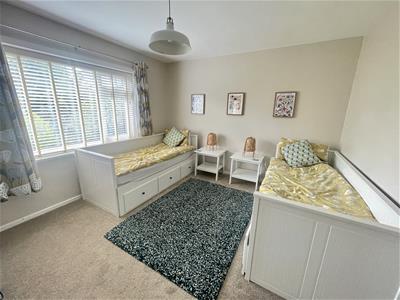
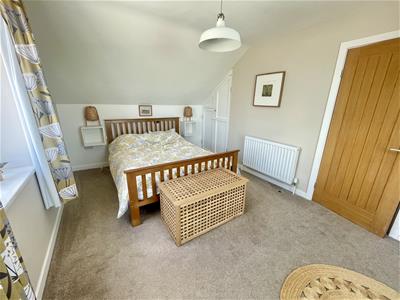
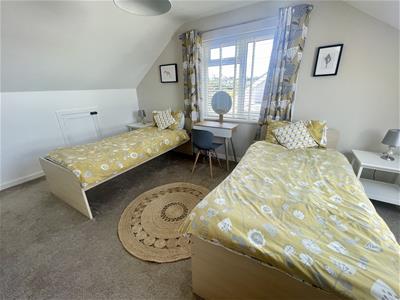
4.95 x 3.05 (16'2" x 10'0")With dual aspect glazing to include a double 'velux' window to the rear, giving outstanding sea and headland views. Recess fitted wardrobe, radiator, t.v connection.
Bedroom Four
4.87 x 3.29 (15'11" x 10'9")Again with dual aspect glazing to include a double 'velux' to the rear roof pitch to give fine sea and coastal views. Radiator, recessed fitted wardrobe, t.v connection.
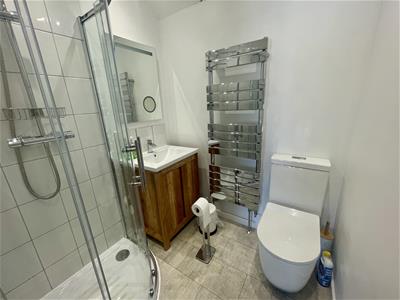
Shower Room
1.67 x 1.56 (5'5" x 5'1")Having a corner shower enclosure with thermostatic shower control and glazed doors. Wash basin in a timber vanity unit and with mirror/light over. W.c. towel radiator.
Outside
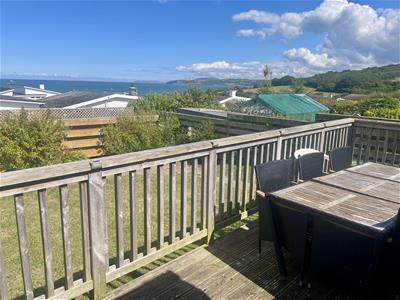
A brick paved driveway off Bay View Road gives off-road parking for two cars and leads to the attached garage. To the front is a manageable lawned garden with established shrubbery. A brick paved pathway to either side leads to a good sized, but manageable rear garden enjoying a good amount of privacy. The main garden is lawn with shrubs and bushes to the boundaries. But, the main feature of the rear garden is the near full length timber decked patio with access off the dining room and utility porch, being elevated to enjoy the outstanding sea and headland views over Red Wharf Bay towards the Great Orme. External power point.
Garage
5.08 x 2.69 (16'7" x 8'9")With electrically operated front roller door. 'Worcester' oil fired central heating boiler, power and light.
Services
Mains water, drainage and electricity.
Tenure
Understood to be Freehold, and this will be confirmed by the vendor's conveyancer.
Council Tax
Band E

Energy Performance Certificate
Band E
Vendor's Note
The property is to be 'SOLD AS SEEN' with all contents included.
Energy Efficiency and Environmental Impact
Although these particulars are thought to be materially correct their accuracy cannot be guaranteed and they do not form part of any contract.
Property data and search facilities supplied by www.vebra.com