.png)
Charles Louis Homes Ltd
4 Bolton Street
Ramsbottom
Bury
BL0 9HQ
Oaks Avenue, Bolton
Price guide £335,000
3 Bedroom House - Semi-Detached
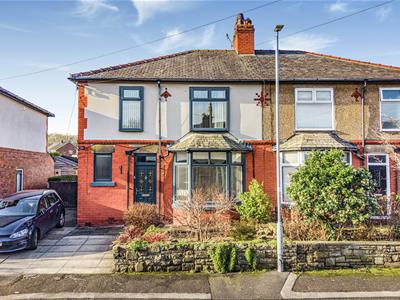
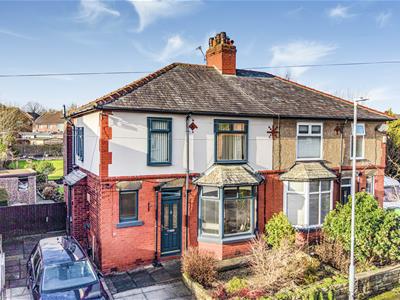
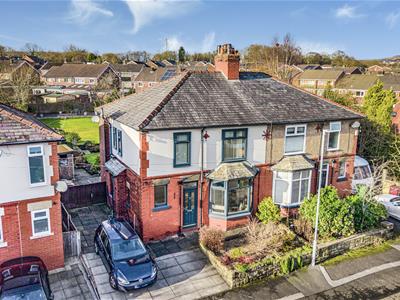
- Well-maintained period semi-detached family home
- Three well-proportioned bedrooms
- Two spacious reception rooms with plenty of natural light
- Fitted kitchen with adjoining rear porch and utility room
- Modern family bathroom with separate bath and shower
- Driveway providing off-road parking
- Popular Bradshaw location close to schools, transport links and local amenities
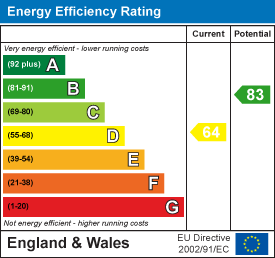
- Tenure - Freehold, Council Tax - Bolton band D , EPC rated D
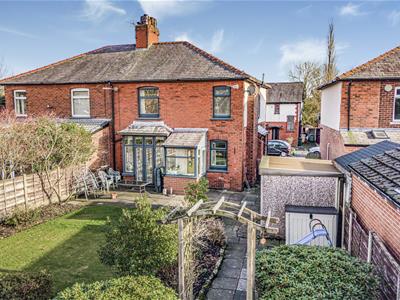
This well-maintained period semi-detached home offers spacious and versatile accommodation, making it an ideal choice for families. Situated on the popular Oaks Avenue in Bradshaw, the property combines character features with practical living space and a superb rear garden.
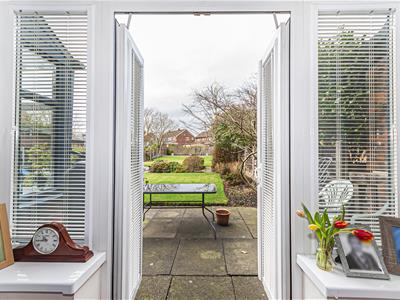
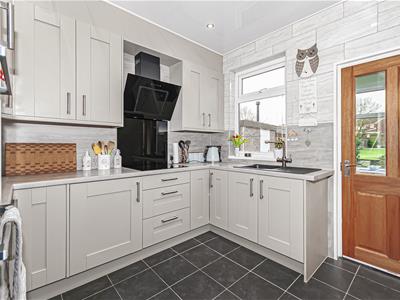
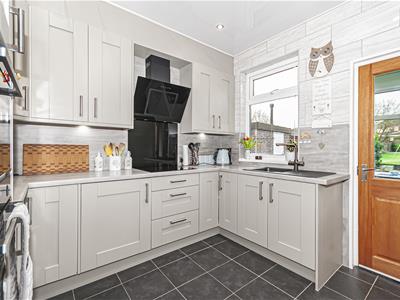
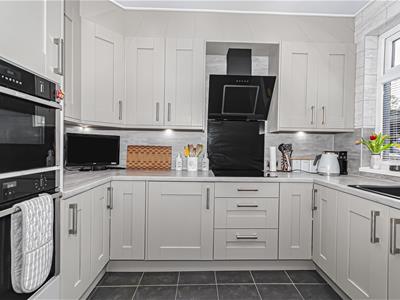
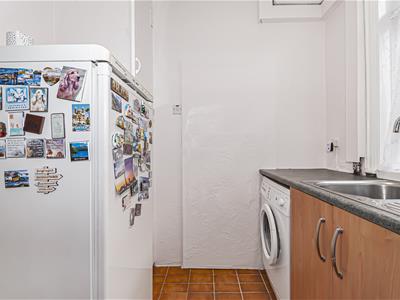
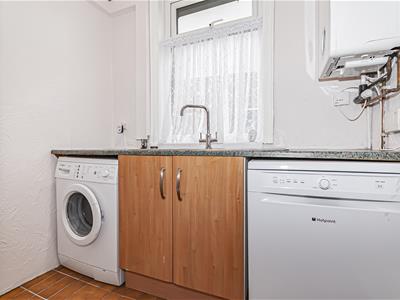
The ground floor opens into a welcoming entrance hallway with laminate flooring, a useful cloakroom and WC, and access to a separate utility room fitted with storage units, sink, washer, dishwasher, a large upright freezer and housing the boiler. There are two generous reception rooms, including a formal dining room to the front with a bay window allowing plenty of natural light, and a bright rear lounge with double doors opening out to the garden, creating an excellent space for everyday living and entertaining. The kitchen is fitted with a range of wall and base units, an integrated oven and combi microwave, extractor hood and integrated fridge, with a rear porch providing additional storage and direct access to the garden.
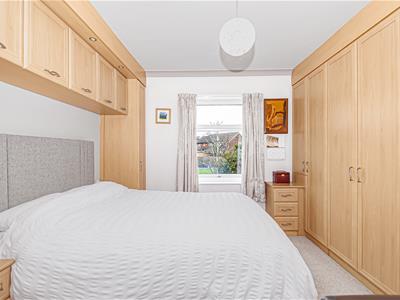
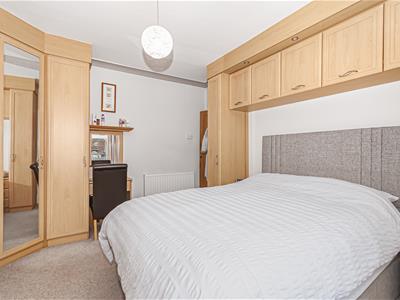
To the first floor, a spacious landing leads to three well-proportioned bedrooms, two of which are doubles (king size) with fitted furniture, along with a modern family bathroom and separate WC. The bathroom is fitted with a contemporary suite comprising a bath, vanity unit and separate shower.
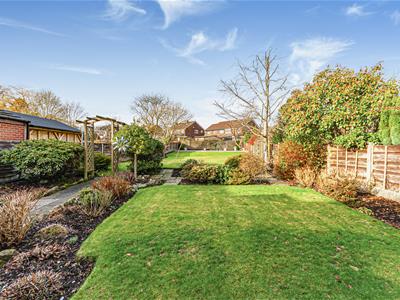
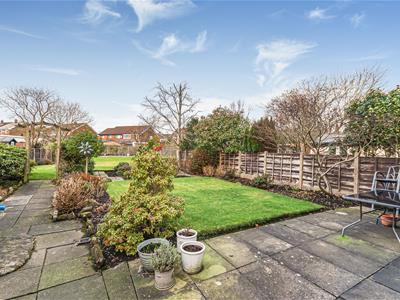
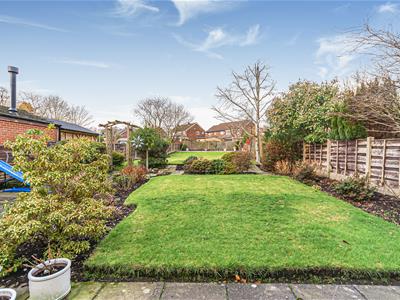
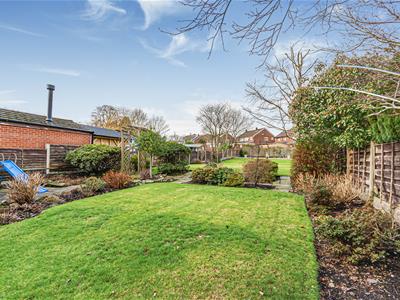
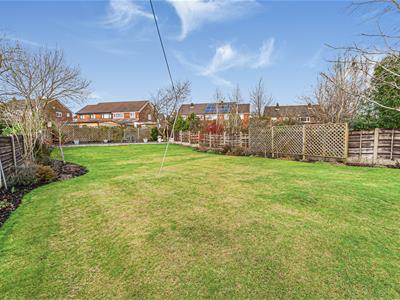
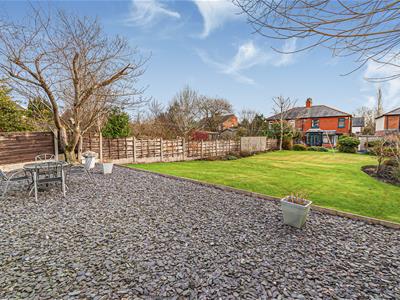
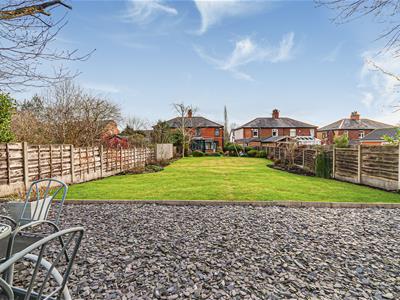
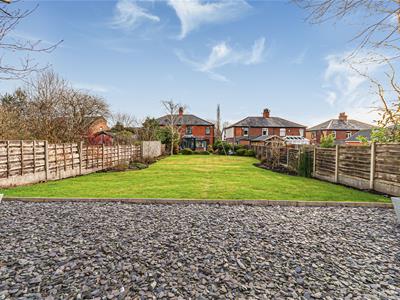
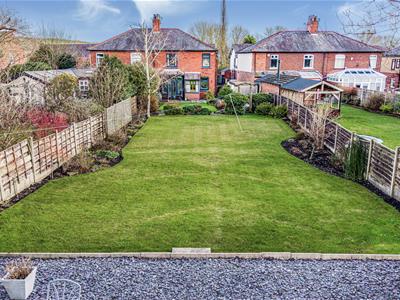
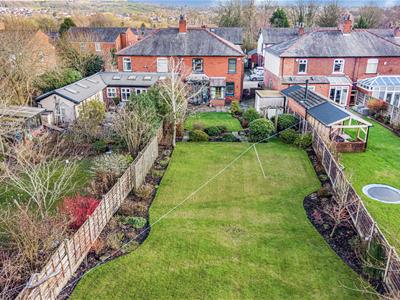
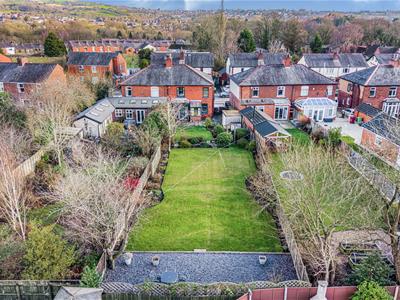
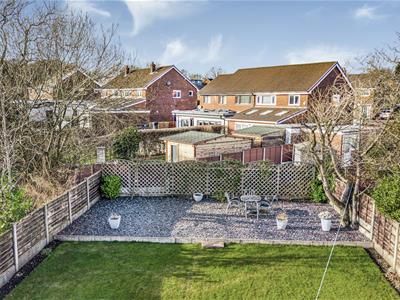
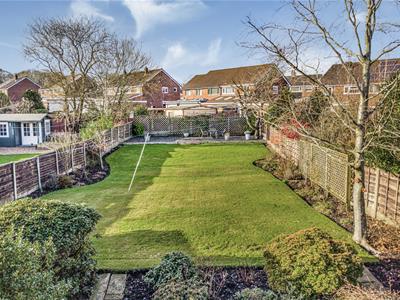
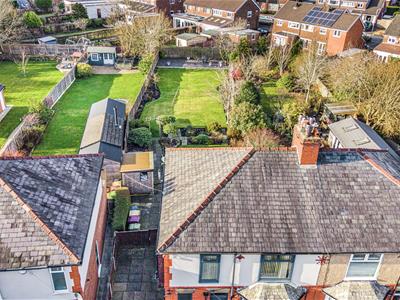
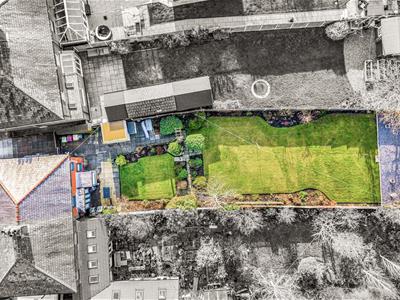
Externally, the property benefits from driveway parking for up to three cars to the front, a garden area, and a large, fully enclosed well stocked rear garden which is a real highlight of the home, offering an excellent space for families, entertaining or simply enjoying the outdoors.
Oaks Avenue is a pleasant residential location within easy walking distance of local schooling, including Cannon Slade, and is conveniently placed for commuting into Bolton, Bromley Cross train station and a range of local amenities.
Entrance Hallway
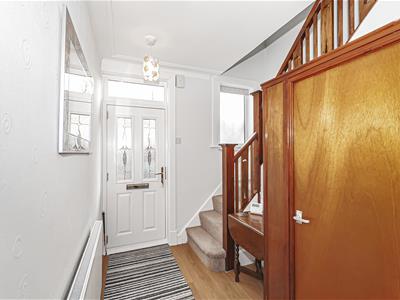
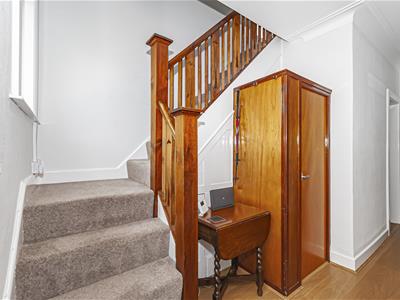
A welcoming entrance hallway providing a small downstairs cloakroom and bathroom access to the main ground floor accommodation and staircase to the first floor. Finished in neutral tones and offering a practical and well-proportioned circulation space.
Dining Room
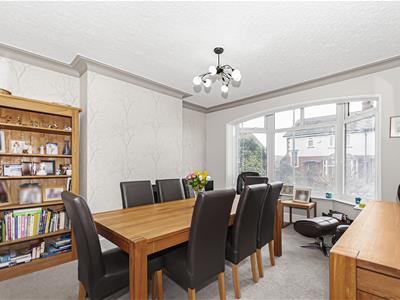
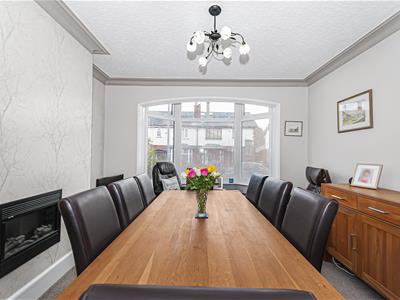
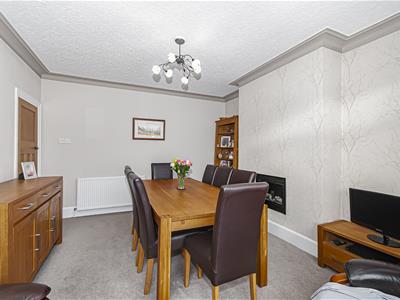
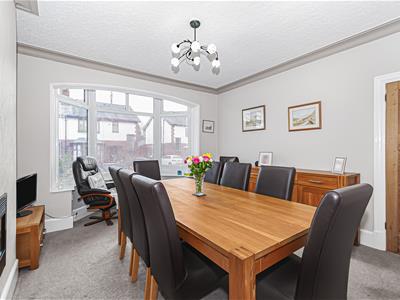 4.90m x 3.78m (16'1 x 12'5)A generous dining room located to the front of the property, enhanced by a bay window allowing for excellent natural light. The room comfortably accommodates a large dining table and additional furniture, making it well suited to family dining and hosting guests.
Lounge
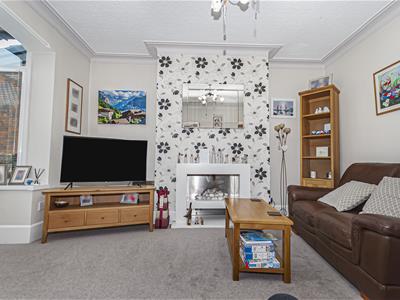
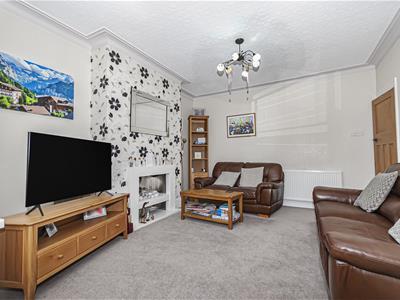
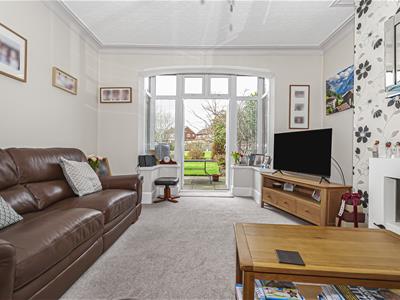
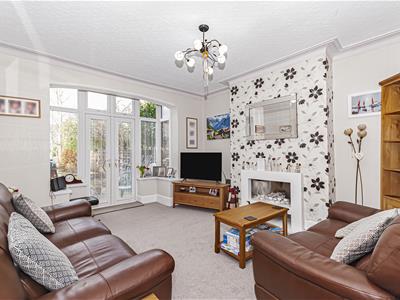 4.85m x 3.78m (15'11 x 12'5)A bright and spacious living room positioned to the rear of the property, featuring an open living flame gas fire and French doors opening directly onto the garden. This well-presented room offers ample space for a full range of seating and living furniture, creating an ideal space for both relaxing and entertaining.
Kitchen
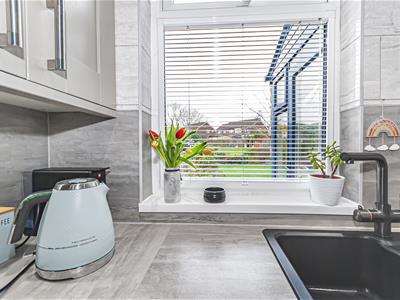
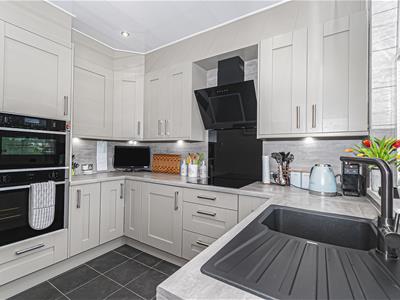 3.02m x 2.62m (9'11 x 8'7)Positioned to the rear of the property, the newly fitted kitchen is finished to a modern standard and offers a practical and well-planned layout. The kitchen includes an integrated oven with combi microwave. Integrated larder fridge and electric induction hob, , with worktop and storage provision well suited to everyday family use.
Rear Porch
Utility
Downstairs Cloakroom
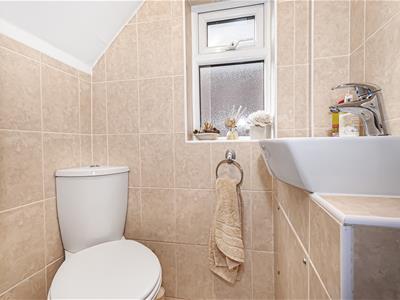
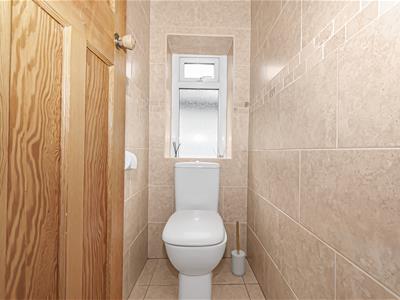
A useful ground floor cloakroom fitted with a WC and wash hand basin, adding everyday convenience for family living and visiting guests.
First Floor Landing
The first floor landing provides access to all three bedrooms, separate WC and the family bathroom, offering a bright and well-arranged central space.
Bedroom One
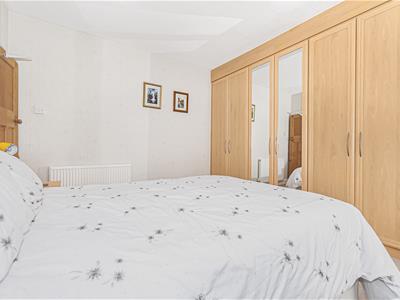
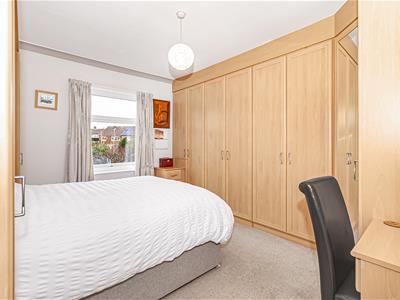
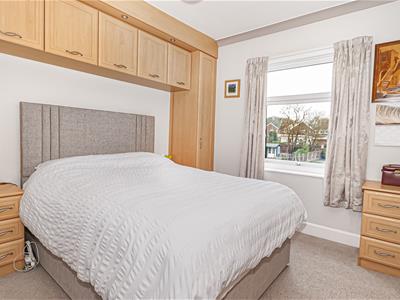 3.99m x 3.00m (13'1 x 9'10)A well-proportioned double bedroom positioned to the rear of the property, featuring fitted wardrobes and providing ample space for bedroom furniture. The room benefits from pleasant outlooks and a calm, comfortable feel.
Bedroom Two
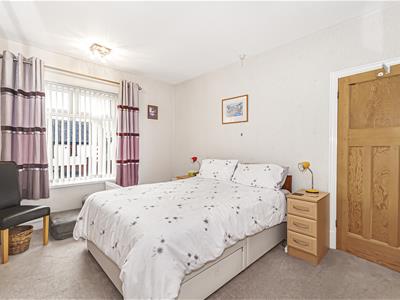
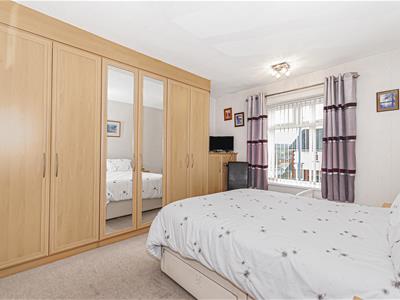 3.96m x 3.00m (13 x 9'10)A further spacious double bedroom located to the front of the property, enjoying good natural light and featuring fitted wardrobes.
Bedroom Three
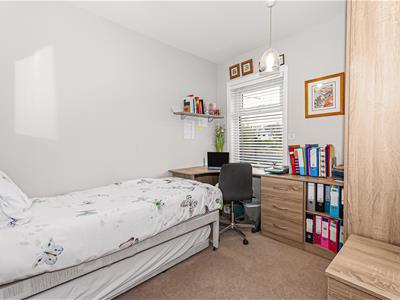
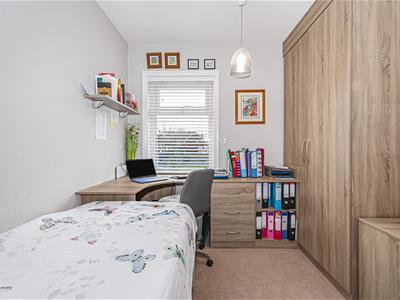 3.02m x 2.72m (9'11 x 8'11)A well-sized third bedroom, ideal for use as a child’s bedroom, guest room, or home office, with fitted wardrobes and matching bedside drawers space for a bed.
Bathroom
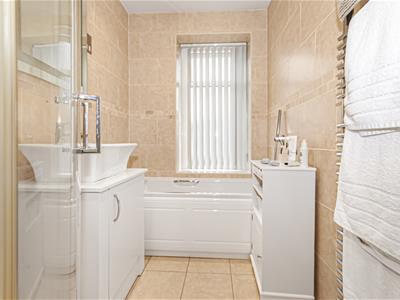
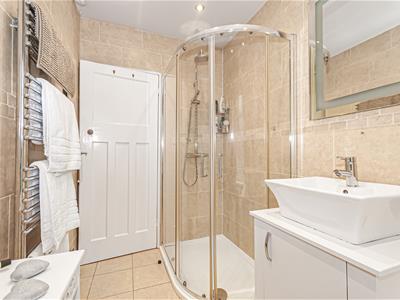
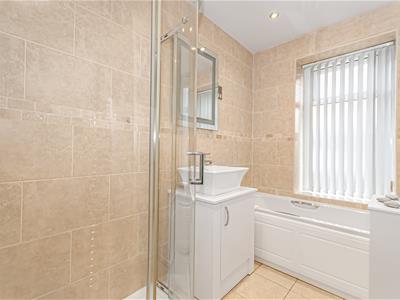 2.77m x 1.63m (9'1 x 5'4)Serving the first-floor accommodation, the bathroom is fitted with a modern three-piece suite comprising a panel-enclosed bath with shower and separate large shower cubicle and wash basin. Finished with contemporary tiling and fittings.
Externally
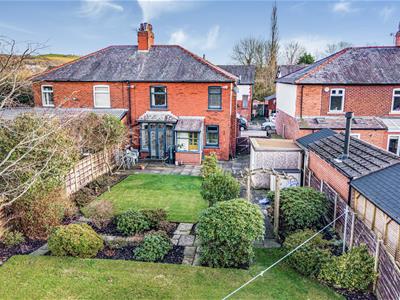 To the rear, the property benefits from a very generous and well-maintained garden, laid mainly to lawn with established borders and seating areas, ideal for family use and outdoor entertaining. Additional storage with a large shed that also has power. To the front, the garden provides off-road parking for two to three vehicles.
Energy Efficiency and Environmental Impact
Although these particulars are thought to be materially correct their accuracy cannot be guaranteed and they do not form part of any contract.
Property data and search facilities supplied by www.vebra.com