.png)
23A New Market
Beccles
Suffolk
NR34 9HD
Pound Road, Beccles
Guide Price £220,000 Sold (STC)
2 Bedroom House - Terraced
- NO ONWARD CHAIN
- Two Bedroom Mid Terrace with Off Road Parking
- Living, Dining and Kitchen Area
- Downstairs Bathroom and First Floor W.C
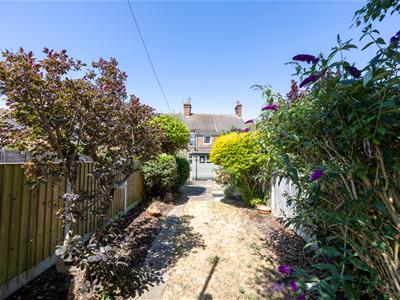
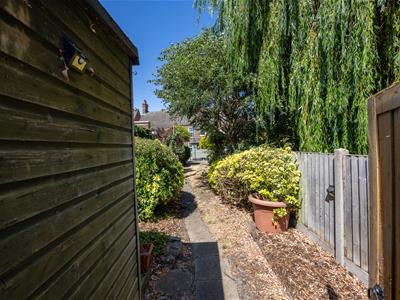
- Fully Enclosed Rear Garden
- Town Centre Location
- Ideal Investment or for First Time Buyers
Situated in the heart of the sought-after market town of Beccles, the property is within easy walking distance of an excellent selection of independent shops, cafés, restaurants and everyday amenities. The town also offers highly regarded schools, leisure facilities, picturesque riverside walks along the River Waveney and a railway station with services to Lowestoft and Ipswich, connecting onwards to London Liverpool Street. The beautiful Suffolk coast and the Norfolk & Suffolk Broads are also within easy reach, making Beccles an ideal location for those seeking both convenience and an exceptional lifestyle.
DESCRIPTION
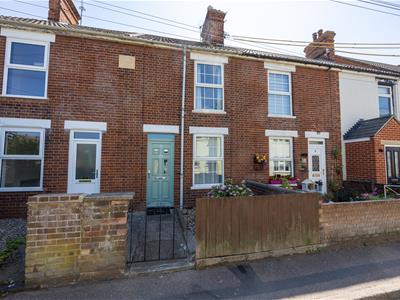
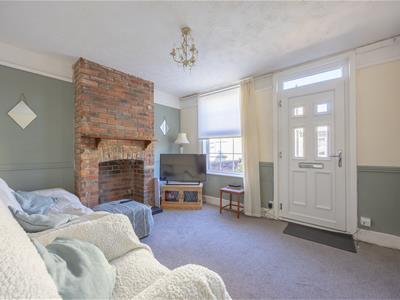
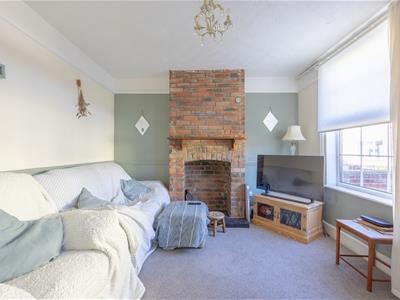
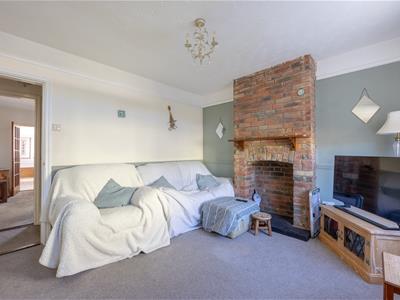
Perfectly positioned in the heart of the ever-popular market town of Beccles, this charming Edwardian mid-terrace home beautifully combines period character with practical modern living. A particularly rare advantage for such a central location is the property's private off-road parking to the rear, making it an exceptional opportunity for buyers seeking convenience within walking distance of the town's excellent amenities. The accommodation begins with a welcoming living room, bathed in natural light and rich in period charm. A beautiful exposed brick fireplace creates an attractive focal point, while the generous proportions and high ceilings are characteristic of the home's Edwardian heritage. Beyond, the separate dining room provides an ideal space for entertaining or family meals, again enjoying an abundance of natural light and offering a seamless flow through the ground floor. The galley-style kitchen is fitted with a range of units and provides space for an oven and hob, along with a fridge freezer. A large three-panel window floods the room with light, creating a bright and pleasant workspace. To the rear of the property is a practical utility area leading to the family bathroom, which is fitted with a three-piece suite. A door from here opens directly onto the rear garden. Outside, the garden is a true highlight of the property. Beautifully established with mature shrubs and planting, it offers a private, sunny retreat that acts as a real sun trap during the warmer months. At the end of the garden, gated access leads to a private driveway providing valuable off-road parking, a highly sought-after feature within Beccles town centre, where parking is often at a premium. On the first floor are two well-proportioned bedrooms. The principal bedroom benefits from an additional adjoining room, complete with a WC, offering exciting potential to be transformed into a luxurious en-suite shower room or an impressive dressing room, subject to the buyer's requirements. This versatile space adds further appeal and scope to an already characterful home. Offering period features, generous accommodation, a delightful garden, and the significant benefit of private parking in such a central location, this attractive Edwardian home presents an excellent opportunity for a wide range of buyers wishing to enjoy everything Beccles has to offer.
LIVING/DINING
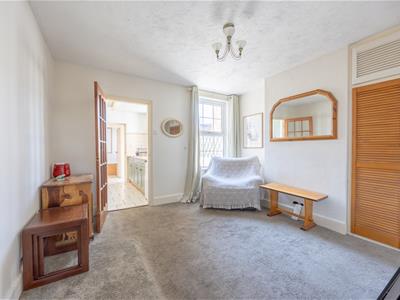
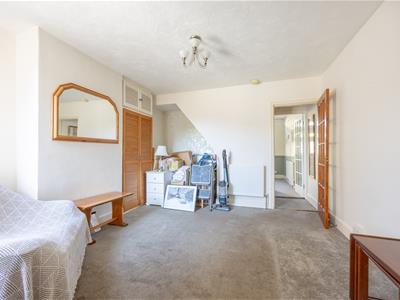
Stepping through the front door, you are welcomed into a bright and inviting living room that immediately showcases the charm and character of this Edwardian home. Natural light pours through the front-facing window, enhancing the sense of space, while the attractive exposed brick fireplace creates a warm and characterful focal point. High ceilings and period proportions add to the room's appeal, making it the perfect setting to relax and unwind. Flowing through from the living room, the dining room is another wonderfully light-filled space, ideal for both everyday family living and entertaining guests. Offering ample room for a generous dining table and additional furniture, it provides a versatile area for hosting dinner parties or enjoying family meals. The open connection to the kitchen beyond creates a practical layout, while the abundance of natural light gives the room a bright and welcoming atmosphere throughout the day.
KITCHEN
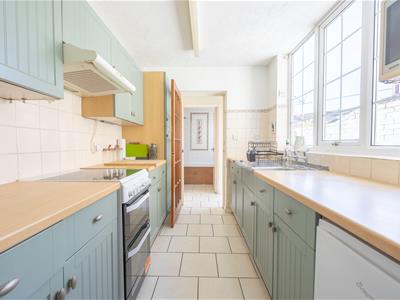
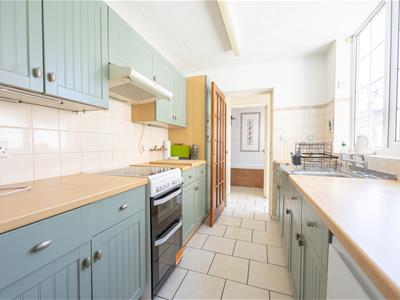
Positioned to the rear of the property, the galley-style kitchen is both bright and practical, benefiting from a large three-panel window that fills the space with an abundance of natural light. Fitted with a range of wall and base units, it offers ample storage and workspace, along with designated space for an oven and hob, as well as a fridge freezer. The layout has been thoughtfully designed to maximise functionality, making it well suited to everyday living. Beyond the kitchen, a useful utility area provides additional storage and laundry space, leading through to the family bathroom and offering direct access to the rear garden.
BEDROOMS
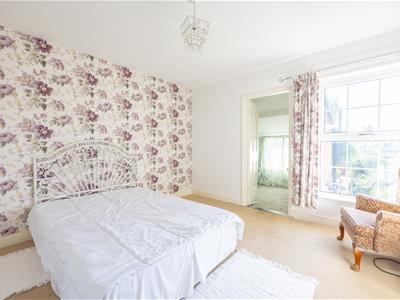
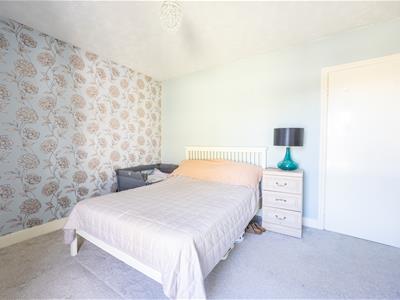
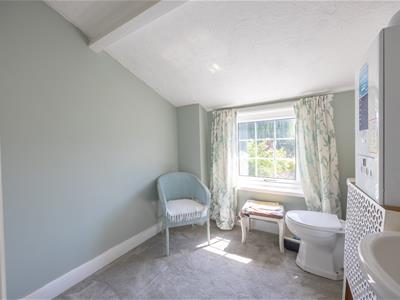
The first floor offers two well-proportioned bedrooms, each enjoying the character and generous proportions expected of an Edwardian home. The principal bedroom is a particularly impressive space, filled with natural light and benefiting from an adjoining third room that offers excellent versatility. Currently fitted with a WC, this additional room presents a fantastic opportunity to create a luxurious en-suite shower room or an elegant dressing room, adding further value and practicality to the home. The second bedroom is a comfortable and well-sized room, ideal as a guest bedroom, children's room or home office, with ample space for freestanding furniture. Together, the first-floor accommodation provides flexible living arrangements to suit a variety of buyers, from first-time purchasers to growing families and those looking to work from home.
BATHROOM & W.C
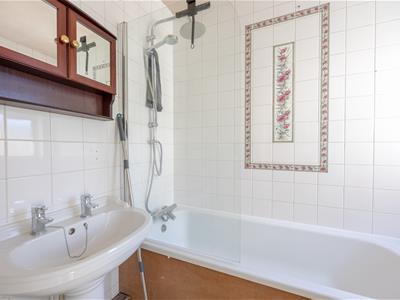
Situated to the rear of the property on the ground floor, the family bathroom is fitted with a three-piece suite and serves the home with practicality and convenience. Positioned beyond the utility area, it also benefits from direct access to the rear garden, making it particularly useful after spending time outdoors. Complementing the family bathroom is an additional WC, located within the adjoining room off the principal bedroom. This versatile space offers excellent potential to be transformed into a stylish en-suite shower room or an elegant dressing room, creating a superb principal suite tailored to modern living while adding further appeal to this charming Edwardian home.
OUTSIDE
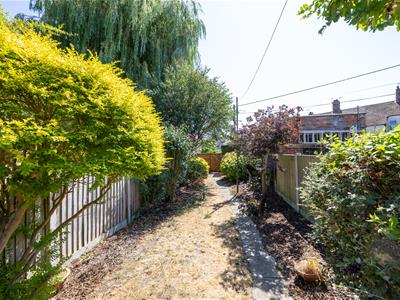
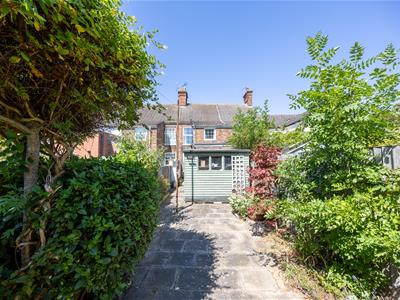
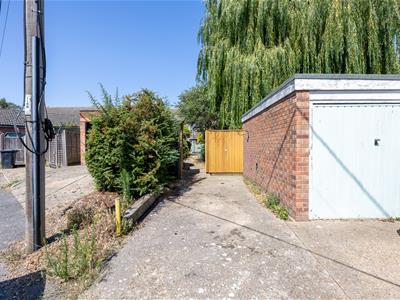
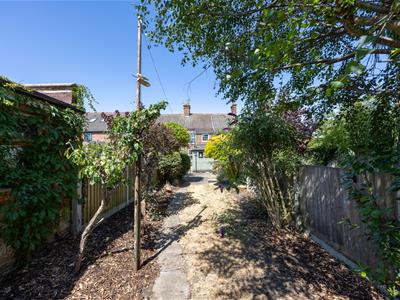
The rear garden is a true highlight of the property, offering a beautifully established and private outdoor space that has been thoughtfully planted with a variety of mature shrubs and seasonal planting. Enjoying a sunny aspect, the garden acts as a wonderful sun trap, providing the perfect setting for al fresco dining, entertaining or simply relaxing throughout the warmer months. A paved pathway leads through the garden to the rear, where gated access opens onto a private driveway providing off-road parking. A particularly rare and highly desirable feature for a property in the heart of Beccles, the parking adds exceptional convenience and is a significant advantage in a town centre location where off-road parking is at a premium.
TENURE
Freehold
VIEWING ARRANGEMENTS
Please contact Flick & Son, 23A, New Market, Beccles, NR34 9HD for an appointment to view.
Email: beccles@flickandson.co.uk
Tel: 01502 442889
FIXTURES & FITTINGS
No fixtures, fittings, furnishings or effects save those that are specifically mentioned in these particulars are included in the sale and any item not so noted is expressly excluded. It should not be assumed that any contents, furnishings or furniture shown in the photographs (if any) are included in the sale. These particulars do not constitute any part of any offer or contract. They are issued in good faith but do not constitute representations of fact and should be independently checked by or on behalf of prospective purchasers or tenants and are furnished on the express understanding that neither the agents nor the vendor are or will become liable in respect of their contents. The vendor does not hereby make or give nor do Messrs Flick & Son nor does any Director or employee of Messrs Flick & Son have any authority to make or give any representation or warranty whatsoever, as regards the property or otherwise.
OUTGOINGS
Council Tax Band A

Energy Efficiency and Environmental Impact
Although these particulars are thought to be materially correct their accuracy cannot be guaranteed and they do not form part of any contract.
Property data and search facilities supplied by www.vebra.com