Unit 3 Chesters
Coddenham Road
Needham Market
Suffolk
IP6 8NU
Bildeston Road, Combs, Stowmarket
Guide price £400,000 Sold (STC)
3 Bedroom Cottage - Detached
- Newly Thatched Roof in 2024
- Upgraded Electric Heating System
- Period Features & Charm Throughout
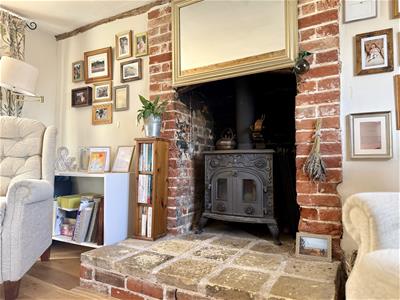
- Brick Fireplace with Wood Burning Stove
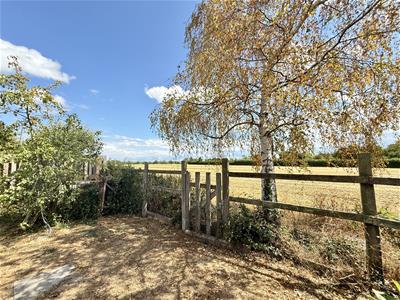
- Uninterrupted Views of the Suffolk Countryside & Fields
- Living Room & Snug
- Kitchen/ Diner & Utility Space
- Ground Floor & First Floor Bathrooms
- Ample Off Road Parking & Car Port
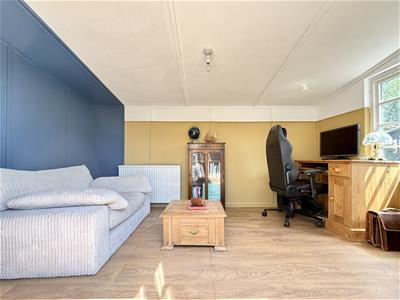
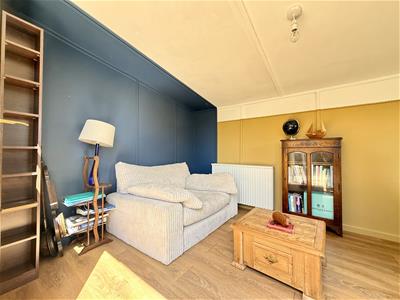
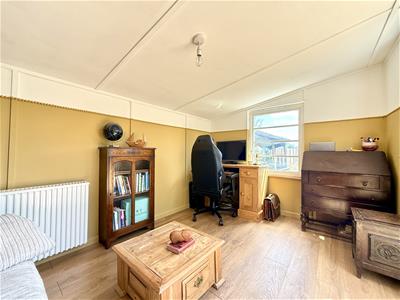
- Home Office/ Studio
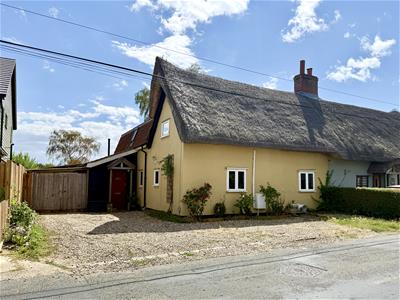
Nestled within the sought-after village of Combs, this charming semi-detached thatched cottage beautifully combines period character with modern convenience. Having benefitted from a new thatched roof in 2024, upgraded electric heating and a substantial two-storey extension, this is a wonderful opportunity to enjoy idyllic Suffolk village living.
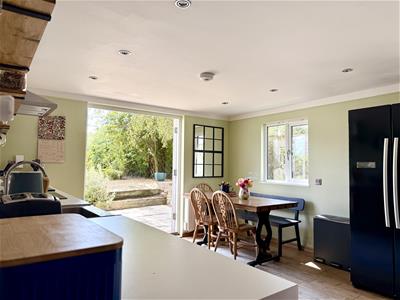
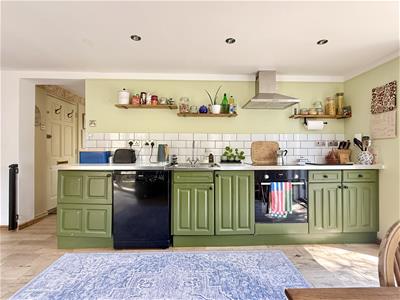
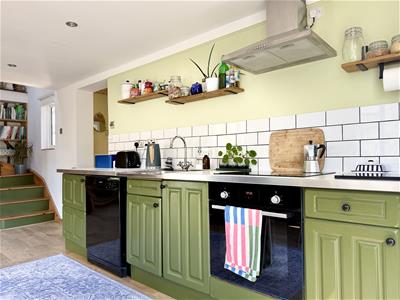
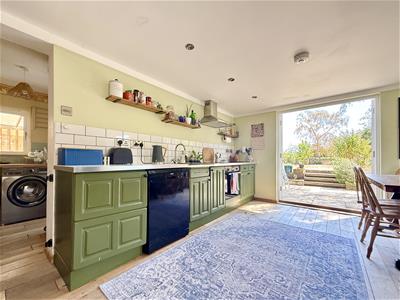
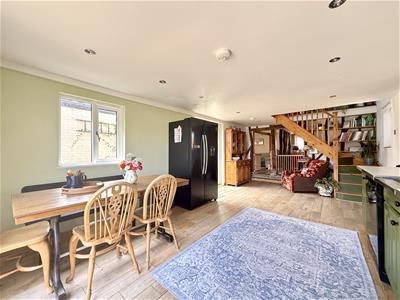
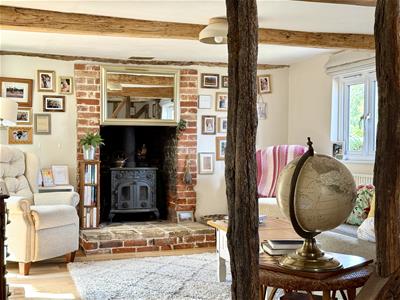
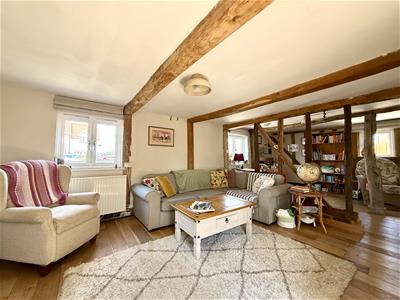
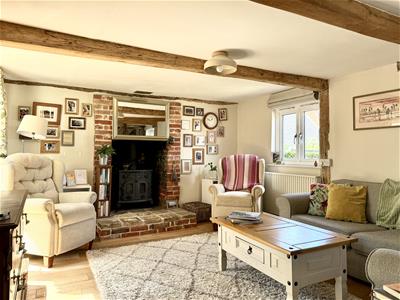
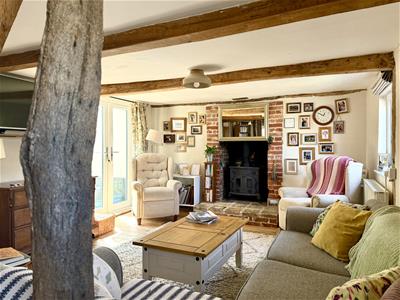
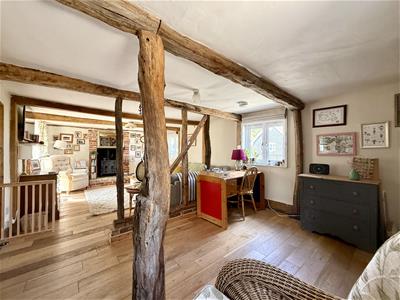
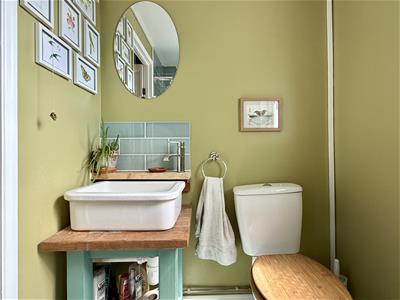
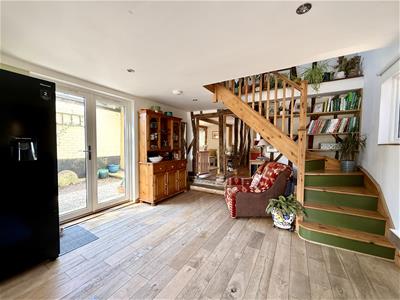
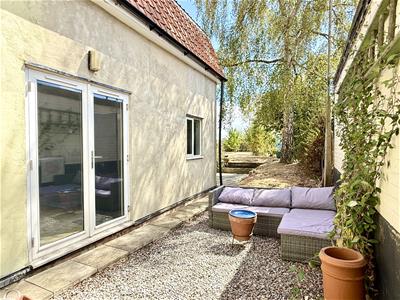
The welcoming country-style kitchen offers ample storage, generous worktop space and room for family dining, with patio doors opening directly onto the garden. The inviting living room is full of charm, featuring exposed beams and a beautiful brick fireplace with an inset wood-burning stove, creating the perfect place to relax. A useful utility space, and modern ground floor shower room completes the downstairs accommodation.
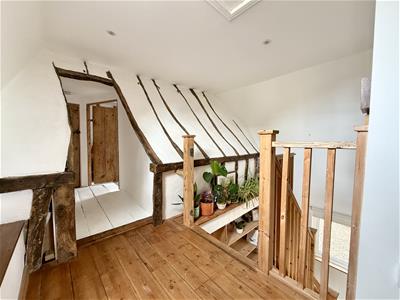
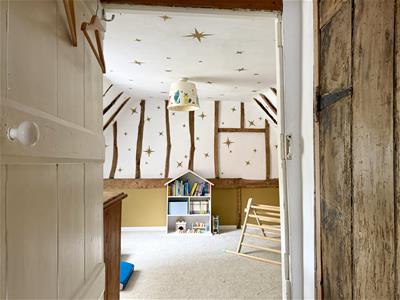
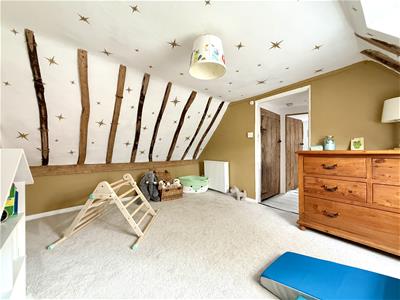
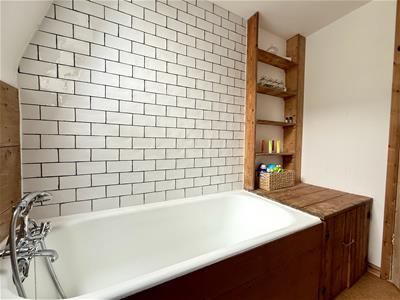
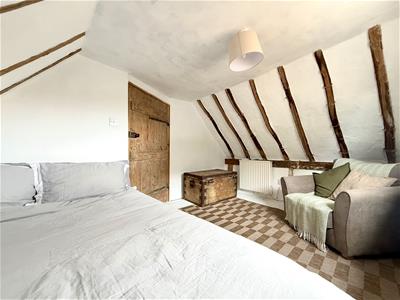
To the first floor are three well-proportioned bedrooms together with a three piece family bathroom suite. The feature landing, complete with exposed timbers, further enhances the cottage's character and charm.
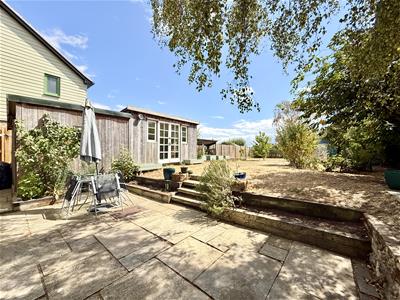
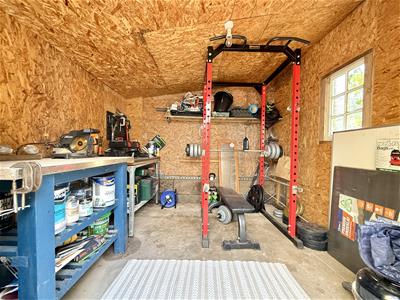
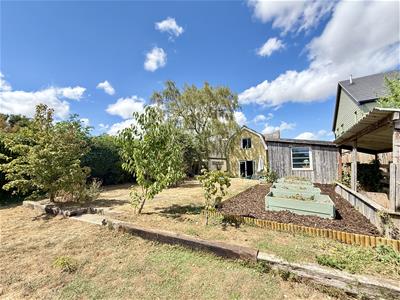
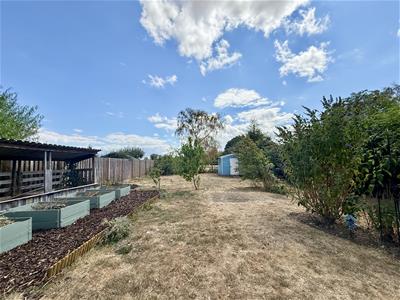
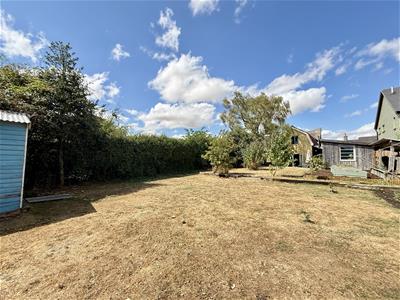
Outside, the generous south-easterly garden enjoys a peaceful backdrop overlooking open farmland. Predominantly laid to lawn, it also offers a patio ideal for alfresco dining, vegetable beds and a range of useful outbuildings. A detached office with power provides an excellent space for home working, hobbies or a studio.
Further benefits include private parking for up to four vehicles, including a car port and additional external storage.
Combs is a highly desirable Suffolk village surrounded by beautiful countryside, offering wonderful walks from the doorstep whilst remaining just minutes from Needham Market and Stowmarket. Both towns provide an excellent range of shops, cafés, schools and mainline railway stations with direct links to London Liverpool Street, while the nearby A14 offers excellent access across the region, perfectly balancing rural tranquillity with modern convenience.
Front
Shingle driveway with a variety of mature plants and shrubs. Front door opening to:
Kitchen/Diner
6.84 x 3.68 (22'5" x 12'0")Two sets of double glazed doors opening to the rear garden. Double glazed window to side aspect. Range of base cupboard and drawers. Inset electric hob with extractor hood over. Integrated oven. Space for dishwasher. Inset stainless steel sink and mixer tap over. Tiled splash back. Oak effect flooring. Spotlights. Coving. Radiator.
Living Room
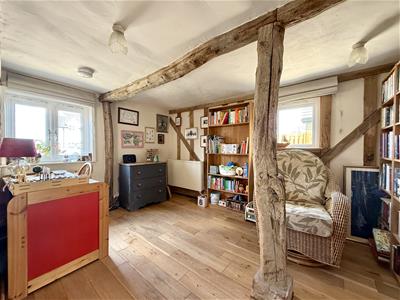
4.33 x 3.76 (14'2" x 12'4")Double glazed window to front aspect. Double glazed patio doors opening to rear garden. Exposed beams. Brick fireplace stone hearth and wood burning stove. Oak flooring. Electric radiator.
Snug
3.79 x 2.68 (12'5" x 8'9")Double glazed window to front and side aspects. Oak flooring. Electric radiator. Exposed beams.
Utility Room
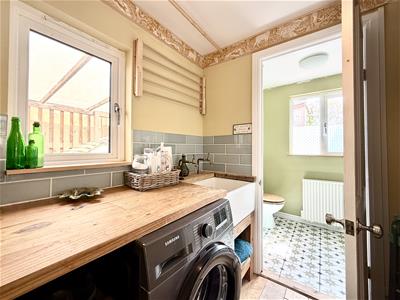
2.08 x 1.92 (6'9" x 6'3")Double glazed window to side. Oak flooring. Built in storage cupboard. Oak worktop with inset ceramic sink. Part tiled walls. Space for washing machine & tumble dryer. Door to:
Shower Room
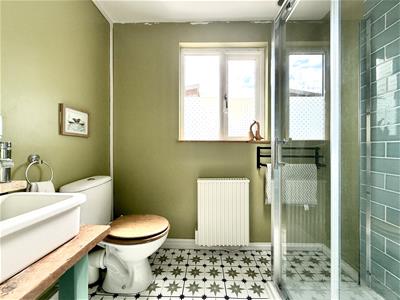
Double glazed window to rear. Shower cubicle with chrome fittings. Low level W.C. Ceramic hand wash basin with tiled splash back and chrome mixer tap over.. Part tiled walls. Mosaic vinyl tiled floor. Extractor fan. Electric radiator.
Landing
Double glazed velux window to side. Multiple storage cupboards. Wooden flooring. Spotlights. Loft hatch. Doors to:
Bedroom One
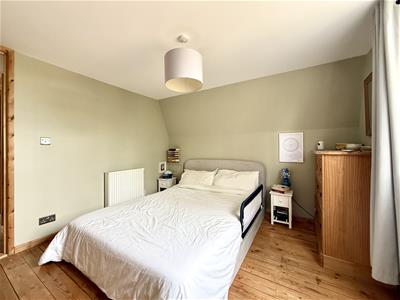
3.19 x 3.19 (10'5" x 10'5")Double glazed window to rear with field views. Built in wardrobes. Oak flooring. Electric radiator.
Bedroom Two
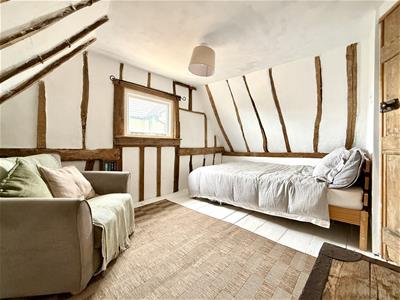
3.90 (max) x 3.05 (12'9" (max) x 10'0")Double glazed window to rear. Exposed beams. Electric radiator.
Bedroom Three
3.93 (max) x 2.88 (12'10" (max) x 9'5")Double glazed window to side. Exposed beams. Wooden flooring. Electric radiator.
Bathroom
Velux window. Bath with shower attachment. Low level W.C. Wall mounted ceramic hand wash basin. Part tiled wall. Extractor fan. Electric radiator.
Rear Garden
The rear garden is of a generous size and benefits from uninterrupted views of the Suffolk countryside and neighbouring fields. The garden has a patio area perfect for relaxing and enjoying the views or alfresco dining and entertains. Whilst being predominantly laid to lawn, there is also a number of fruit trees, a
Parking
Shingle area providing off road parking for a number of vehicles, including gated access to a car port to the side of the property.

Energy Efficiency and Environmental Impact
Although these particulars are thought to be materially correct their accuracy cannot be guaranteed and they do not form part of any contract.
Property data and search facilities supplied by www.vebra.com