
94a Wolverhampton Road
Codsall
Wolverhampton
Staffordshire
WV8 1PE
Derwent Road, Palmers Cross, Wolverhampton
Offers in the region of £370,000
3 Bedroom House - Semi-Detached
- Beautifully presented throughout
- Extensively upgraded in recent years
- Contemporary breakfast kitchen
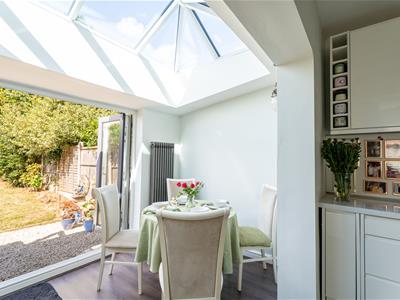
- Dining area with roof lantern and bifold doors
- New windows with fitted shutters
- New roof, boiler and radiators
- Three well-proportioned bedrooms
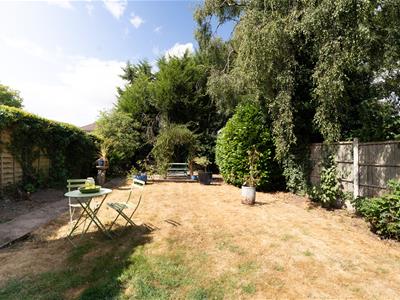
- Generous south-westerly rear garden
- Garage and driveway parking
- Close to schools, local amenities and commuter links
Beautifully upgraded and immaculately presented throughout, this impressive three-bedroom semi-detached home has been thoughtfully modernised to create stylish, contemporary accommodation perfectly suited to modern family living.
Ideally situated close to a range of local shops and amenities, the property is also within walking distance of Palmer's Cross Primary School and Aldersley High School, making it an ideal choice for growing families.
The current owner has undertaken an extensive programme of improvements, including a contemporary breakfast kitchen, replacement windows throughout with fitted shutters, new flooring, a replacement boiler and radiators, together with new roofs to both the house and garage.
The well-planned accommodation comprises an entrance porch, welcoming hallway, well proportioned living room and a superb breakfast kitchen opening seamlessly into a dining area with a feature roof lantern, flooding the space with natural light and creating an ideal setting for both everyday living and entertaining. A guest W.C. completes the ground floor accommodation. To the first floor are three well-proportioned bedrooms and a stylish family bathroom.
Externally, the property continues to impress with a generous south-westerly facing rear garden, providing an excellent space for outdoor dining, entertaining and family enjoyment. To the front, a substantial driveway provides off-road parking for several vehicles and leads to the garage.
Ideally positioned for schools, everyday amenities and commuter links, this superb family home is certain to appeal to a wide range of purchasers.
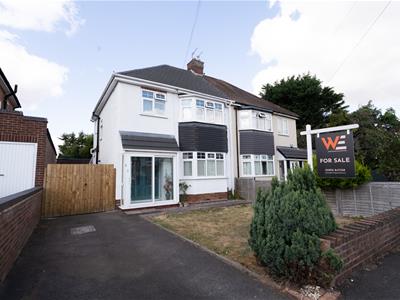
FRONT
The front of the property features a tarmac driveway providing off-road parking, together with a lawned area. Full-width timber gates open to the continuation of the driveway, providing additional off-road parking for up to three further vehicles and leading to the garage. Gated side access leads to the rear garden.
PORCH
An enclosed entrance porch with glazed sliding doors, vinyl flooring and a timber entrance door leading into the hallway.
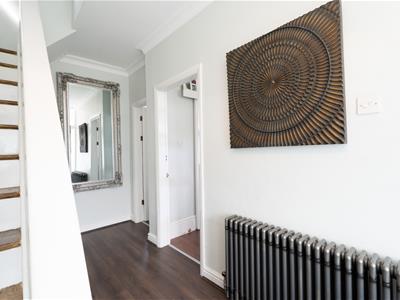
ENTRANCE HALL
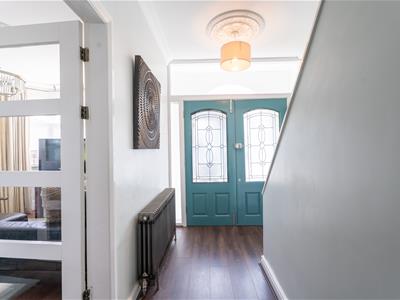 A bright and welcoming entrance hall featuring laminate flooring, a radiator, useful under stairs storage, plain coving and a decorative ceiling rose.
A staircase rises to the first floor, with doors leading into the living room and the kitchen/breakfast room.
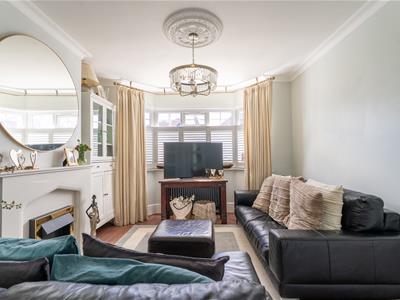
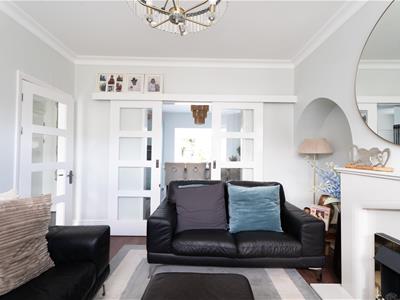
LIVING ROOM
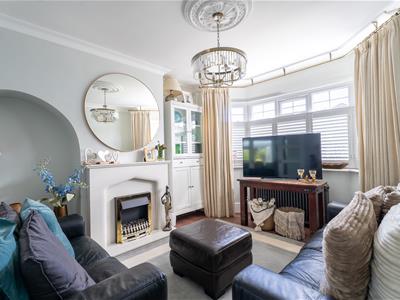 3.97 x 3.68 (13'0" x 12'0")Featuring a bay window to the front elevation, laminate flooring, plain coving, a decorative ceiling rose and an attractive electric fireplace with a stone surround. Sliding glazed doors lead into the kitchen/breakfast room.
BREAKFAST KITCHEN
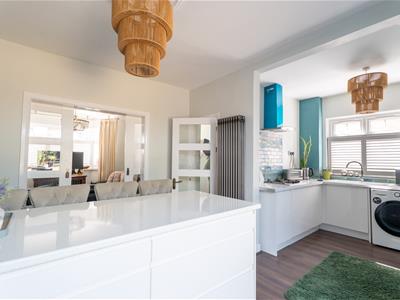
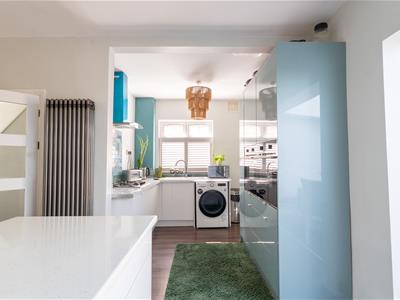
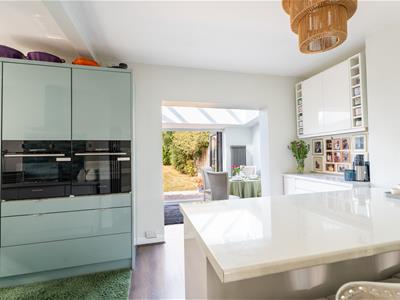
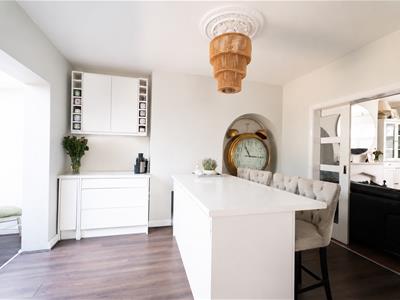
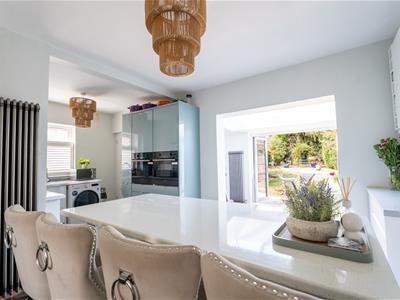 5.83 x 3.74 (19'1" x 12'3")Beautifully appointed with a range of contemporary wall and base units incorporating quartz work surfaces with matching upstands and a breakfast bar with seating. The kitchen offers an excellent range of storage solutions, including a large fitted unit incorporating two integrated electric ovens, both with grills, a pull-out larder and deep storage drawers.
Further integrated appliances include a gas hob and extractor canopy over. There is also space and plumbing for a washing machine.
Finished with laminate flooring and a contemporary vertical radiator, the kitchen features a side-facing window and flows seamlessly into the dining area via a wide opening. A door leads through to the inner hall, providing access to the guest W.C.
DINING AREA
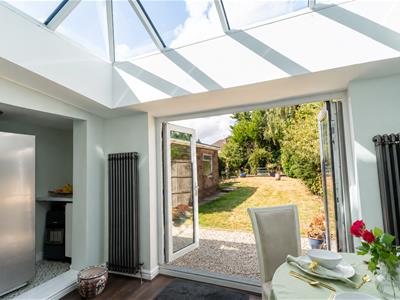 4.05 x 2.00 (13'3" x 6'6")Featuring laminate flooring, two contemporary vertical radiators and a large roof lantern, allowing an abundance of natural light to flood the space. An alcove provides a practical recess for freestanding appliances or additional storage. Bi-fold doors, together with an additional external door, provide direct access to the rear garden.
WC
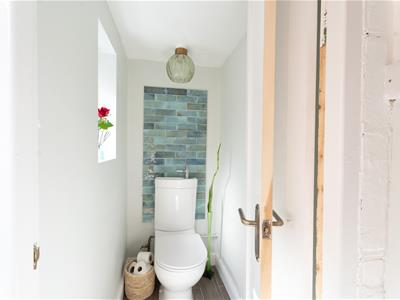 1.3 x 0.88 (4'3" x 2'10")Appointed with a tiled floor, low level W.C. and an obscure glazed window to the side elevation.
LANDING
Featuring timber flooring, a window to the side elevation and a decorative ceiling rose. Doors provide access to the three bedrooms and the family bathroom.
BEDROOM ONE

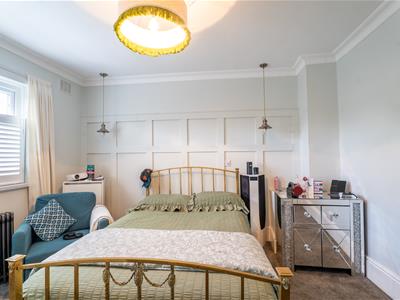
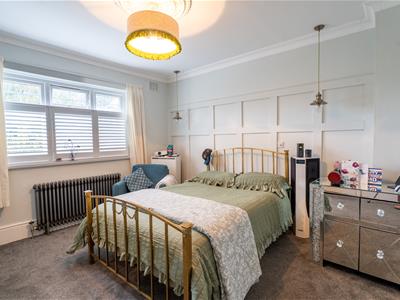 3.74 x 3.53 (12'3" x 11'6")A generous double bedroom featuring carpeted flooring, a radiator, decorative wall panelling, plain coving, a decorative ceiling rose, pendant lighting and a window overlooking the rear garden.
BEDROOM TWO
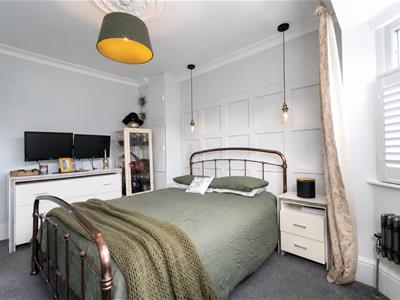
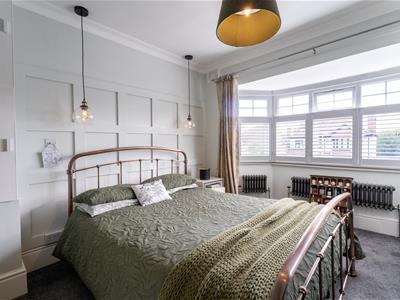 3.97 x 3.29 (13'0" x 10'9")A second double bedroom featuring a bay window to the front elevation with three contemporary radiators beneath, decorative wall panelling, plain coving, pendant lighting, carpeted flooring and the added benefit of two built-in storage cupboards.
BEDROOM THREE
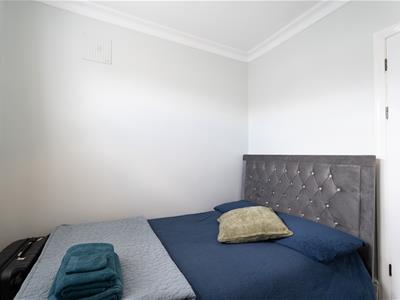
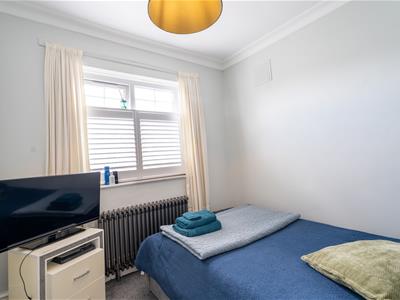 2.55 x 2.54 (8'4" x 8'3")A good-sized single bedroom featuring carpeted flooring, plain coving and a window to the front elevation.
BATHROOM
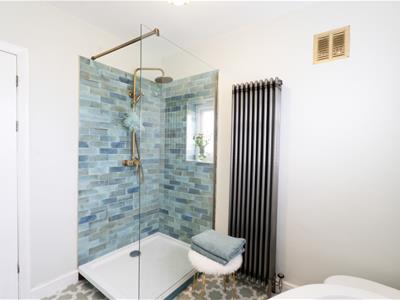
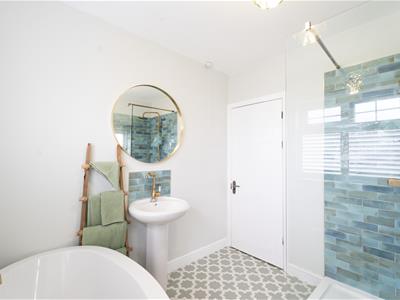
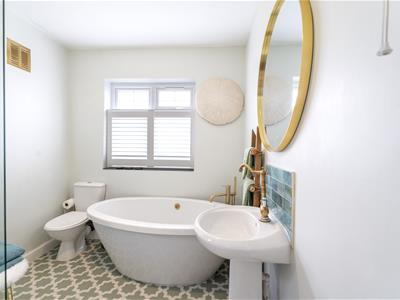 2.62 x 2.30 (8'7" x 7'6")A spacious and stylish family bathroom beautifully appointed with vinyl flooring, attractive wall tiling, a radiator and dual aspect obscure glazed windows to the side and rear elevations. The contemporary suite comprises a freestanding oval bath, a corner shower enclosure with dual shower heads, a pedestal wash hand basin and a low level W.C., all complemented by elegant brushed brass fittings.
GARAGE
5.95 x 2.96 (19'6" x 9'8")With windows to the rear and side elevations and the benefit of a recently replaced roof.
REAR
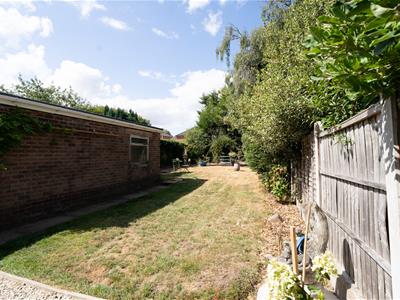
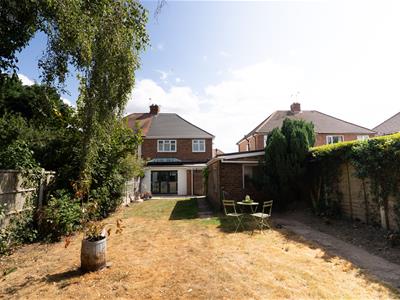 A south westerly facing rear garden of generous proportions, laid to lawn, with an external water source, decorative stones and a patio area to the rear providing the ideal place to relax or entertain.
CONSUMER PROTECTION FROM UNFAIR TRADING REGULATION
We have prepared these sales particulars as a general guide to give a broad description of the property. They are not intended to constitute part of an offer or contract. We have not carried out a structural survey and the services, appliances and specific fittings have not been tested. All photographs, measurements, floorplans and distances referred to are given as a guide only and should be checked and confirmed by your Solicitor prior to exchange of contracts. The copyright of all details, photographs and floorplans remain exclusive to Worthington Estates. We reserve the right to amend these particulars without notice.
COUNCIL TAX BAND
Wolverhampton CC- Please note if a property has been improved or extended since it was placed in a Council Tax band, the Valuation Office Agency can’t review the banding to take account of the alterations until it’s sold. Once a sale takes place the banding will be reviewed. As each Council Tax band covers a range of values, the band isn’t always increased following improvements and a sale.
FIXTURES AND FITTINGS
Items of fixtures and fittings not mentioned in these sales particulars are either excluded from the sale or may be available by separate negotiation. Please make enquiries with either the vendor or agents in this regard.
FLOOR PLANS
Where shown, the plan is for illustration purposes only and is not to scale.
FREE MARKET APPRAISAL
If you are thinking of selling your property, Worthington Estates would be delighted to carry out a free market appraisal of your property without obligation. Please contact us or feel free to pop in and see us.
POSSESSION
Vacant possession will be given on completion.
SERVICES
We are informed by the vendor that all mains services are connected.
TENURE
We believe this property to be FREEHOLD. Buyers are advised to obtain verification from their solicitors as to the Freehold/Leasehold status of the property.
VIEWING
By arrangement through Worthington Estates Codsall office (01902) 847 358.

Energy Efficiency and Environmental Impact
Although these particulars are thought to be materially correct their accuracy cannot be guaranteed and they do not form part of any contract.
Property data and search facilities supplied by www.vebra.com