Property @ Kemp & Co
Email: sales@propertyatkemp.co.uk
350 Skircoat Green Road
Halifax
West Yorkshire
HX3 0RR
Perseverance Terrace, Savile Park, Halifax
Offers Around £150,000 Sold (STC)
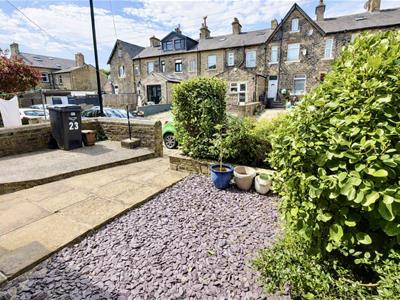
3 Bedroom House - Terraced
- Highly Desirable Residential Location
- 3 Bedrooms
- 2 Bathrooms
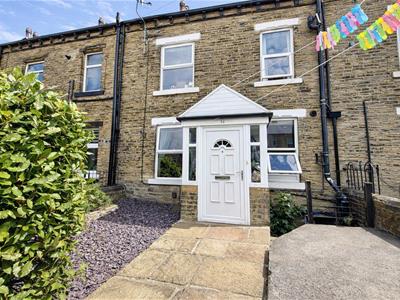
- Small garden To The Front
- Close To Outstanding Schools
- Period Stone Built Terraced Property
- Easy Access to Halifax Town Centre
- Easy Access To savile Park & Skircoat Green Amenities
- Realistically Priced
- Viewing Strongly Recommended
Situated in this highly desirable and extremely convenient residential location, within the heart of Savile Park, lies this stone-built period back-to-back terraced residence providing deceptively spacious three-bedroom accommodation.
The property briefly comprises an entrance porch, lounge, modern fitted kitchen, useful cellar, three bedrooms, 2 bathrooms. uPVC double glazing, gas central heating and a small garden to the front.
The property provides excellent access to the local amenities of Savile Park and Skircoat Green, as well as easy access to Halifax Town Centre and the Trans Pennine road and rail network, linking the business centres of Manchester and Leeds.
Very rarely does the opportunity arise to purchase a property in this sought-after location and at this affordable price and, as such, an early appointment to view is strongly recommended.
ENTRANCE PORCH
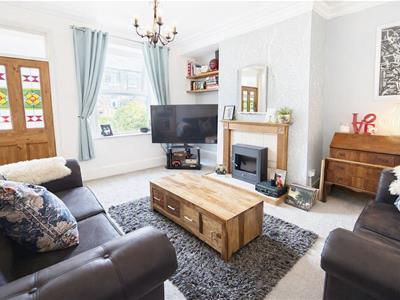
A UPVC double glazed front entrance door opens into the entrance porch with UPVC double glazed windows to the front and side elevations. From the entrance porch, a stained-glass panelled door leads into the
LOUNGE
3.95m x 4.73m (12'11" x 15'6")A spacious reception room with a UPVC double glazed window to the front elevation. Feature fireplace incorporating a wooden fire surround with mantelpiece and inset hearth. Cornice to the ceiling with matching centre rose, television point, one double radiator and fitted carpet.
From the lounge, a doorway leads through to the
KITCHEN
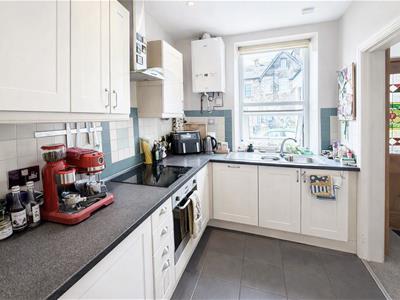
3.82m x 2.05m (12'6" x 6'8")Being fitted with a range of modern wall and base units incorporating matching work surfaces with a stainless steel single drainer one and a half bowl sink unit with mixer tap. Four-ring halogen hob with electric fan-assisted oven beneath and stainless steel glazed extractor canopy above. Integrated dishwasher and integrated fridge.
The kitchen is tiled around the work surfaces with complementing colour scheme to the remaining walls and matching tiled floor. UPVC double glazed window to the front elevation, Ideal Logic gas central heating boiler, inset spotlight fittings to the ceiling and one single radiator.
From the kitchen, a door leads to the cellar head with stairs leading down to
CELLAR
Providing excellent storage facilities and benefiting from power and light together with plumbing for an automatic washing machine.
From the lounge a door opens to stairs with fitted carpet leading to
FIRST FLOOR LANDING
With fitted carpet, one single radiator and inset spotlight fittings to the ceiling.
From the landing, doors lead to
BEDROOM ONE
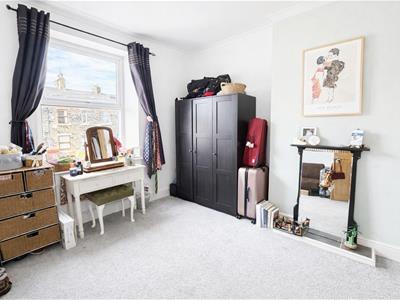
3.60m x 3.91m (11'9" x 12'9")With UPVC double glazed window to the front elevation, built-in wardrobe/cupboard, cast iron period fireplace to the chimney breast, cornice to the ceiling, one single radiator and fitted carpet.
From the landing door to
BEDROOM TWO
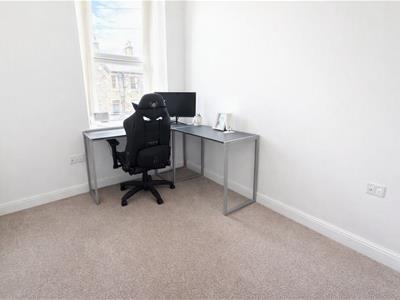
2.12m x 2.69m (6'11" x 8'9")This single bedroom is presently utilised as a home office/study and benefits from a UPVC double glazed window to the front elevation, one single radiator and fitted carpet.
From the landing door to
SHOWER ROOM
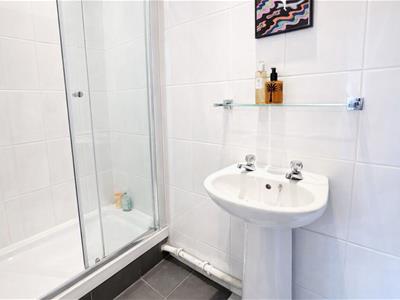
Modern white three-piece suite incorporating pedestal wash hand basin, low flush WC and shower cubicle with Triton Aquatronic electric shower unit. The shower room is fully tiled and benefits from an extractor fan, inset spotlight fittings to the ceiling and chrome heated towel radiator.
From the landing door opens to stairs leading to the
SECOND FLOOR LANDING
With fitted carpet.
From the second floor landing, door lead to
BEDROOM THREE
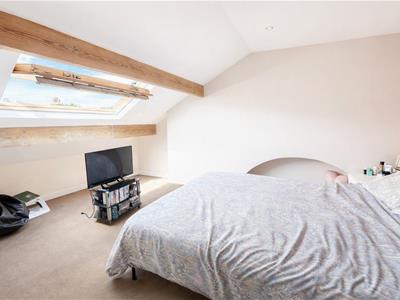
4.48m max x 3.31m (14'8" max x 10'10")A spacious attic bedroom with large Velux double glazed skylight window, exposed ceiling beams, inset spotlight fittings, one single radiator and fitted carpet.
BATHROOM
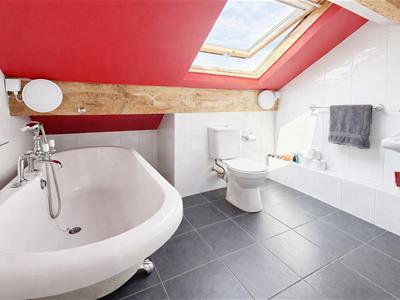
Modern white three-piece suite incorporating pedestal wash hand basin, low flush WC and Victorian-style freestanding claw-foot roll-top bath with Victorian mixer shower tap. The bathroom is fully tiled, including the floor, and benefits from a Velux double glazed skylight window together with a chrome heated towel radiator.
GENERAL
The property is constructed of stone and surmounted by a blue slate roof. It has the benefit of all mains services including gas, water and electricity, together with UPVC double glazing and gas central heating. The property is Freehold and is in Council Tax Band
EXTERNAL
To the front of the property there is a small walled garden with pathway leading to the front entrance door.
Energy Efficiency and Environmental Impact

Although these particulars are thought to be materially correct their accuracy cannot be guaranteed and they do not form part of any contract.
Property data and search facilities supplied by www.vebra.com