
2 Hightown
Sandbach
Cheshire
CW11 1GA
George Street, Sandbach
£199,500 Under Offer
2 Bedroom House - End Terrace
- No upward chain
- Well-presented two-bedroom end-terrace home
- Ideal for first-time buyers, investors or downsizers
- Walking distance to the train station
- Two spacious reception rooms
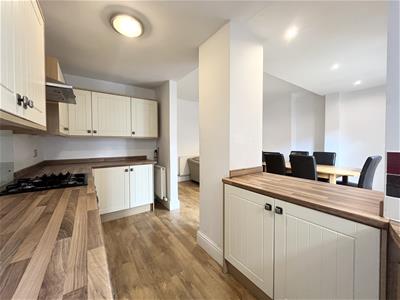
- Open-plan kitchen with adjoining utility area
- Two double bedrooms plus a versatile study<br/>ursery
- Modern four-piece family bathroom
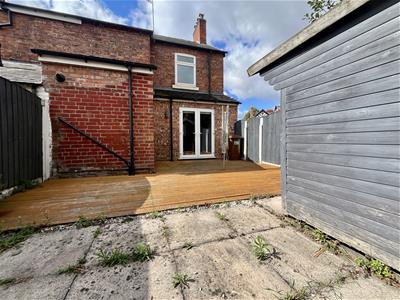
- Enclosed rear garden with decking and patio
- Conveniently located close to local amenities, schools and excellent transport links
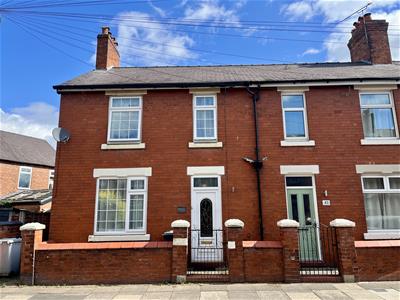
Welcome to George Street, a well-presented two-bedroom end-terrace home offered for sale with no upward chain.
An ideal purchase for first-time buyers, investors or those looking to downsize, this spacious property is conveniently located within walking distance of the train station, making it perfect for commuters.
The accommodation briefly comprises two generous reception rooms, an open-plan kitchen/utility, two double bedrooms, a versatile study
ursery, and a stylish four-piece family bathroom.
Outside, the property benefits from an enclosed rear garden, ideal for relaxing or entertaining.
Situated close to a range of local amenities, well-regarded schools and excellent transport links, this fantastic home offers an excellent opportunity for a wide range of buyers.
Book your viewing today!

EPC- D
Council Tax- B
Tenure- Freehold
Viewing Arrangements:
Strictly by appointment through the selling agent, Cheshire Property. Telephone 01270 766656.
Hours of Business:
Monday to Friday 9.00 – 5.00
Saturday 9.00 – 1.00
Important Notice:
None of the services, fittings or appliances (if any), heating insulation’s, plumbing or electrical systems have been tested and no warranty is given as to their working ability.
Entrance
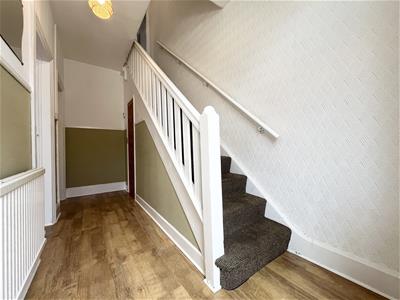
A uPVC double glazed entrance door provides access to a welcoming hallway featuring a radiator, meter cupboard, understairs storage cupboard and staircase to the first floor.
Lounge
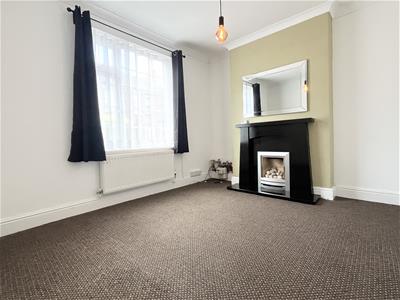
3.61m x 3.02m (11'10" x 9'11" )A comfortable reception room with a pebble-effect living flame gas fire set on a granite hearth with a beech-effect mantel. Finished with a radiator and a uPVC double glazed window overlooking the front elevation.
Dining Room / Family Room
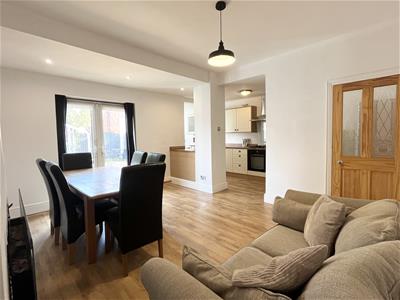
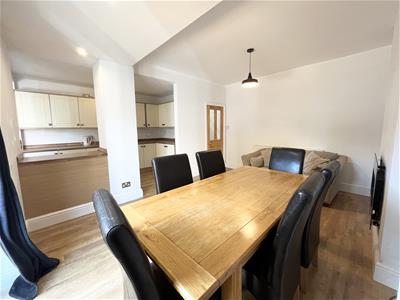
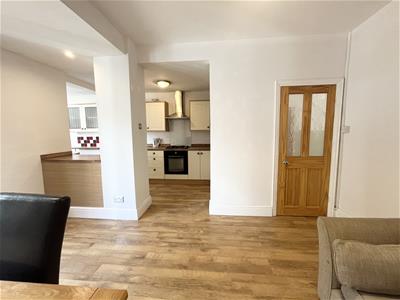
4.55m x 3.63m (14'11" x 11'11" )A spacious and versatile open-plan living area featuring a contemporary wall-mounted living flame gas fire with a black glass surround, inset ceiling spotlights, radiator, and uPVC double glazed French doors opening onto the rear garden. Open plan through to the kitchen/utility area.
Kitchen
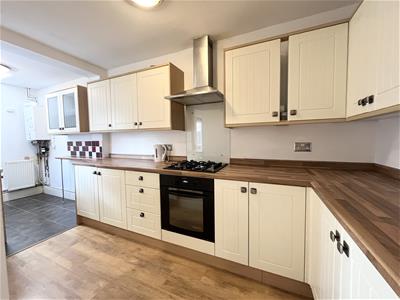
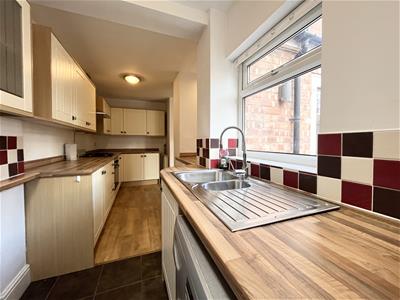
5.87m x 1.68m (19'3" x 5'6)Fitted with a range of base, wall, and drawer units complemented by work surfaces. Integrated electric oven with gas hob and stainless-steel chimney-style extractor hood over.
Utility Area
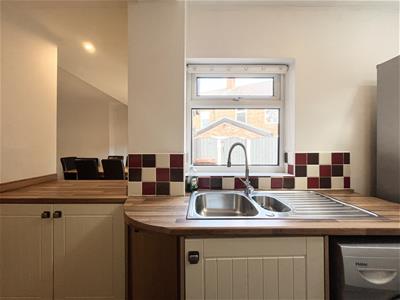
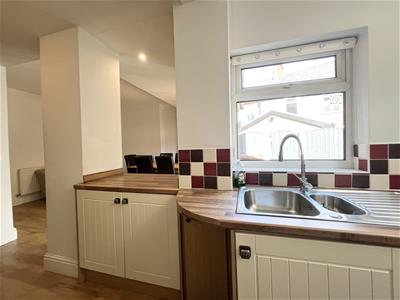
Fitted with a stainless-steel sink unit, plumbing for a washing machine, and space for a fridge/freezer. Additional features include a wall-mounted gas-fired combination boiler, radiator, water meter, skylight, and a uPVC double glazed window overlooking the rear garden.
First Floor Landing
With radiator, and loft access.
Bedroom One
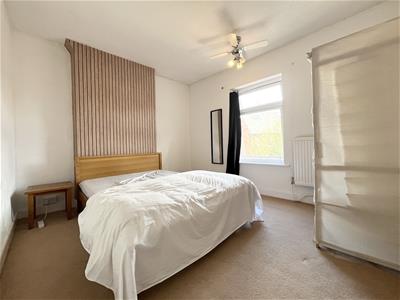
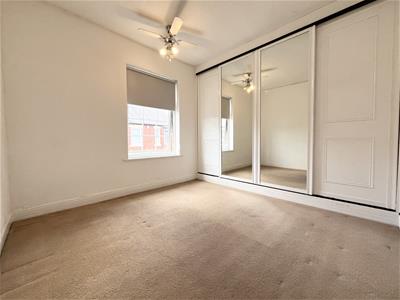
3.61m x 3.15m (11'10" x 10'4")A well-proportioned double bedroom with a uPVC double glazed window to the rear elevation and radiator.
Bedroom Two
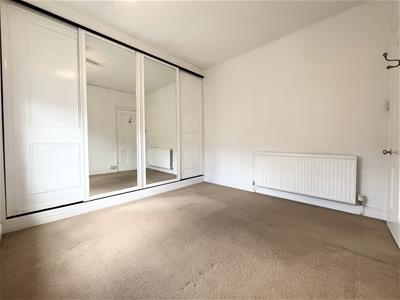
3.61m x 3.02m ( 11'10" x 9'11")A generous double bedroom with a uPVC double glazed window to the front elevation, built-in wardrobes, and radiator.
Study / Nursery
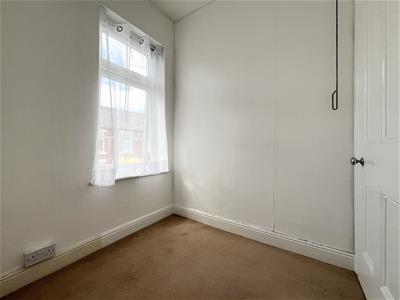
1.80m x 1.80m (5'11" x 5'11")A versatile room, ideal as a home office, nursery or dressing room, with a uPVC double glazed window to the front elevation.
Bathroom
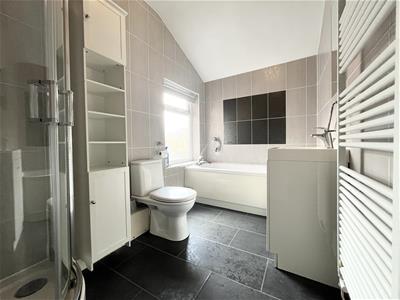
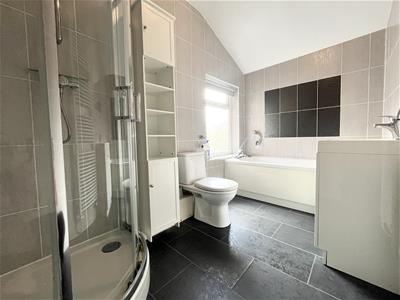
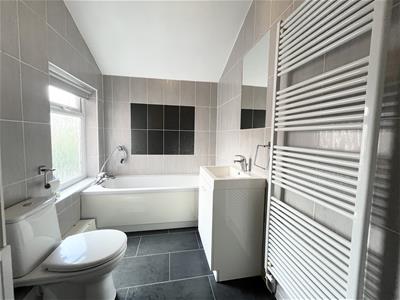
Beautifully appointed with a contemporary white four-piece suite comprising a low-level WC, vanity wash hand basin with storage beneath, panelled bath with shower attachment, and a separate corner shower enclosure. Finished with fully tiled walls and floor, a heated ladder-style towel radiator, and a double-glazed window to the side elevation.
Externally
To the front of the property is a low-maintenance courtyard garden enclosed by a low boundary wall.
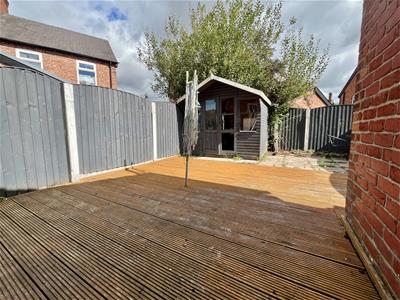
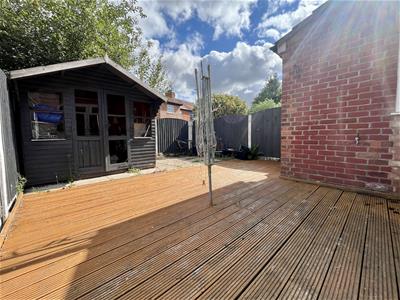
The enclosed rear garden has been designed for outdoor entertaining and features a generous, decked seating area, an additional paved patio, panel fencing, outside tap, external lighting, and an outdoor power supply.
Energy Efficiency and Environmental Impact
Although these particulars are thought to be materially correct their accuracy cannot be guaranteed and they do not form part of any contract.
Property data and search facilities supplied by www.vebra.com