
868 Chesterfield Road
Woodseats
Sheffield
S8 0SH
Woodseats Road, Sheffield
Guide Price £170,000
2 Bedroom House - Terraced
**GUIDE PRICE £170,000 - £190,000**
VIRTUAL WALK THROUGH
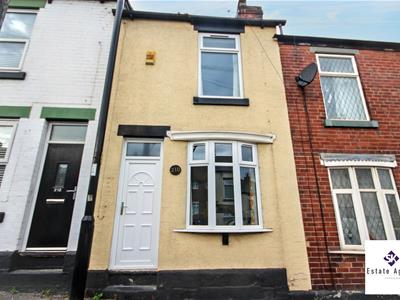
SK Estate Agents are delighted to offer to the market for sale, this well presented, two bedroom, mid-terraced property situated in the highly popular neighbourhood of Woodseats. The property is located just a short distance from good local shops, excellent transport links to Sheffield City Centre and good schools. Ideally suited to first time buyers or investors, the accommodation briefly comprises: Lounge, dining room, off-shot kitchen, cellar, two bedrooms, bathroom and a generous rear garden. A viewing is highly advised to avoid disappointment.
Tenure: Leasehold
Lounge
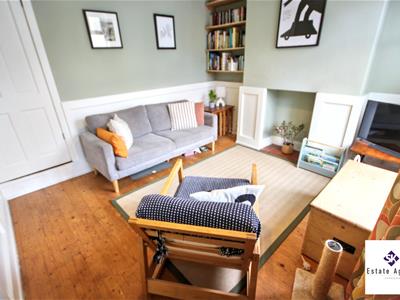
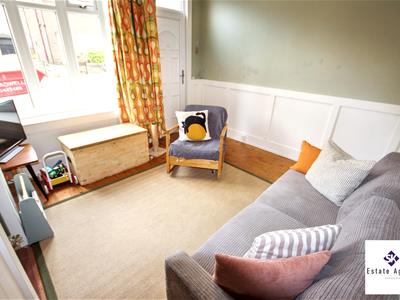
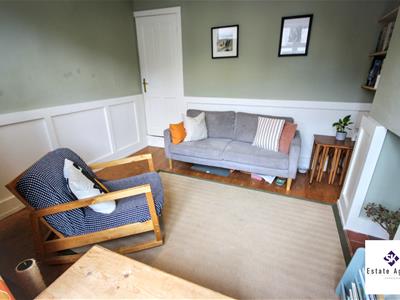
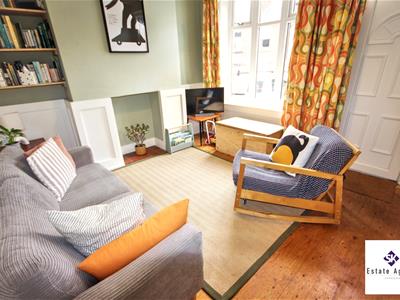 3.51m x 3.36m (11'6" x 11'0")Entrance through a front-facing UPVC door into the welcoming lounge. Having exposed wooden flooring, a front-facing UPVC double-glazed bay window providing ample natural light, central heating radiator, half-panelled walls and a chimney breast with tiled hearth.
Dining Room
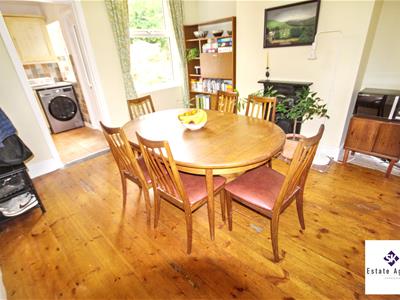
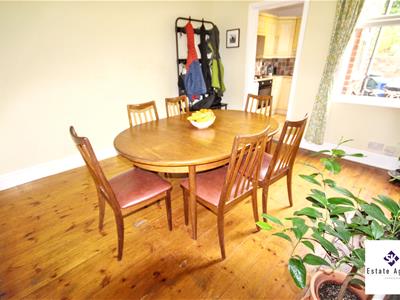
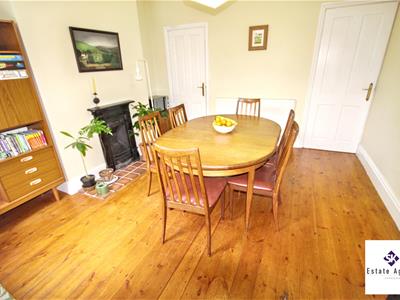 3.62m x 3.59m (11'10" x 11'9")A spacious and well presented dining room with feature cast-iron fireplace with tiled hearth, exposed wooden floorboards, a rear-facing UPVC double-glazed window, and a central heating radiator. A door provides access to the cellar.
Cellar
Providing storage to cellar head.
Off-Shot Kitchen
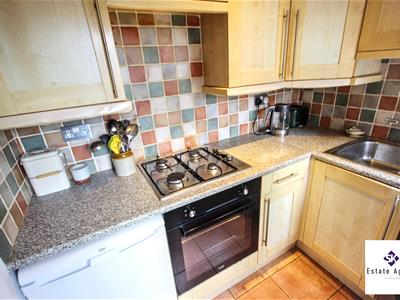 1.71m x 2.12m (5'7" x 6'11")Fitted with a range of wood-effect wall and base units with contrasting roll-edged worktops incorporating a four-ring gas hob with an electric oven beneath and extractor above, and a stainless-steel sink with chrome mixer tap. There is space and plumbing for a washing machine and space for an under-counter fridge. Also having tiled splashbacks and flooring, ceiling spotlights, a side-facing UPVC double-glazed window and door leading to the rear garden.
First Floor Landing
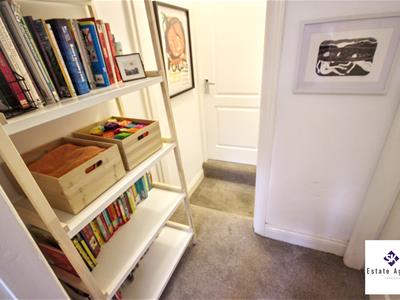 Having carpeted flooring and doors leading to both bedrooms and the bathroom.
Bedroom One
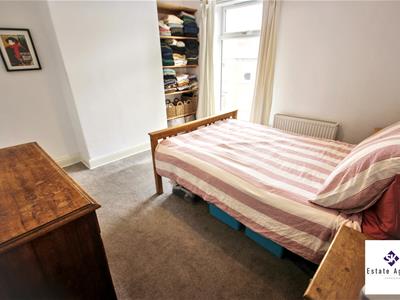
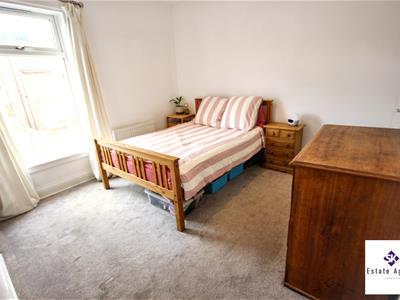 3.58m x 3.35m (11'8" x 10'11" )Neutrally decorated and spacious principal bedroom having a front-facing UPVC double-glazed window, carpeted flooring and a central heating radiator. There is a useful over-stairs storage cupboard and built-in shelving within the chimney breast recess.
Bedroom Two
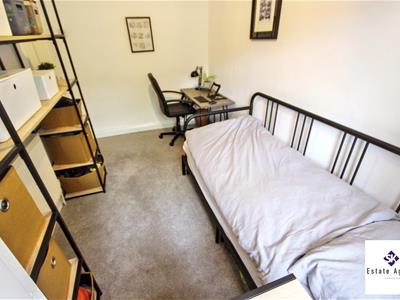
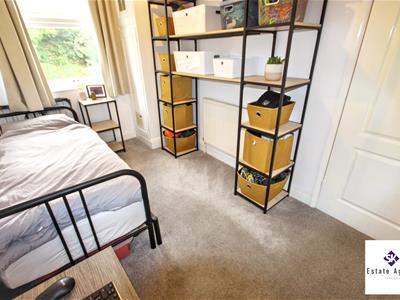 2.16m x 3.71m (7'1" x 12'2")Having carpeted flooring, a central heating radiator and a rear-facing UPVC double-glazed window overlooking the rear garden.
Bathroom
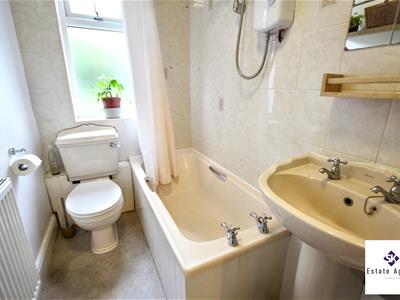 1.31m x 2.51m (4'3" x 8'2")Having a three-piece suite comprising: bath with electric shower over, pedestal wash hand basin and low-flush WC. Also having tiled splashbacks, cushioned flooring, a central heating radiator and a rear-facing UPVC double-glazed obscure-glass window.
Outside
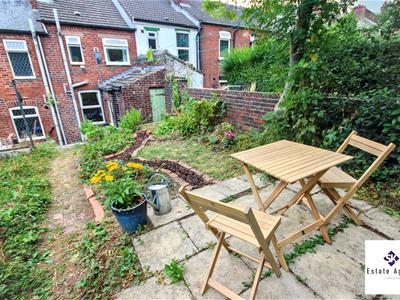
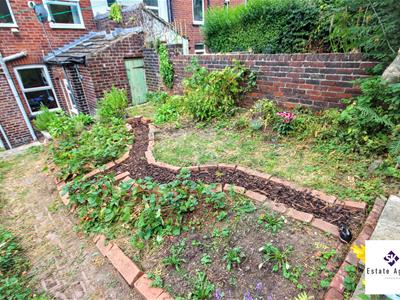
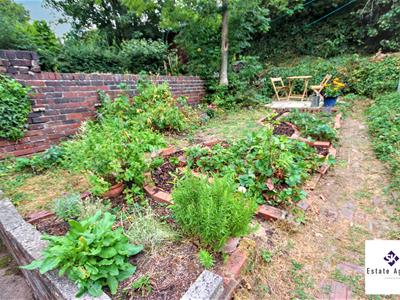
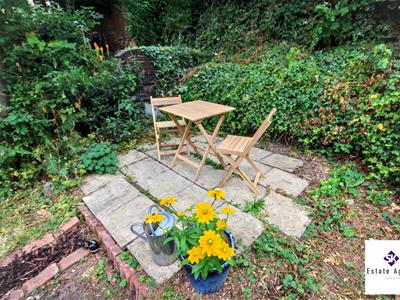
A shared pathway provides access to a generous and established rear garden featuring paved seating areas, mature trees and shrubs, planted borders and traditional brick boundary walls. The garden also benefits from a brick-built storage shed.

Energy Efficiency and Environmental Impact
Although these particulars are thought to be materially correct their accuracy cannot be guaranteed and they do not form part of any contract.
Property data and search facilities supplied by www.vebra.com