
113 Chorley Road
Swinton
Manchester
Greater Manchester
M27 4AA
Ashbourne Road, Salford
£325,000
3 Bedroom House - Semi-Detached
- Tenure Leasehold
- Council Tax Band C
- EPC Rating TBC
- Off Road Parking
- Three Well Proportioned Bedrooms
- Bursting With Potential
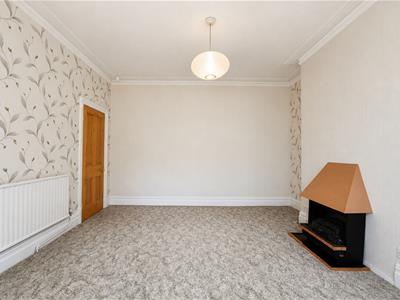
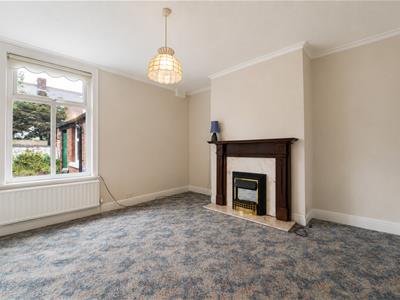
- Two Spacious Reception Rooms
- Sought After Location
- Viewing Essential
- Easy Access To Major Commuter Routes
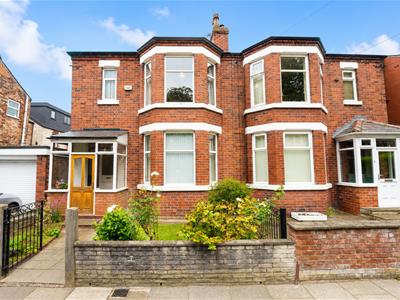
Nestled on the charming Ashbourne Road in Salford, this delightful house presents an excellent opportunity for families and individuals alike. With its inviting façade and spacious layout, this property boasts two well-proportioned reception rooms, perfect for entertaining guests or enjoying quiet family evenings.
The house features three comfortable bedrooms, providing ample space for rest and relaxation. The bathroom is conveniently located, ensuring ease of access for all residents. Additionally, there is an outside utility area, which offers practical storage solutions and the potential for a water closet, enhancing the functionality of the home.
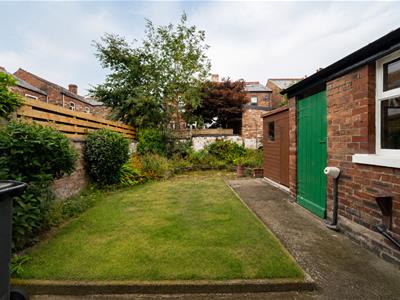
One of the standout features of this property is the large garden, which provides a wonderful outdoor space for children to play, gardening enthusiasts to indulge their passion, or simply for enjoying the fresh air during the warmer months.
This residence is ideally situated, offering a blend of suburban tranquillity while remaining close to local amenities and transport links. Whether you are looking to settle down in a family-friendly neighbourhood or seeking a comfortable home with room to grow, this property on Ashbourne Road is certainly worth considering.
Ground Floor
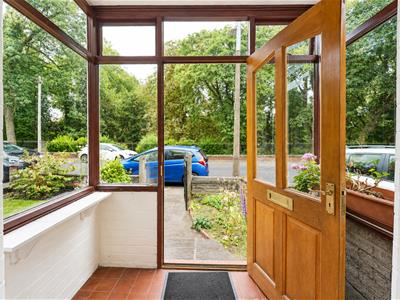
Entrance Porch
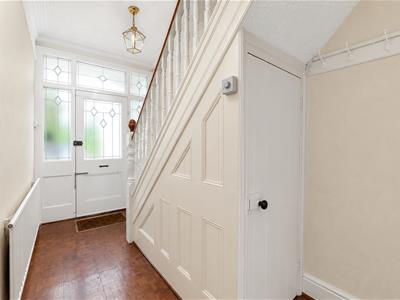
1.85m x 1.85m (6'1 x 6'1)Door leading to porch, glazed windows and door to hall, tiled floor.
Hall
4.01m x 1.85m (13'2 x 6'1)Doors to two reception rooms, kitchen, stairs to first floor and under stairs storage, wood tile effect flooring.
Reception Room One
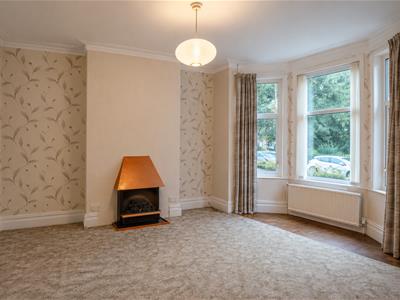
UPVC double glazed bay window, central heating radiator, coving, electric fire.
Reception Room Two
3.99m x 3.99m (13'1 x 13'1)UPVC double glazed window, central heating radiator, electric fire.
Kitchen
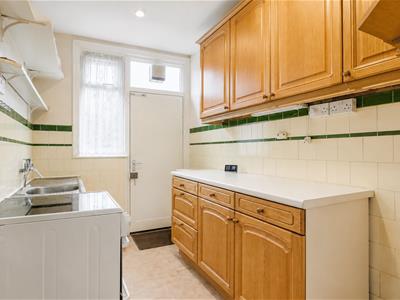
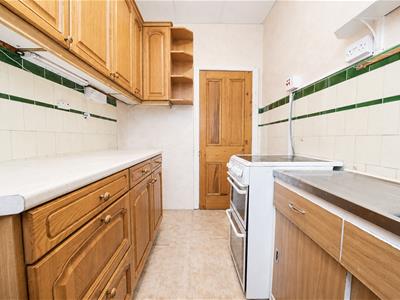
3.07m x 1.85m (10'1 x 6'1)UPVC double glazed window, wall and base units, laminate work top, stainless steel sink and drainer, part tiled elevation, space for free standing oven, space for fridge freezer, spotlights and door to garden.
Utility
3.05m x 1.96m (10' x 6'5)Door from Garden, glazed window, sink, space for washing machine.
First Floor
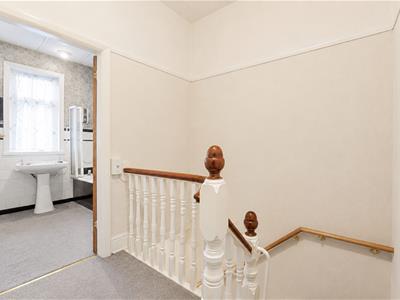
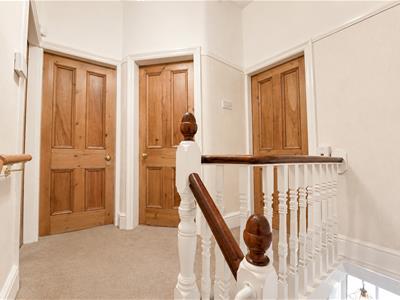
Landing
2.74m x 2.13m (9' x 7')Doors to three bedrooms and bathroom.
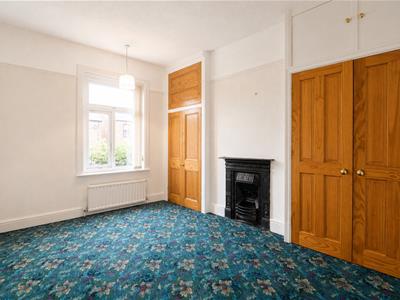
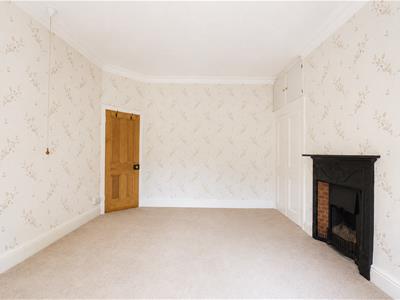
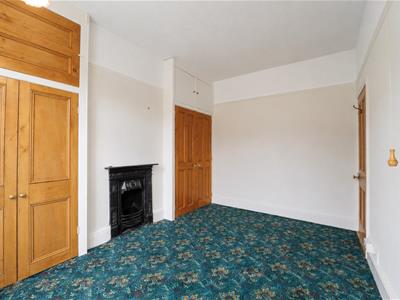
Bedroom One
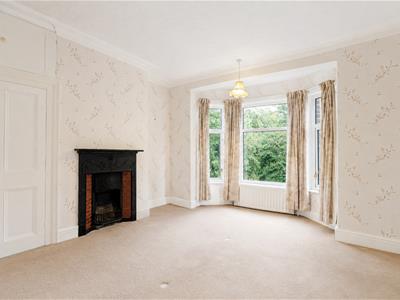
4.01m x 3.56m (13'2 x 11'8)UPVC double glazed bay window, central heating radiator, cast iron fireplace and doors to storage.
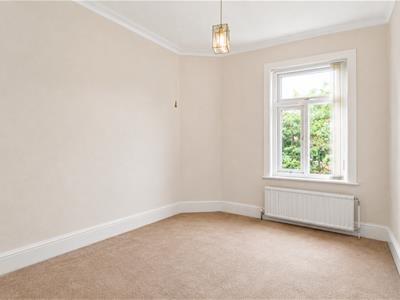
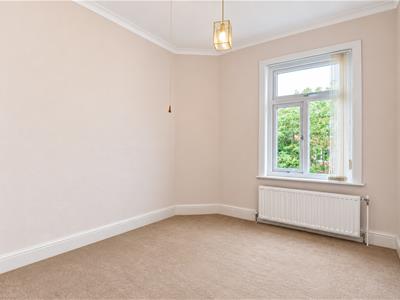
Bedroom Two
4.01m x 3.15m (13'2 x 10'4)UPVC double glazed window and central heating radiator and cast iron fireplace.
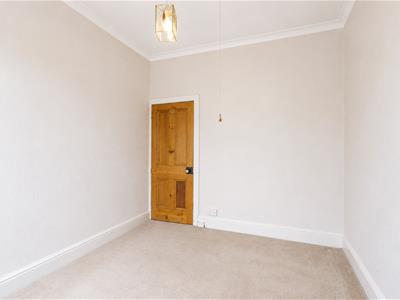
Bedroom Three
3.15m x 2.74m (10'4 x 9')UPVC double glazed window and central heating radiator.
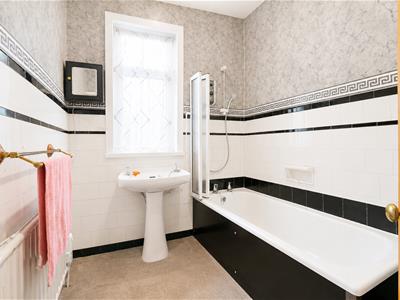
Bathroom
2.21m x 1.91m (7'3 x 6'3)UPVC double glazed frosted window, central heating radiator, dual flush WC, pedestal wash basin, panel bath with overhead electric feed shower, part tiled elevation and carpet flooring.
External
Front
Laid to lawn garden, bedding areas, mature shrubs and path leading to front entrance door.
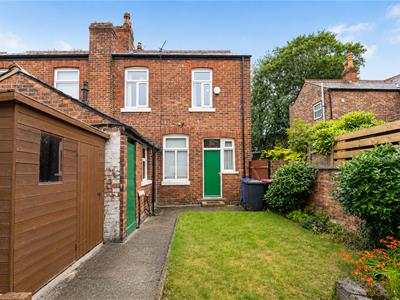
Rear
Laid to lawn garden, bedding areas, mature shrubs, timber shed. Outdoor Toilet attached to Utility room,
Although these particulars are thought to be materially correct their accuracy cannot be guaranteed and they do not form part of any contract.
Property data and search facilities supplied by www.vebra.com