
47 Vale Street
Denbigh
Denbighshire
LL16 3AR
Rhosesmor Road, Northop, Mold
Per Month £895 p.c.m. To Let
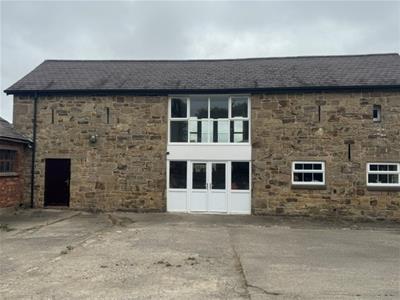
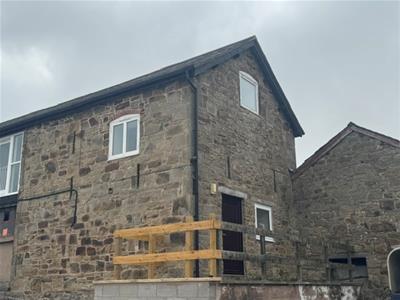
2 Bedroom House - Semi-Detached
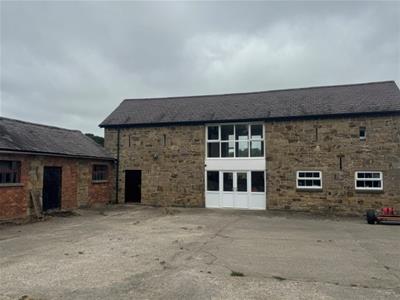
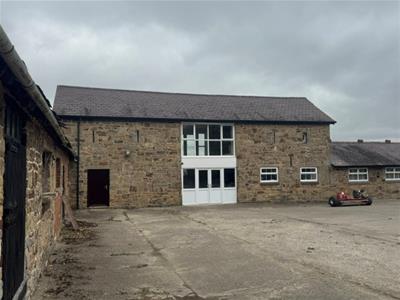
- Former Granary
- Two double Bedrooms
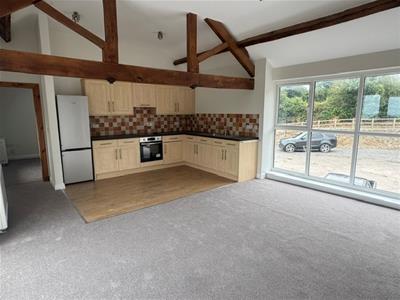
- Open Plan Kitchen & Living Space
- Newly Refurbished
- Original Features
- Off Raod Parking
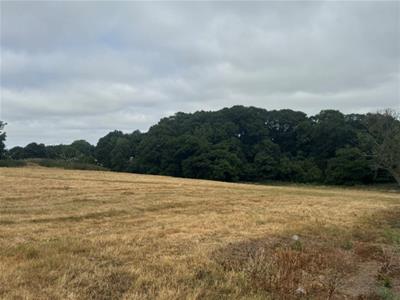
- Stunning Views
- Rural Yet Convenient Location
The property retains significant charm and character whilst benefitting from a full refurbishment to include new kitchen and bathrooms.
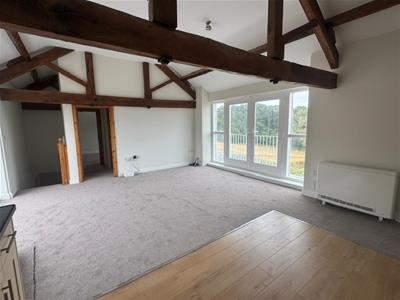
The accommodation within is exceptionally spacious and in the main is arranged over the first floor offering two double bedrooms, two shower rooms and large open plan kitchen living area.
Access via a shared driveway the property stands in a corner plot and includes providing parking.
The property is situated in a semi rural location just outside the popular village of Rhosesmor. The property provides stunning views over open countryside whilst still being particularly convenient for both the A55 Expressway and indeed the North Wales coast road. The village of Rhoesmor offers basic village amenities to include a village pub, church and primary school. Whilst the market town of Mold only 5 miles distant offers all recreational and retail facilities including both primary and secondary education systems.
NO PETS
Viewing of is recommended.
Accommodation
UPVC door into spacious entrance hall with door to utility and stairs to first floor.
Utility Room
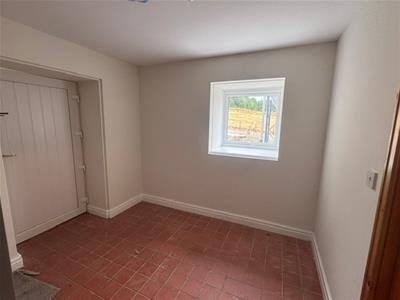
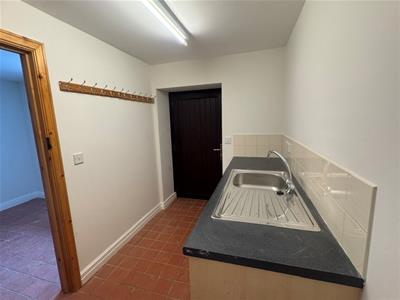
1.810 x 2.195 (5'11" x 7'2")Tiled floor, a range of base units with surfaces over, stainless steel sink drainer, plumbing for washing machine, WC and door out to balcony area.
First Floor
Kitchen / Living Area
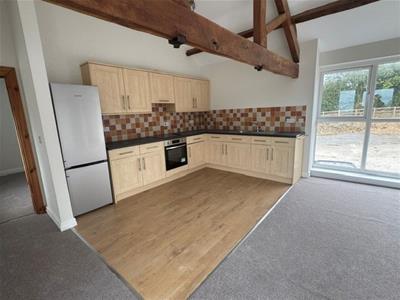
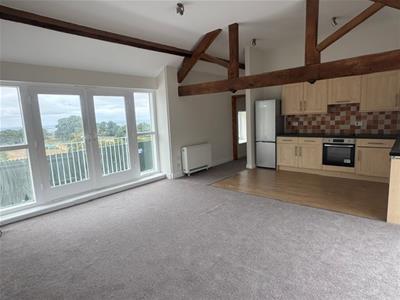
5.072 x 6.241 (16'7" x 20'5")A light and spacious dual aspect room with exposed original beams.
Kitchen - a newly fitted modern kitchen offering a good range of base and eye level units with surfaces over, stainless steel sink and integrated oven.
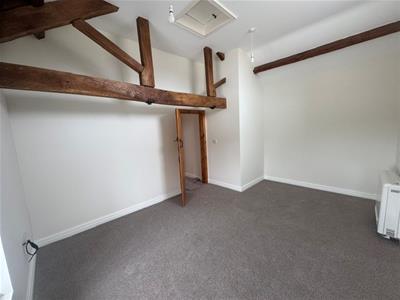
Bedroom One
3.924 x 4.559 max (12'10" x 14'11" max)Newly carpeted, storage heater, exposed beams and window to side and rear elevation.
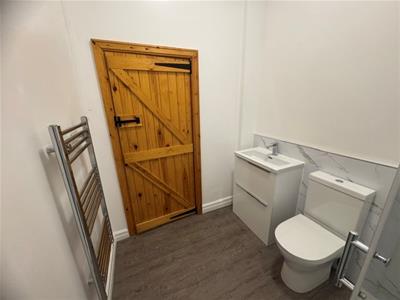
Ensuite
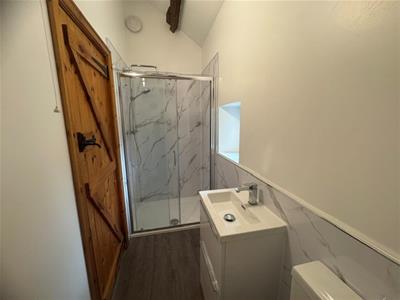
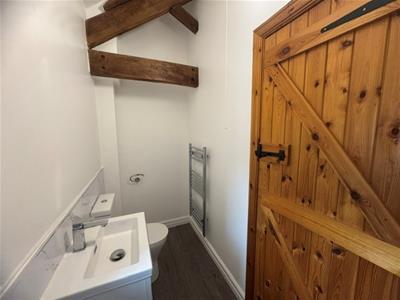
1.812 x 2.233 (5'11" x 7'3")A modern spacious room with large walk in shower, low flush WC, sink with vanity unit and heated towel rail.
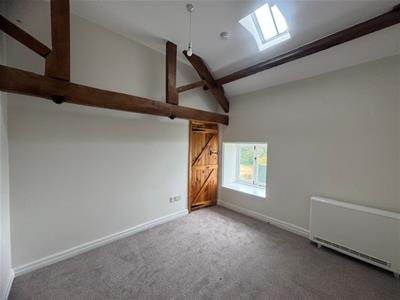
Bedroom Two
3.404 x 3.190 (11'2" x 10'5")Newly carpeted, radiator, exposed beams, window rear elevation.
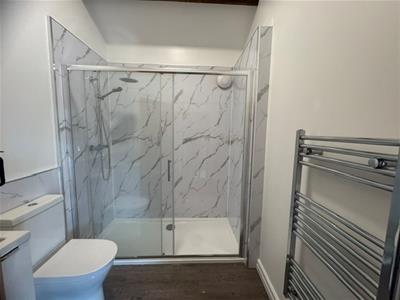
Ensuite
1.104 x 3.107 (3'7" x 10'2")Newly fitted shower room with shower large shower cubicle, low flush WC, sink with vanity unit and heated towel rail.
Outisde
The property has off road parking to is frontage, a small balcony area to the side. and is surrounded by open country side.
Services
Mains water and electricity
Private Drainage
Modern Heaters
EPC - E
Council Tax Band - B
TERMS OF LET (D)
1. The property is offered on a Standard Occupation Contract (SOC) for an anticipated 6 months Let initially.
2. A copy of the proposed Contract is available for viewing at Jones Peckover's offices during normal opening hours. In brief, the repairing obligations are such that the Landlord will be responsible for all the main structure and internal fixtures, and the Tenant mainly responsible for maintaining internal decoration to a good standard, and obviously for repairing all breakages. The Landlord will be responsible for insuring the property. The Tenant will be responsible for arranging his/her own contents insurance cover.
3. The Tenant will pay all outgoings, including Council Tax, Water, Gas/Oil and Electricity
4. Rent is payable monthly and in advance, by Standing Order.
5. The Tenant will also be required at the outset to pay a deposit of £ to be held by My Deposits throughout the term against any possible damages, breakages etc.
HOLDING DEPOSIT (D)
Holding Deposit is paid on the basis of 1 week of the monthly rent cost being £ this is payable before the start of the application process. The holding deposit will secure the property whilst the application process is ongoing.
The Holding Fee is fully refundable if the offer from the landlord is not accepted, the landlord withdraws the property or if you withdraw the offer of tenancy before the application process has begun.
The Holding Fee in non-refundable if the prospective tenant fails to progress the tenancy in the time frame given or gives false misleading information.
MISREPRESENTATION ACT (D)
Messrs Jones Peckover for themselves and for the vendors or lessors of this property whose agents they are give notice that:- 1. The particulars are set out as a general outline only for the guidance of intending purchasers or lessees, and do not constitute, nor constitute part of an offer or contract. 2. All descriptions, dimensions, references to condition and necessary permissions for use and occupation, and other details are given without responsibility and any intending purchasers or tenants should not rely on them as statements or representations of fact but must satisfy themselves by inspection or otherwise as to the correctness of each of them. 3. No person in the employment or Messrs Jones Peckover has the authority to make or give any representation or warranty whatever in relation to this property.
Although these particulars are thought to be materially correct their accuracy cannot be guaranteed and they do not form part of any contract.
Property data and search facilities supplied by www.vebra.com