Keenans Estate Agents
21 Manchester Road
Burnley
BB11 1HG
Grafton Street, Clitheroe
Per Month £850 p.c.m. To Let
2 Bedroom House
- 2 cosy bedrooms
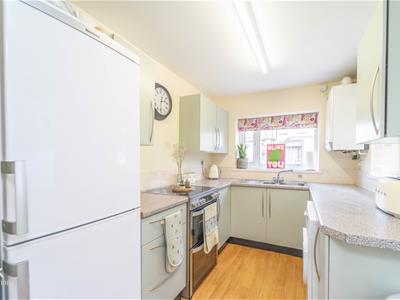
- Bright, airy kitchen
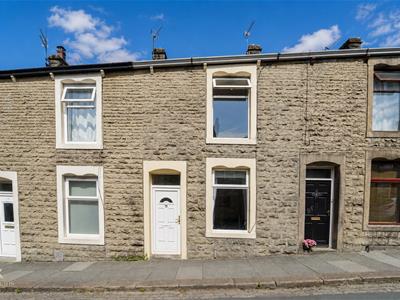
- Mid-terrace house
- New to rental market
- Located on Grafton Street
- Close to Clitheroe amenities
- Private yard space
- Ideal for small families
- Easy access to transport
- Viewing recommended
A BRIGHT TWO BEDROOM MID TERRACE PROPERTY
Welcome to this charming mid-terrace house located on Grafton Street in the picturesque town of Clitheroe. This delightful property features two well-proportioned bedrooms, making it an ideal choice for couples, small families, or individuals seeking a comfortable living space.
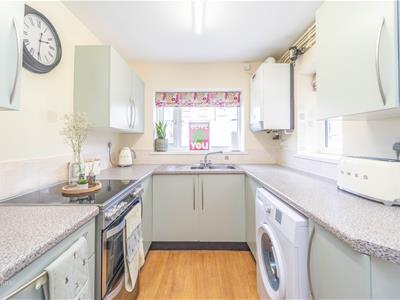
As you enter the home, you will be greeted by a bright and inviting kitchen, perfect for those who enjoy cooking and entertaining. The kitchen offers ample space and natural light, creating a warm atmosphere for family meals or gatherings with friends. The property also boasts a convenient yard, providing an outdoor space for relaxation or al fresco dining.
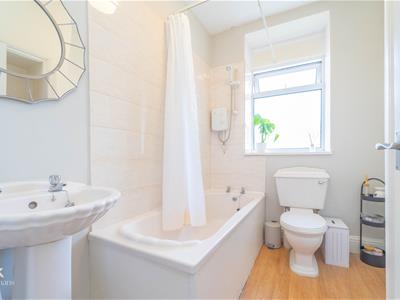
The bathroom is thoughtfully designed, ensuring both functionality and comfort. With its modern fittings, it caters to your everyday needs while maintaining a stylish appeal.
Situated in Clitheroe, this property benefits from the town's rich history and vibrant community. Residents can enjoy a variety of local amenities, including shops, cafes, and parks, all within easy reach. The area is well-connected, making it simple to explore the stunning surrounding countryside or commute to nearby towns.
This lovely two-bedroom house on Grafton Street is new to the rental market and presents a wonderful opportunity for those looking to settle in a welcoming neighbourhood. Don't miss your chance to make this delightful property your new home.
Ground Floor
Entrance Vestibule
1.19m x 1.12m (3'11 x 3'8)Front entrance door and door to the reception room one.
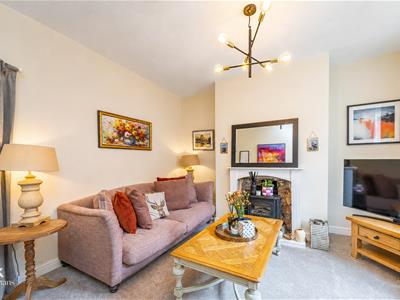
Reception Room One
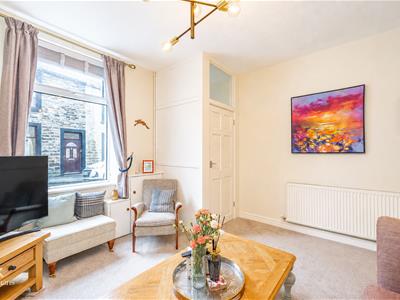
4.09m x 3.96m (13'5 x 13')UPVC double glazed window, central heating radiator, brick fireplace, stairs to the first floor and doors to reception room two.
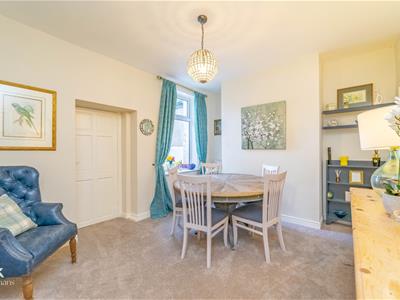
Reception Room Two
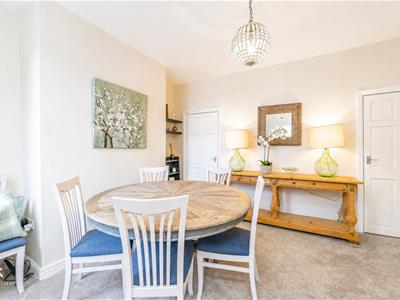
4.09m x 3.35m (13'5 x 11')UPVC double glazed window, central heating radiator, understairs storage and door to the kitchen.
Kitchen
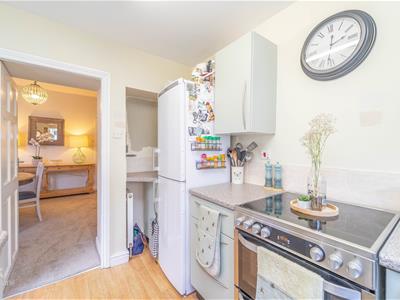
3.05m x 2.18m (10' x 7'2)UPVC double glazed window, range of panelled wall and base units with granite effect surfaces, stainless steel one and a half bowl sink with drainer and mixer tap, oven with four ring hob, plumbing for washing machine, space for fridge freezer, Baxi boiler, wood effect flooring and UPVC double glazed door to the rear.
First Floor
Landing
2.44m x 1.88m (8' x 6'2)Smoke alarm and doors to two bedrooms and bathroom.
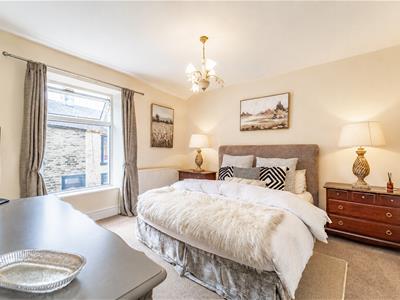
Bedroom One

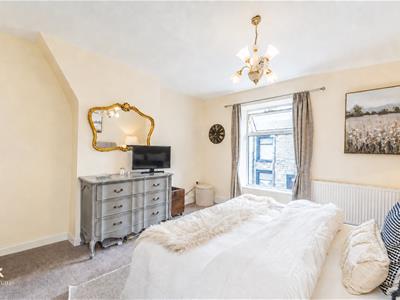
4.06m x 3.99m (13'4 x 13'1)UPVC double glazed window and central heating radiator.
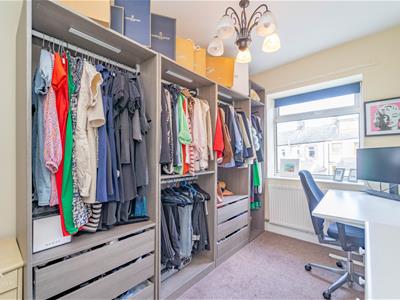
Bedroom Two
4.22m x 2.26m (13'10 x 7'5)UPVC double glazed window, central heating radiator and loft access.
Bathroom
2.31m x 1.75m (7'7 x 5'9)UPVC double glazed frosted window, central heating radiator, low basin WC, pedestal wash basin, panelled bath with electric feed shower overhead, part tiled elevations and wood effect flooring.
External
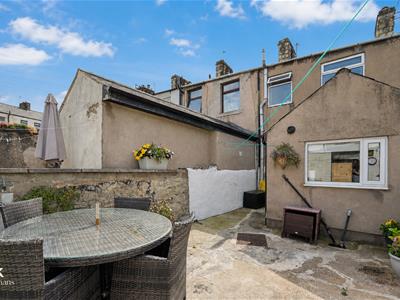
Rear
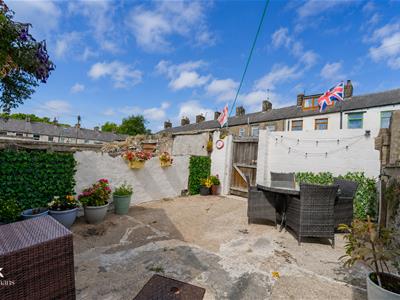
Enclosed paved yard.
Energy Efficiency and Environmental Impact

Although these particulars are thought to be materially correct their accuracy cannot be guaranteed and they do not form part of any contract.
Property data and search facilities supplied by www.vebra.com