
Aspire Estate Agents (Aspire Agency LLP T/A)
Tel: 01268 777400
Fax: 01268 773107
227 High Road
Benfleet
Essex
SS7 5HZ
Woodcote Crescent, Basildon
Guide price £500,000

4 Bedroom House - Detached
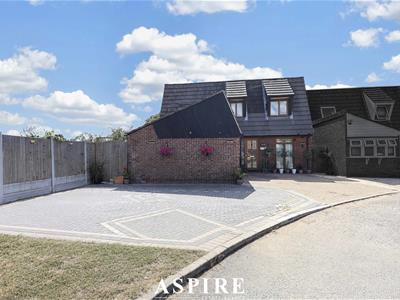
- Impressive Four-Bedroom Detached Family Home
- Highly Desirable Cul-De-Sac Location
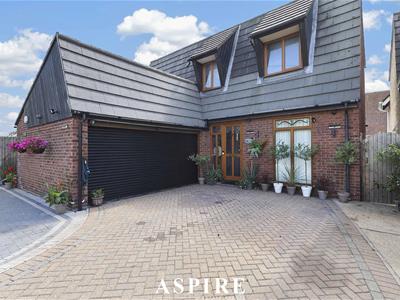
- Driveway Providing Parking for Multiple Vehicles
- Rare Double Garage Offering Excellent Parking & Storage
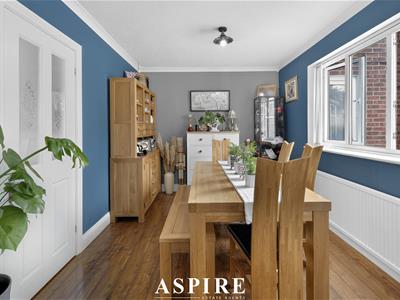
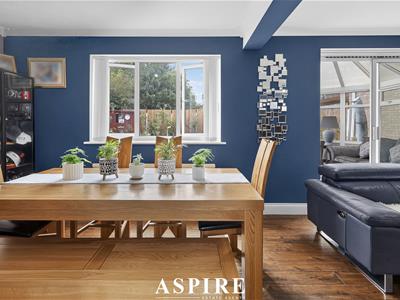
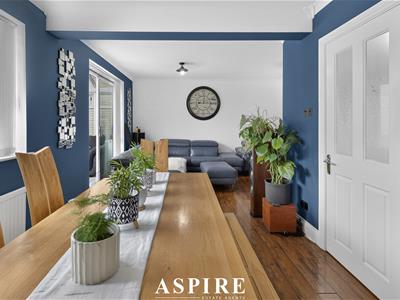
- Superb 22'6" Lounge/Dining Room – Perfect for Entertaining
- Generous 15' Kitchen/Breakfast Room
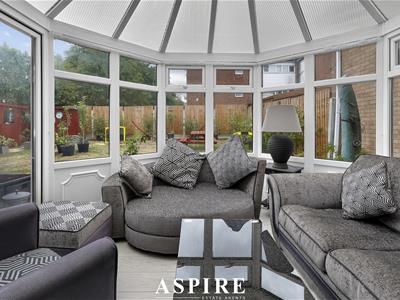
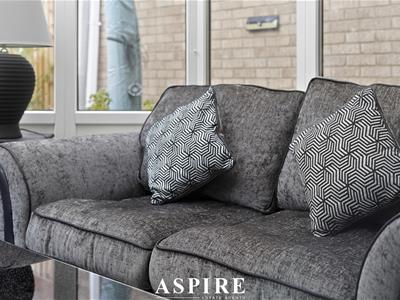
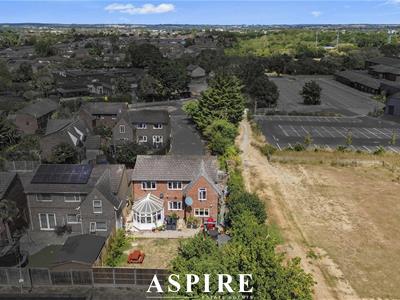
- Bright Conservatory Overlooking the Rear Garden
- Four Well-Proportioned Bedrooms – Ideal for a Growing Family
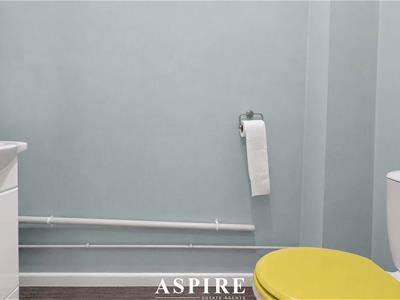
- Ground-Floor Cloakroom & First-Floor Family Bathroom
- Short Walk to Eversley Leisure Centre & Convenient for Local Amenities
Aspire Estate Agents Basildon are delighted to bring to the market this impressive four-bedroom detached family home, tucked away within a desirable cul-de-sac location and offering generous accommodation, excellent parking and a substantial double garage.
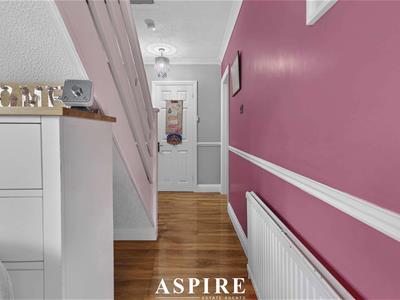
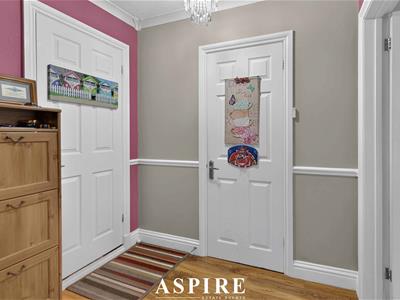
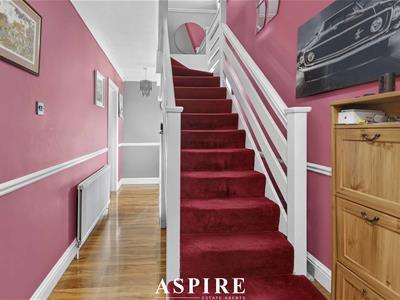
Perfectly suited to a growing family, the property offers an excellent balance of living and bedroom space. Upon entering, the welcoming hallway provides access to the ground-floor cloakroom and leads through to the heart of the home.
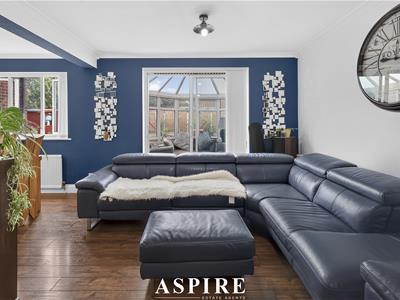
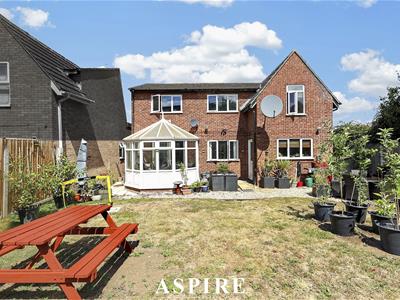
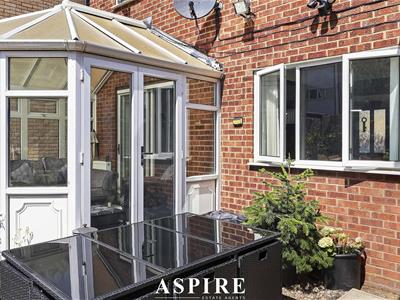
The impressive 22'6" lounge/dining room provides a fantastic space for both relaxing and entertaining, with plenty of room for separate seating and dining areas. From here, the accommodation flows into the rear conservatory, creating an additional reception space overlooking the garden – ideal as a family room, playroom or a peaceful place to unwind.
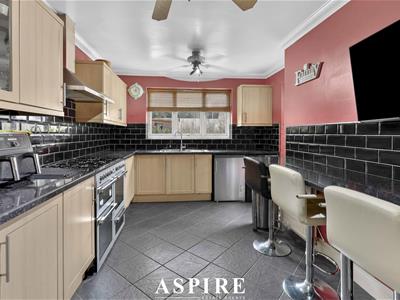
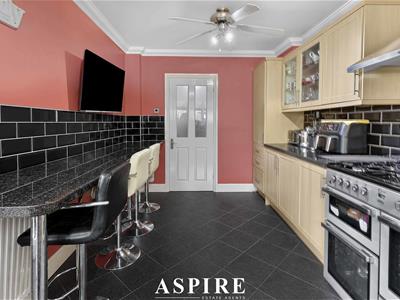
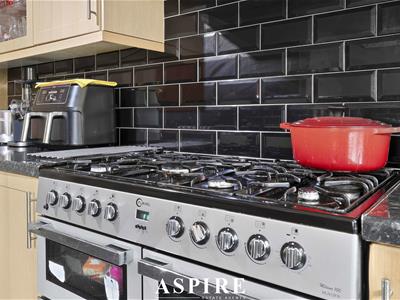
The generous 15' kitchen/breakfast room offers ample storage, preparation space and room for informal family dining, making it perfectly suited to busy everyday life.
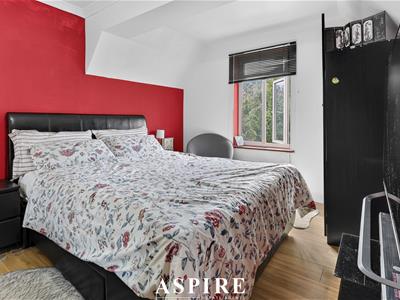
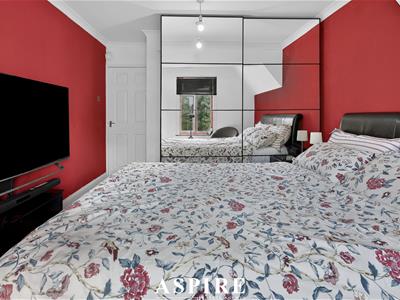
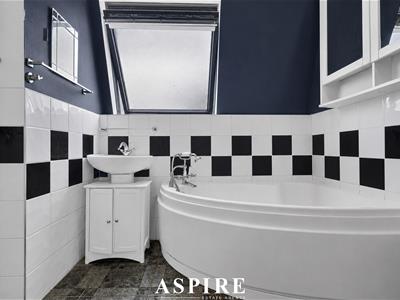
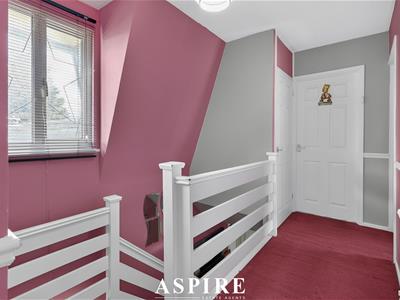
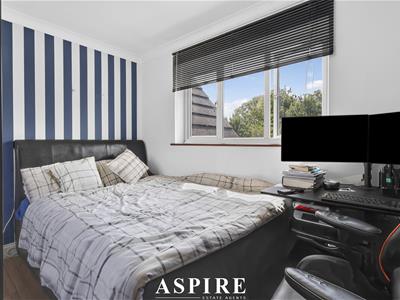
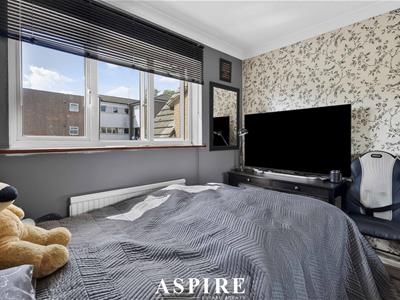
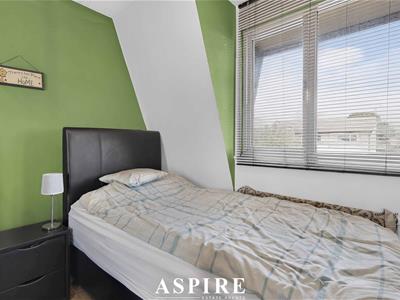
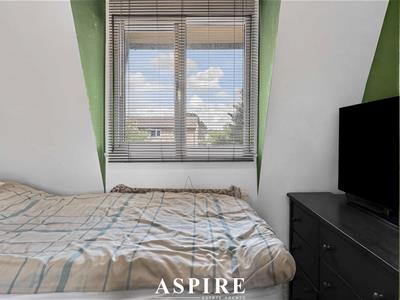
Upstairs, the property continues to impress with four well-proportioned bedrooms. The principal bedroom measures over 14ft, while the remaining three bedrooms provide excellent flexibility for children, guests or those requiring dedicated work-from-home space. A family bathroom completes the first-floor accommodation.
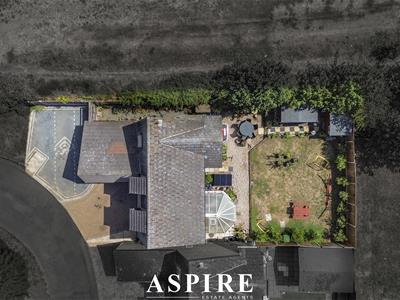
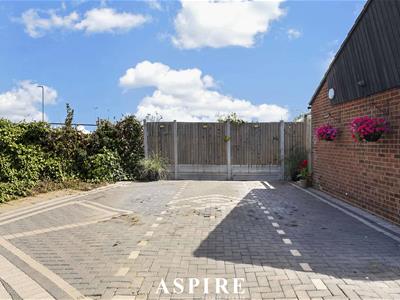
Outside is another major selling point. The property benefits from a large driveway providing off-street parking for multiple vehicles, complemented by a double garage offering further secure parking, storage or potential for alternative use, subject to any necessary consents.
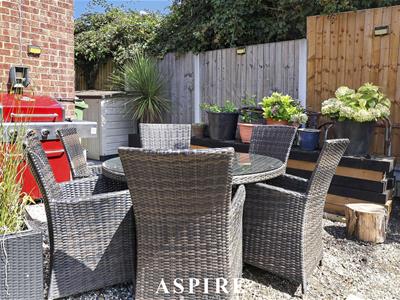
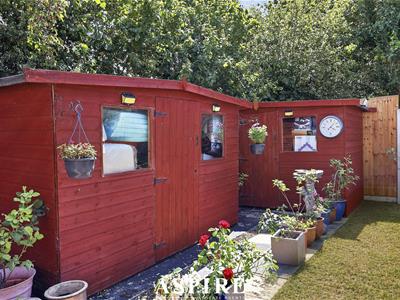
To the rear is a private garden, providing an excellent space for children, summer entertaining, barbecues and outdoor relaxation.
Woodcote Crescent's peaceful cul-de-sac setting adds considerably to the property's family appeal, while Eversley Leisure Centre is just a short walk away. Local schools, shops and everyday amenities.
Ground Floor:
Hallway: 5.38m x 1.91m (17'8" x 6'3")
Lounge / Dining Room: 6.77m x 4.84m (22'3" x 15'11")
Kitchen / Breakfast Room: 3.58m x 2.61m (11'9" x 8'7")
Conservatory: 3.20m x 2.91m (10'6" x 9'7")
Ground Floor Cloakroom / WC
Garage: 4.88m x 4.86m (16'0" x 15'11")
First Floor:
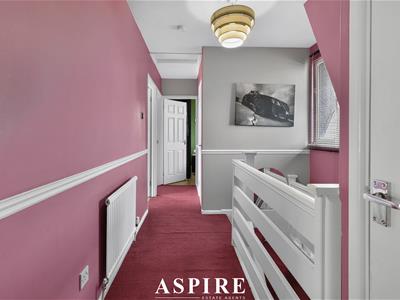
Landing: 4.96m x 2.24m (16'3" x 7'4")
Bedroom One: 4.22m x 3.05m (13'10" x 10'0")
Bedroom Two: 3.17m x 2.40m (10'5" x 7'10")
Bedroom Three: 3.03m x 2.40m (9'11" x 7'10")
Bedroom Four: 2.91m x 2.24m (9'7" x 7'4")
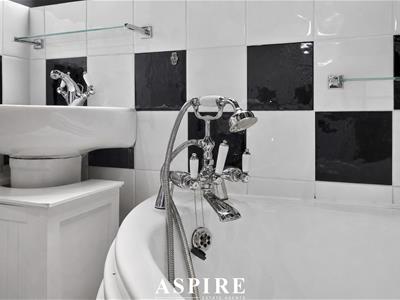
Family Bathroom
Approximate Gross Internal Floor Area: 144.3 sq m / 1,553 sq ft, including garage.
Garage Area: 23.7 sq m / 255 sq ft.
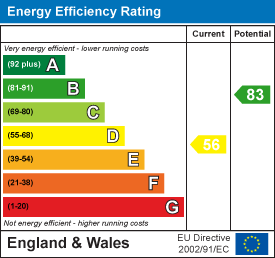
Energy Efficiency and Environmental Impact
Although these particulars are thought to be materially correct their accuracy cannot be guaranteed and they do not form part of any contract.
Property data and search facilities supplied by www.vebra.com