.png)
4 Edensor Road
Stoke On Trent
ST3 2NU
Queensmead Road, Stoke-On-Trent
£170,000
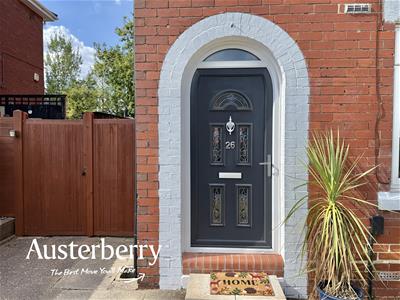
3 Bedroom House - Semi-Detached
- Three Bedrooms
- Popular Location
- Spacious Accommodation
- GF Cloaks/Wc
- FF Family Bathroom
- Combi Boiler
- Off Road Parking
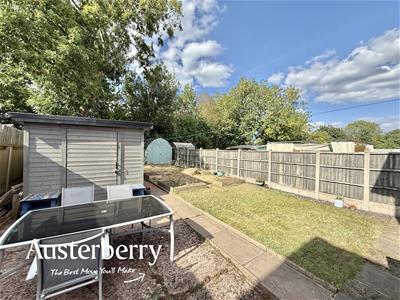
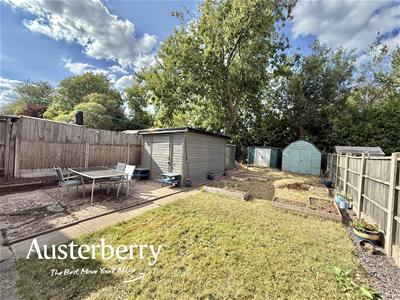
- Large Rear Garden
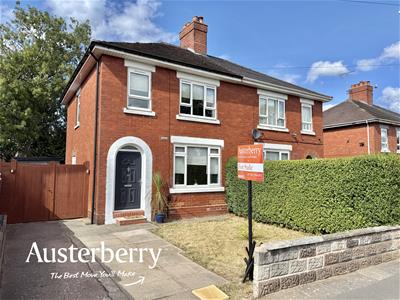
Situated in a popular residential location, this well-proportioned three-bedroom semi-detached home on Queensmead Road offers spacious accommodation, generous outdoor space and excellent potential for a wide range of purchasers!
The property boasts a comfortable and practical layout, featuring three well-sized bedrooms that are perfectly suited to growing families, first-time buyers or those looking for additional space. The well-balanced accommodation provides a fantastic opportunity for buyers to make the property their own.
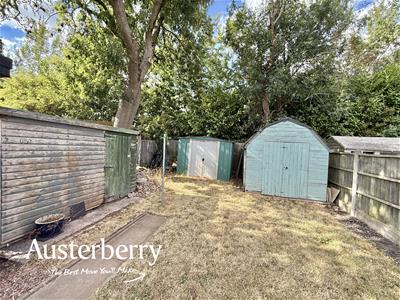
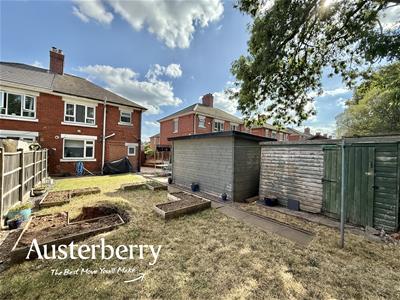
Externally, the home benefits from a driveway to the front, providing convenient off-road parking, while to the rear is a lengthy enclosed garden with an insulated workshop and a range of other sheds.
Conveniently located close to local amenities, schools and excellent transport links, this fantastic home combines practicality with a desirable location.
Early viewing is highly recommended to fully appreciate the accommodation and potential on offer!
MATERIAL INFORMATION
Tenure - Freehold
Council Tax Band - A
GROUND FLOOR
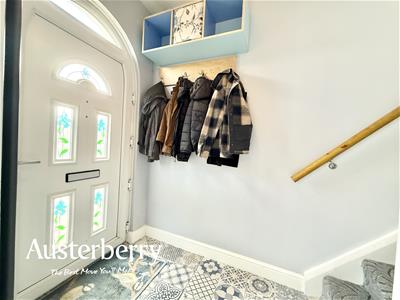
ENTRANCE HALL
UPVC double glazed door. Tiled floor. Vertical radiator. Stairs to the first floor.
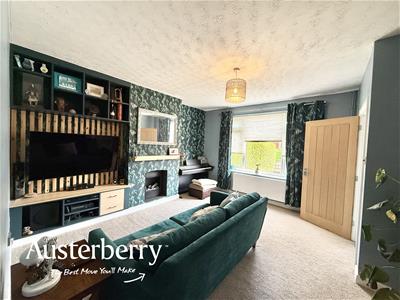
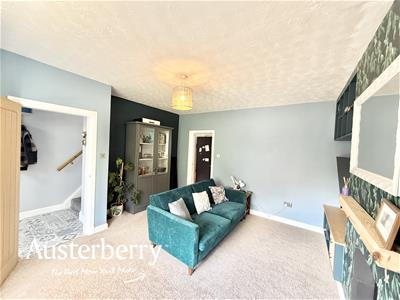
LIVING ROOM
4.32m x 4.22m (14'2 x 13'10)Fitted carpet. Radiator. UPVC double glazed window.
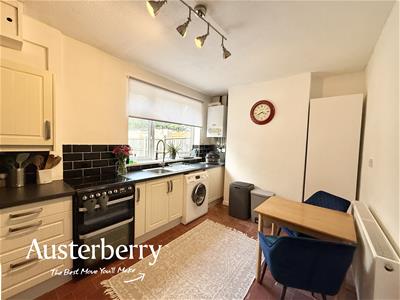
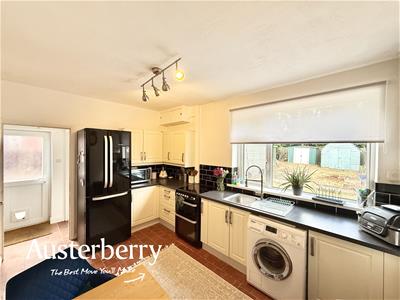
KITCHEN
4.32m x 2.79m (14'2 x 9'2)Tiled floor. Radiator. UPVC double glazed window. Range of wall cupboards and base units. Vaillant combi boiler.
REAR HALL
Tiled floor. Storage area. UPVC double glazed rear door.
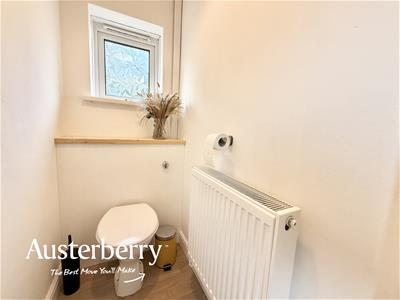
CLOAKS/WC
Vinyl flooring. Radiator. UPVC double glazed window. Wc.
FIRST FLOOR
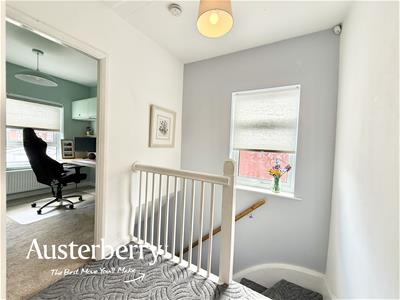
LANDING
Fitted stair and landing carpet. UPVC double glazed window. Access to the boarded loft which provides a good storage area!
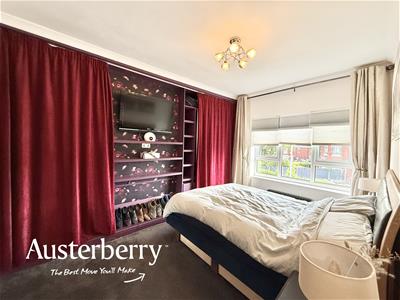
BEDROOM ONE
3.81m x 2.74m (12'6 x 9'0)Fitted carpet. Radiator. UPVC double glazed window. Fitted storage.
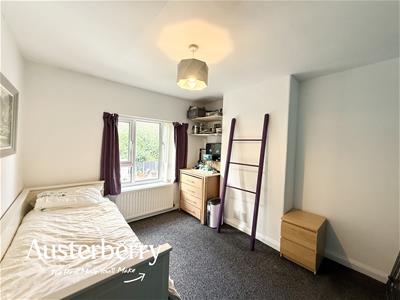
BEDROOM TWO
3.33m x 3.10m (10'11 x 10'2)Fitted carpet. Radiator. UPVC double glazed window.
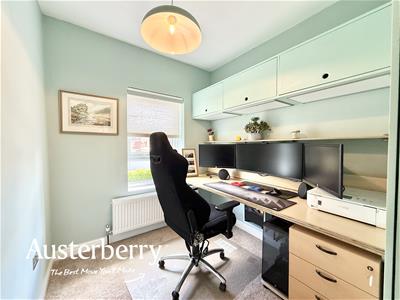
BEDROOM THREE
2.72m x 2.11m (8'11 x 6'11)Fitted carpet. Radiator. UPVC double glazed window. Fitted storage.
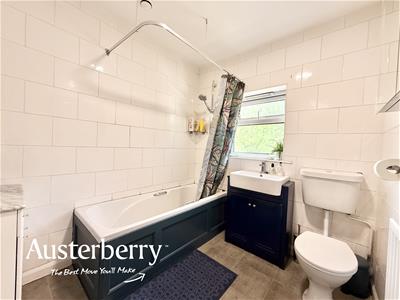
BATHROOM
2.29m x 2.11m (7'6 x 6'11)Vinyl flooring. Radiator. UPVC double glazed window. Tiled walls. Bath with shower over, wash basin and wc.
OUTSIDE
There is a lawn to the front of the property and a driveway for off road parking.
To the rear there are lawns, concreted seating area, a large fully insulated workshop and a range of other sheds.
Energy Efficiency and Environmental Impact

Although these particulars are thought to be materially correct their accuracy cannot be guaranteed and they do not form part of any contract.
Property data and search facilities supplied by www.vebra.com