
Logic Real Estate
148 Southgate
Pontefract
WF8 1QT
Garden Street, Castleford
Guide Price £140,000
3 Bedroom House - Terraced
- Guide Price £140,000 - £150,000
- Ideal For First-Time Buyers, Downsizers And Investors
- Spacious Lounge And Well-Appointed Breakfast Kitchen
- Modern Ground Floor Shower Room
- Two Generous Double Bedrooms
- Versatile Converted Attic Room With Dressing Area And En-Suite Cloakroom
- Low-Maintenance Rear Garden With Artificial Lawn
- Popular Residential Location Close To Amenities
- Excellent Transport Links
- Viewing Highly Recommended
**NEW**GUIDE PRICE £140,000 - £150,000**ATTIC BEDROOM WITH WC**NEARBY HIGHLY REGARDED SCHOOLS**LOW MAINTENANCE REAR GARDEN**
Lead In
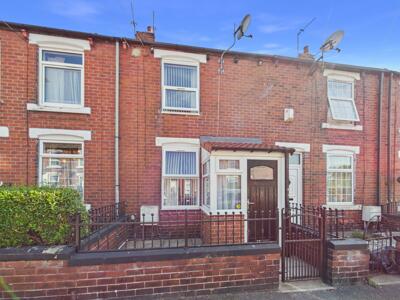
This beautifully presented three-bedroom mid-terrace home, offers spacious and versatile accommodation ideally suited to a wide range of purchasers, including first-time buyers, downsizers and investors.
Occupying a popular residential location, the property is conveniently positioned close to a wealth of local amenities, highly regarded OFSTED-rated primary and secondary schools, and excellent transport links, with easy access to bus and rail services as well as major motorway networks, making it an ideal choice for commuters.
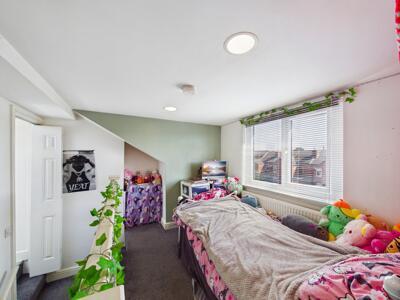
Benefitting from gas central heating and double glazing throughout, the accommodation briefly comprises: an entrance porch, a welcoming lounge, a well-appointed breakfast kitchen and a contemporary ground floor shower room. To the first floor are two generous double bedrooms, whilst a versatile converted attic room enjoys the added benefit of a dressing area and en-suite cloakroom, offering an ideal space for a principal bedroom, home office or hobby room, depending on individual requirements.
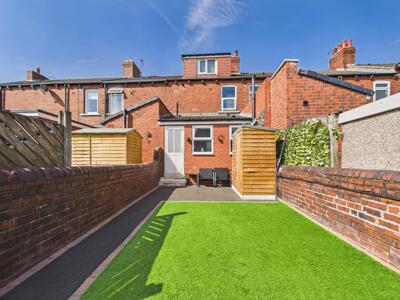
Externally, the property enjoys an enclosed front buffer garden, while to the rear is a low-maintenance landscaped garden featuring an artificial lawn and a substantial outbuilding with power and lighting, currently utilised as a summerhouse/games room, providing excellent additional space for entertaining, working from home or leisure.
Entrance Porch
4'9" x 4'1"A double glazed composite door opens from the front aspect, with laminate flooring and a composite door which opens to the lounge.
Living Room
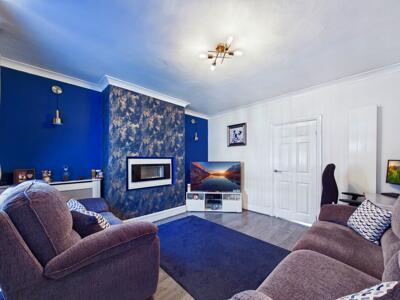 12'10" x 13'3"A feature wall mounted electric fire. Wood effect flooring. Central heated radiator. UPVC double glazed window to the front elevation.
Kitchen
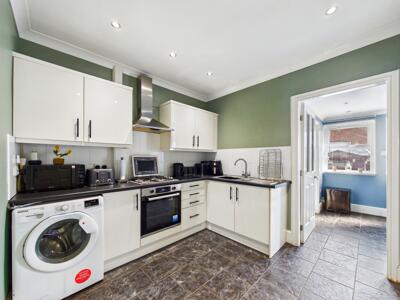 9'10" x 9'1"A modern range of high and low level kitchen units with integrated oven, hob and extractor hood. One and half bowl sink with drainer and chrome mixer tap. Plumbing for washing machine. Tiled effect flooring. Central heated radiator.
Hallway
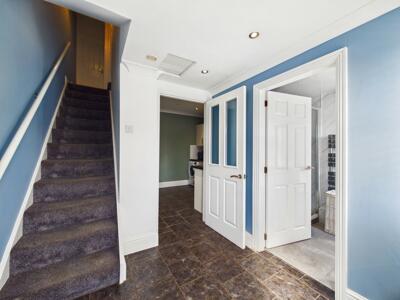 7'3" x 8'Access to the shower room, kitchen and stairs leading to the first floor. Access door leading to the rear garden. Tiled effect flooring. UPVC double glazed window to the rear elevation.
Shower Room
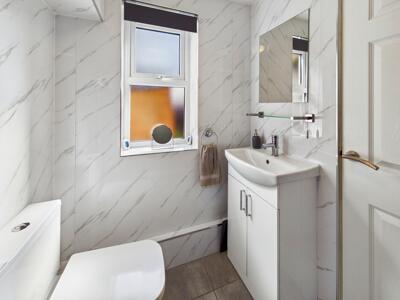
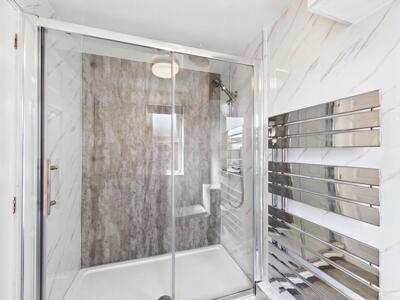 4'11" x 7'5"White suite comprising of shower cubicle with mains feed shower. Wash hand basin with chrome mixer tap. WC with low level flush. Tiled effect flooring. Chrome central heated towel rail. UPVC double glazed frosted window to the rear aspect.
Landing
2'5" x 3'1"Access to bedrooms one and two and stairs leading to the second floor. Carpeted throughout.
Bedroom One
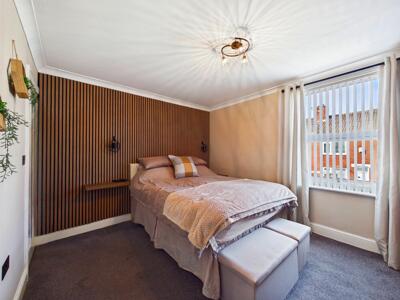 13' x 10'6"Carpeted throughout. UPVC double glazed window to the front elevation.
Bedroom Two
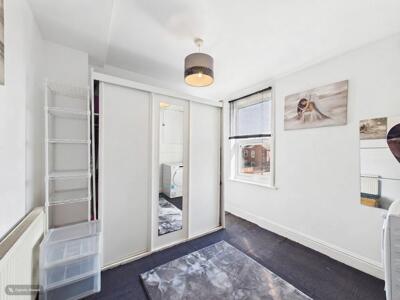 10' x 9'1"Carpeted throughout. Central heated radiator. UPVC double glazed window to the rear elevation.
Bedroom Three
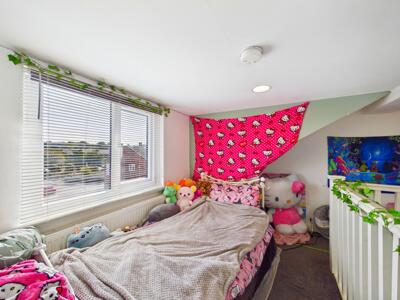 8'10" x 6'5"Access to WC. Carpeted throughout. Central heated radiator. UPVC double glazed window to the rear elevation.
WC
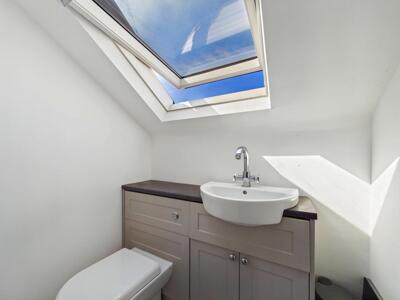 4'11" x 3'8"WC with low level flush. Wash hand basin with chrome mixer tap. Tiled effect flooring. Skylight window to the front aspect.
External
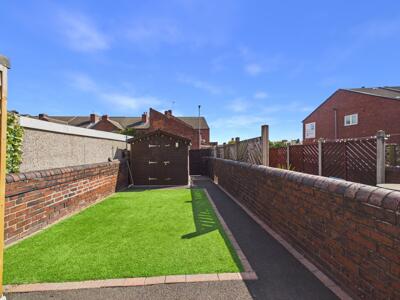 To the front of the property, a low-maintenance buffer garden enclosed by a brick wall with wrought iron railings. The enclosed rear garden has been designed with ease of maintenance in mind, featuring a generous artificial lawn bordered by pathways, creating an ideal space for outdoor seating, entertaining or family enjoyment. Fully enclosed by brick walls and fencing, the garden enjoys a good degree of privacy and benefits from gated rear access.
These particulars are prepared in good faith and in accordance with current consumer protection legislation, using information provided by the vendor. Whilst we take reasonable steps to ensure that the details are accurate and not misleading, we have not independently verified all information and cannot guarantee its completeness or accuracy. The particulars are intended as a general guide only and do not constitute part of an offer or contract. All descriptions, measurements, references to condition, services, tenure, planning matters, and other material information should be independently verified by prospective purchasers through inspection, survey, and appropriate professional enquiries.
Energy Efficiency and Environmental Impact

Although these particulars are thought to be materially correct their accuracy cannot be guaranteed and they do not form part of any contract.
Property data and search facilities supplied by www.vebra.com