
Dixon Garth, Pocklington, York
£285,000
3 Bedroom House - Semi-Detached
- Built in 2023 by Harron Homes
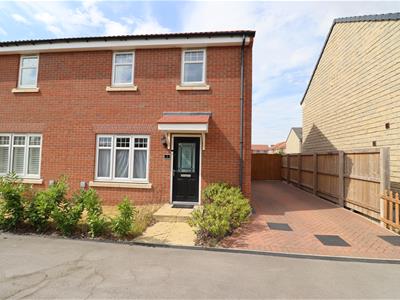
- Attractive semi detached house
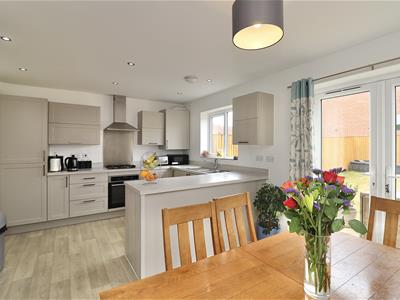
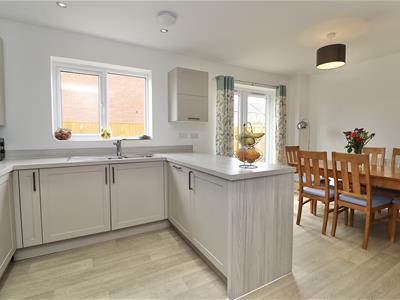
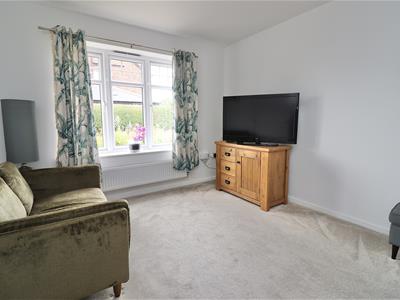
- Sitting room & good sized dining kitchen
- Master bedroom with en-suite shower room
- Two further bedrooms
- Family bathroom
- Driveway to the side
Built by Harron Homes in 2023, this attractive three bedroom semi-detached home is well presented throughout and ideal for modern living.

The accommodation comprises an entrance hall with cloakroom/WC, a comfortable sitting room to the front and a spacious fitted dining kitchen with a range of matching wall and base units.
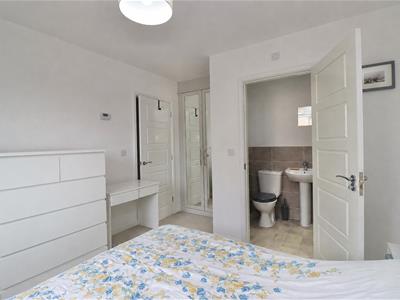
To the first floor are three bedrooms, including a master bedroom with an en-suite shower room, together with a modern family bathroom.
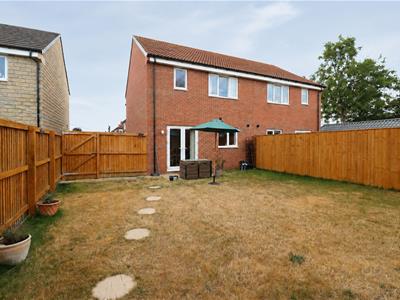
Outside, the property benefits from a driveway to the side and an enclosed rear garden.
Early viewing is highly recommended.
This property is Freehold. East Riding of Yorkshire Council - Council Tax Band C.
ENTRANCE HALL
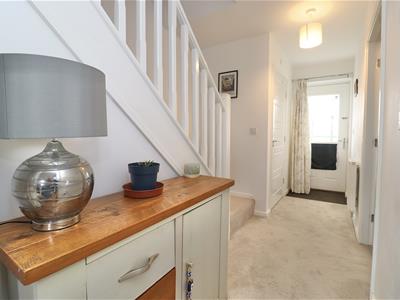
4.39m x 0.99m (14'4" x 3'2" )Entered via a composite front entrance door, having a radiator and stairs to the first floor accommodation.
CLOAKROOM/WC
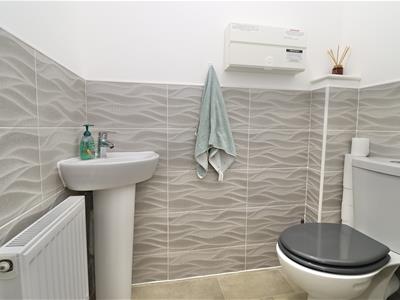
0.92m x 1.59m (3'0" x 5'2" )Fitted suite comprising low flush WC, corner hand basin, extractor fan, part tiled walls and a radiator.
SITTING ROOM
3.12m x 4.40m (10'2" x 14'5" )Double glazed window to the front elevation and a radiator.
DINING KITCHEN
5.29m x 3.51m (17'4" x 11'6" )Matching arrangement of floor and wall cupboards, working surfaces incorporating one and a half stainless steel sink unit with mixer tap, gas hob with extractor hood above, integrated appliances including a Zanussi electric oven, dishwasher, fridge/freezer, and a washing machine. Wall mounted Ideal gas combi boiler, under stairs cupboard, radiator, recess lighting, double doors to the rear elevation and a double glazed window to the rear elevation.
LANDING
2.00m x 2.80m (6'6" x 9'2" )Storage cupboard, radiator and access to the loft.
MASTER BEDROOM
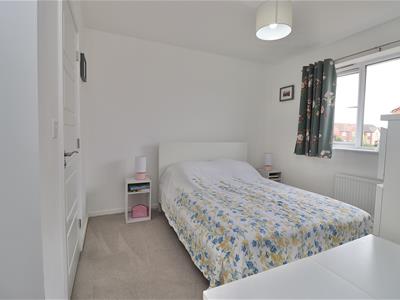
3.19m x 3.07m (10'5" x 10'0" )Fitted wardrobes, radiator and a double glazed window to the rear elevation.
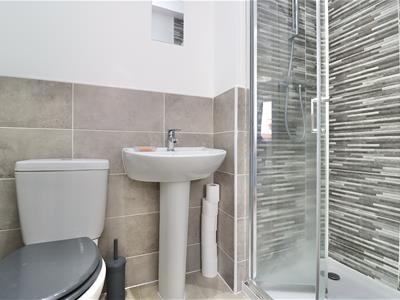
EN-SUITE SHOWER ROOM
1.99m x 1.17m (6'6" x 3'10" )Fitted suite comprising shower cubicle, low flush WC, pedestal hand basin, extractor fan, part tiled walls, recess lighting and a radiator.
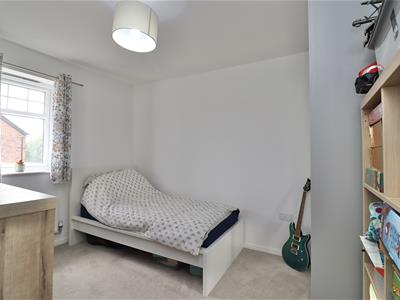
BEDROOM TWO
2.87m x 3.59m (9'4" x 11'9" )Fitted wardrobes, radiator and a double glazed window to the front elevation.
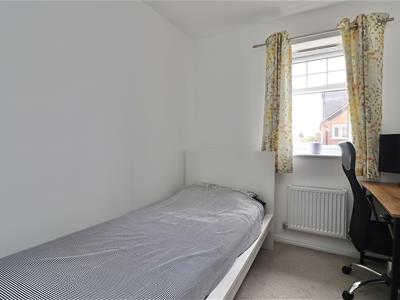
BEDROOM THREE
2.31m x 2.39m (7'6" x 7'10" )Double glazed window to the front elevation and a radiator.
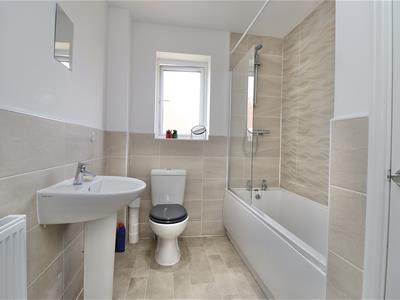
FAMILY BATHROOM
1.99m x 2.59m (6'6" x 8'5" )Fitted suite comprising bath with shower over and side screen, low flush WC, pedestal hand basin, airing cupboard, extractor fan, radiator, recess lighting, and a opaque double glazed window to the rear elevation.
OUTSIDE
Fully enclosed rear garden which is mainly laid to lawn with patio seating area and an outside tap.
Driveway to the side of the property providing off street parking for two vehicles.
ADDITIONAL INFORMATION
There is a management fee associated with this property.
APPLIANCES
None of the above appliances have been tested by the Agent.
SERVICES
Mains water, gas, electricity and drainage. Telephone connection subject to renewal with British Telecom.
Energy Efficiency and Environmental Impact

Although these particulars are thought to be materially correct their accuracy cannot be guaranteed and they do not form part of any contract.
Property data and search facilities supplied by www.vebra.com