10-12 Eggbuckland Road
Henders Corner
Mannamead
Plymouth
Devon
PL3 5HE
Hawkinge Gardens, Ernesettle, Plymouth
Offers In Excess Of £100,000
1 Bedroom Flat
- Well presented & spacious ground floor flat
- Light & airy accommodation
- uPVC double-glazing
- Gas central heating
- Entrance porch & hall
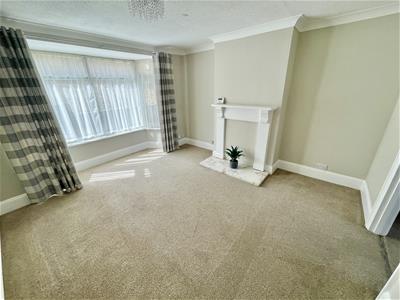
- Good sized, bay-fronted lounge
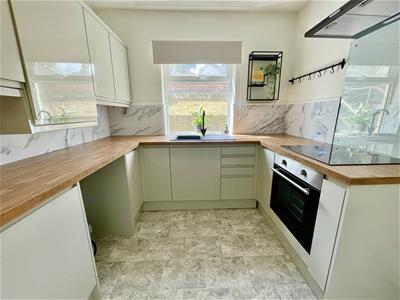
- Newly fitted kitchen
- Spacious double bedroom
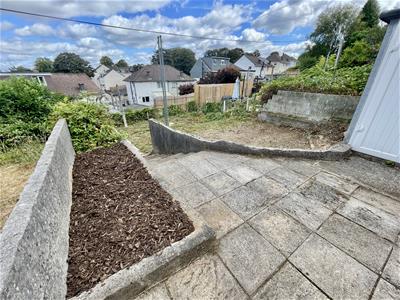
- Front garden & rear patio
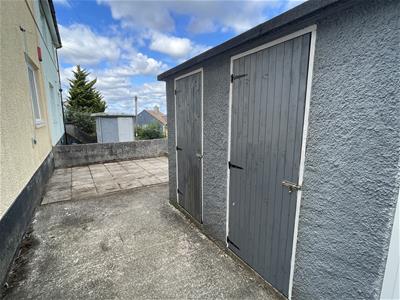
- 2 storage sheds
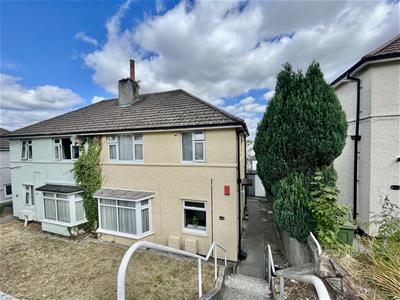
1 of 4 purpose-built flats within a substantial local authority building, Flat 19A occupies the ground floor & offers well-proportioned, well-presented accommodation. Comprising an entrance porch, hallway with storage, a spacious bay-fronted lounge with feature fireplace, a newly fitted kitchen, a generous double bedroom overlooking the rear & a modern upgraded bathroom. The property also benefits from gas central heating & double-glazing.
HAWKINGE GARDENS, ERNESETTLE, PLYMOUTH, PL5 2RL
SUMMARY
Comprising a ground floor flat, being 1 of 4 purpose-built flats in this substantial local authority building. Flat 19a occupies the ground floor, providing a well-proportioned & well appointed home. The accommodation is generously proportioned comprising a porch, hall, a storage cupboard, a generous sized bay-fronted lounge with feature fireplace and white surround, a newly fitted kitchen with a window to the front, a cupboard housing the boiler which services the central heating and domestic hot water. A generous sized double bedroom with a window overlooking the rear & a well appointed & upgraded bathroom/wc. Front & rear gardens & 2 storage sheds.
LOCATION
Found in this popular and established residential area of Ernesettle with a number of local services & amenities to hand. Near-by access to the A38 dual carriageway, West into Cornwall & easy access into the city.
ACCOMMODATION
GROUND FLOOR
PORCH
1.02m x 0.56m (3'4 x 1'10)Door into:
HALL
Storage cupboard. Doors into lounge & bathroom. New carpet. Doorway into:
KITCHEN
2.59m x 2.36m (8'6 x 7'9)Window to the front. Newly fitted kitchen with good range of cupboard & drawer storage. Integrated Russel Hobbs oven with new Beko hob over & glass splash-back. Space for washing machine. Cupboard housing the Ariston gas fired boiler servicing the central heating & domestic hot water.
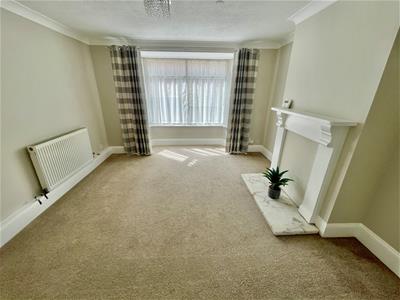
LOUNGE
4.19m x 3.58m (13'9 x 11'9)Wide bay window to the front. Focal feature fireplace with white surround. Door to:
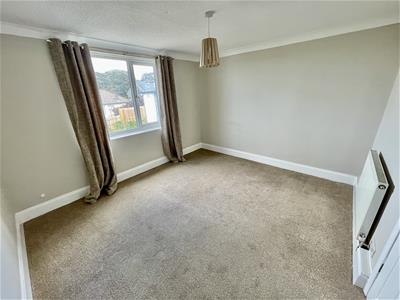
BEDROOM
3.58m x 3.23m (11'9 x 10'7)Picture window overlooking the rear garden.
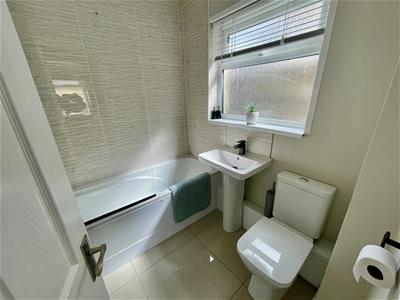
BATHROOM
2.01m x 1.65m (6'7 x 5'5)Window to the side. Smart bathroom with bath having shower screen & mixer tap with shower attachment. Pedestal wash-hand basin. Close coupled wc.
EXTERNALLY
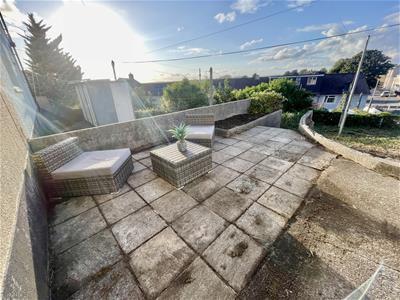
Pathway leads to the front door set to the side of the building. Area of front garden. To the rear, a wide patio area with 2 privately owned storage sheds. A good sized rear garden. Clothes washing line.
COUNCIL TAX
Plymouth City Council
Council Tax Band: A
TENURE
Lease is 125 years with 96 years remaining. Ground rent is £10.00pa. Ground rent review period is 125 years. Annual service charge is £600.00pa.
CONNECTED INTEREST
In accordance with the 1979 Estate Agency Act, we hereby notify that the owner of the property is connected to a member of staff at Julian Marks Estate Agents.
Energy Efficiency and Environmental Impact

Although these particulars are thought to be materially correct their accuracy cannot be guaranteed and they do not form part of any contract.
Property data and search facilities supplied by www.vebra.com