
Adams & Jones
Tel: 01858 461888
Head Office
St. Marys Chambers, 9 St. Marys Road
Market Harborough
Leicestershire
LE16 7DS
Victoria Street, Fleckney, Leicester
£237,500
2 Bedroom House - Semi-Detached
- Beautiful extended period semi-detached
- Convenient Fleckney village location
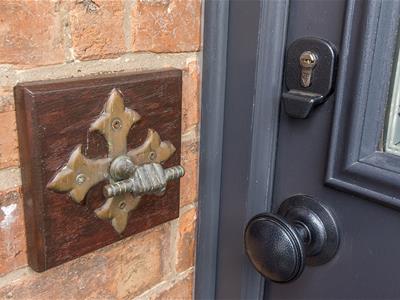
- Brimming with period & bespoke character features
- Entrance porch, dining room, lounge
- Extended breakfast kitchen with granite worktops
- Two bedrooms and stunning bathroom
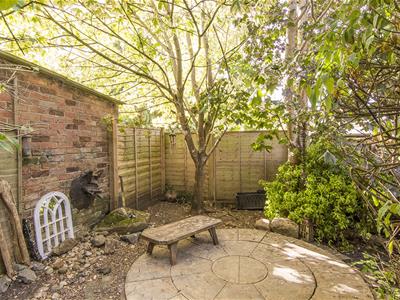
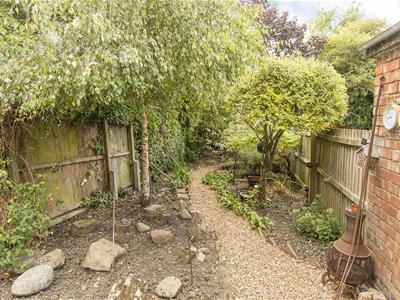
- Pretty cottage style rear garden
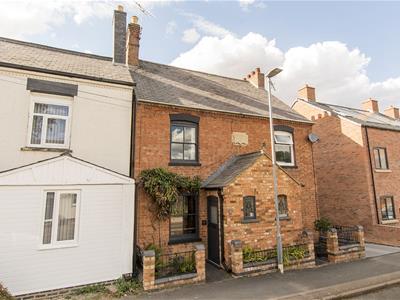
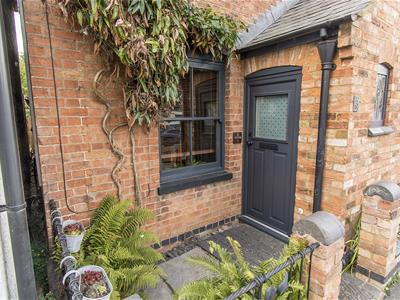
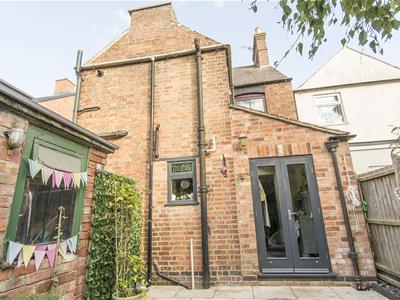
This beautiful extended red brick period semi is brimming with period and bespoke character features that can only be appreciated following a viewing in person. It sits within easy reach of Fleckney's fantastic village centre and provides easy commuter access to Leicester City, Market Harborough and the M1 motorway network. Beautifully presented accommodation briefly comprises entrance porch, lounge, dining room, extended breakfast kitchen, landing, two bedrooms and bathroom. Outside there is a stunning cottage style rear garden.
Entrance Porch
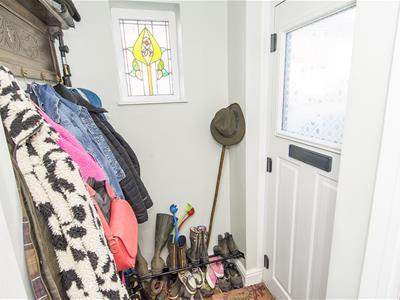 Composite double-glazed front entrance door. Stained glass window to front aspect. Tiled flooring.
Dining Room
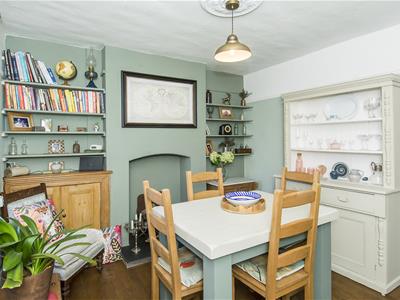
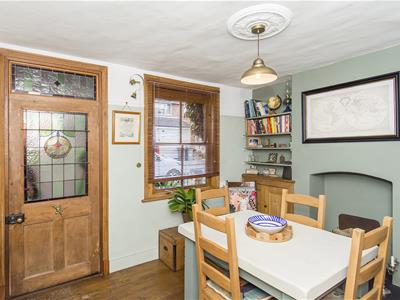 3.66m x 3.35m (12'0" x 11'0")Stained glass timber entrance door with window over from the porch. Sash window to front aspect. Capped fireplace over slate hearth. Metre cupboard. Radiator. Exposed timber floor boards.
Lounge
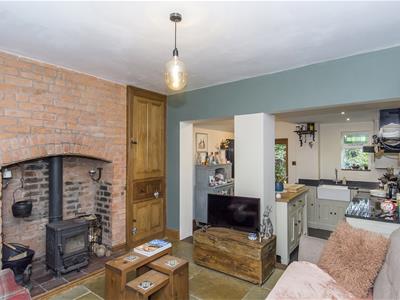
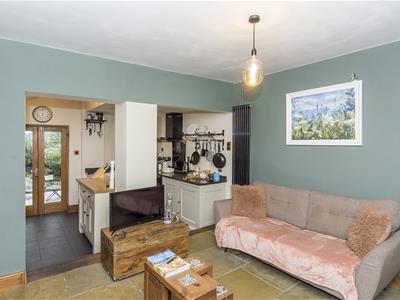
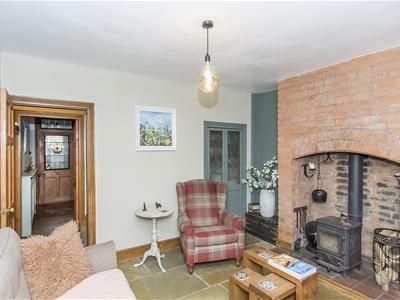 3.71m x 3.35m (12'2" x 11'0")Stove style fire inset to exposed brick fireplace. Flagstone floor. Built in cupboard. Understairs storage cupboard with space and plumbing for washing machine and shelving. Two openings through to breakfast kitchen.
Breakfast Kitchen
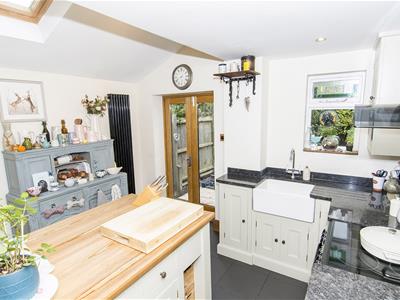
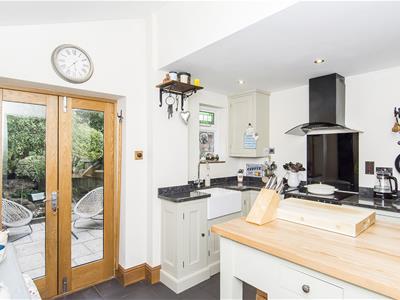
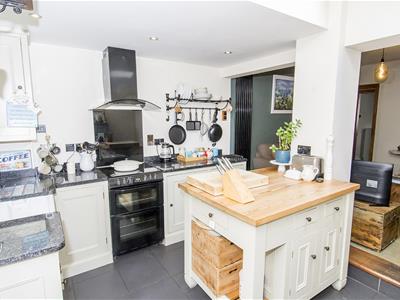 3.40m x 3.00m (11'2" x 9'10")Double-glazed window to rear. Double-glazed French doors to rear. Double-glazed sky lights to ceiling. Fitted range of wall and floor mounted units with granite work tops over and Belfast style sink inset. Space for cooker. Integrated fridge and freezer. Cupboard housing Worcester gas fired combination central heating boiler. Vertical radiator.
Landing
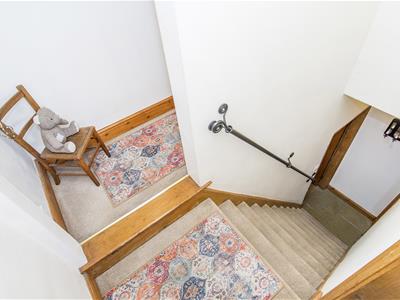 Cupboard off housing loft access hatch to part boarded loft space with power connected. Radiator.
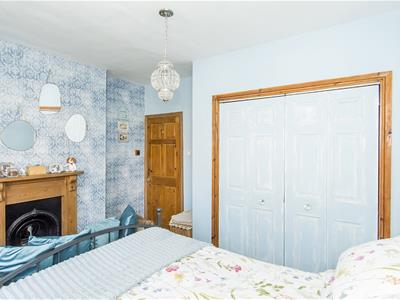
Bedroom One
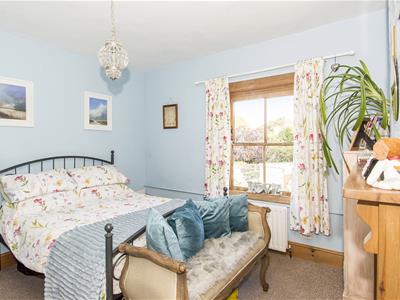 3.58m x 3.35m (11'9" x 11'0")Sash window to front. Cast iron fireplace. Radiator. Fitted double wardrobe.
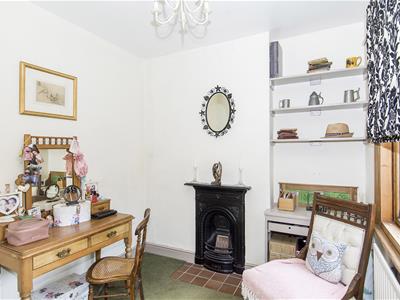
Bedroom Two
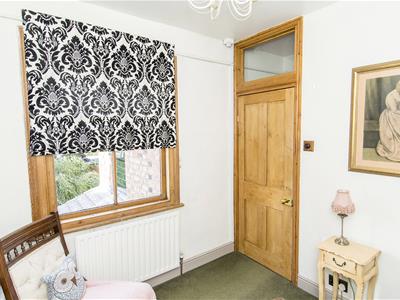 2.67m x 2.49m (8'9" x 8'2")Sash window to rear. Cast iron fireplace. Radiator.
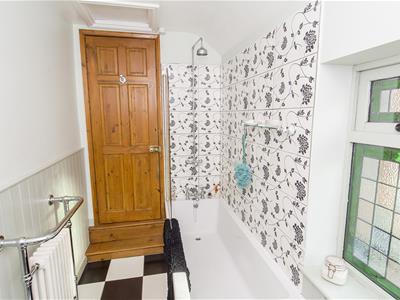
Bathroom
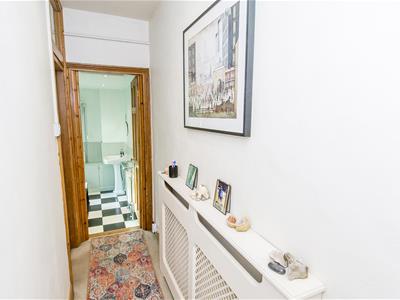
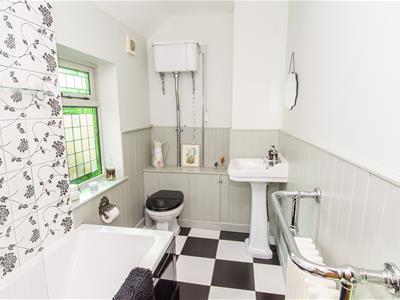 3.05m x 1.55m (10'0" x 5'1")Stained glass window to side. High flush WC. Wash hand basin. Panelled bath with built in shower and glazed shower screen. Heated towel rail. Tiled splash backs. Tiled flooring. Extractor fan. Column radiator.
Rear Garden
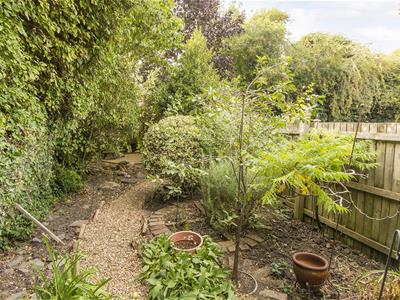
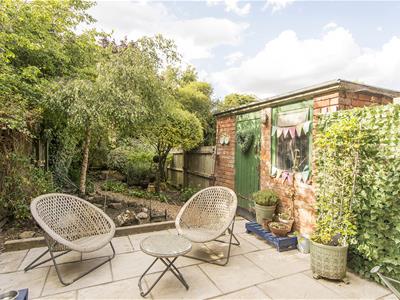 Paved patio with gravelled pathway leading to additional patio at the lower end. Brick storage outbuilding. Private gated access across next door plot.
Note for Prospective Buyers
Upon acceptance of an offer, all buyers will need to undertake an identification check for which there will be a charge of £50+VAT per person (non-refundable). These checks are completed to meet our obligations under Anti Money Laundering Regulations (AML) and are a legal requirement.
Energy Efficiency and Environmental Impact

Although these particulars are thought to be materially correct their accuracy cannot be guaranteed and they do not form part of any contract.
Property data and search facilities supplied by www.vebra.com