.png)
4 Edensor Road
Stoke On Trent
ST3 2NU
Louise Street, Stoke-On-Trent
£160,000

3 Bedroom House - Semi-Detached
- Charming Character Features!
- Three Bedrooms
- GF Bathroom
- FF Shower Room
- Two Reception Rooms
- Fitted Kitchen
- Gas Combi Boiler
- No Chain!
Charming Three-Bedroom Semi-Detached Home with Character Features!
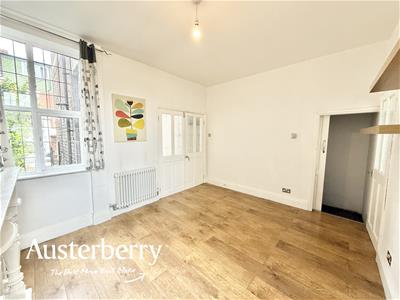
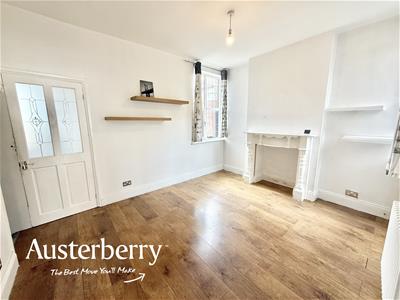
Brimming with charm and original character, this traditional three-bedroom semi-detached home offers spacious and versatile accommodation, perfect for families and first-time buyers alike.
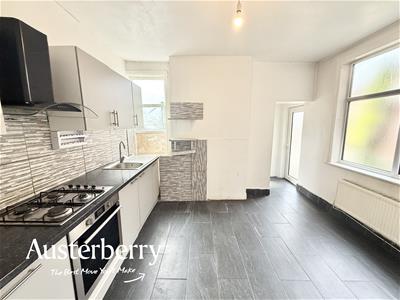
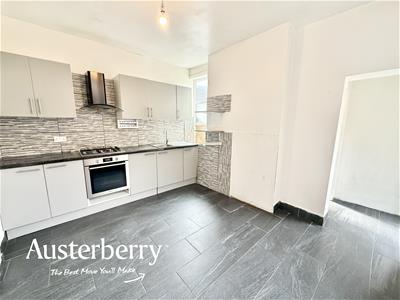
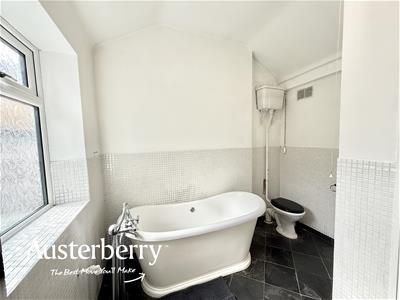
The property boasts two inviting reception rooms, alongside a well-appointed kitchen featuring an integrated gas hob, electric oven and ample space for dining. A ground floor bathroom with a beautiful roll-top bath adds a touch of period elegance, while a contemporary shower room on the first floor provides modern convenience.
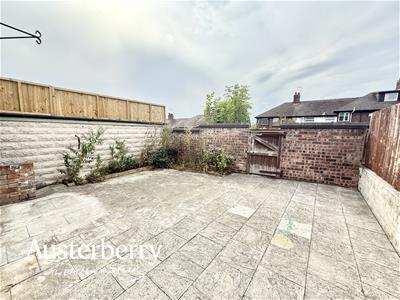
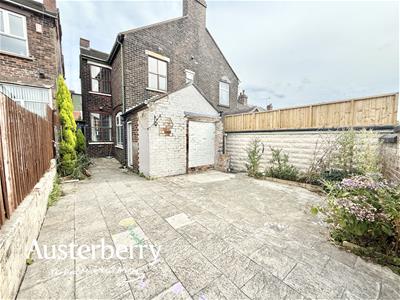
Upstairs, you'll find three generously sized bedrooms, while outside, the private enclosed rear garden offers the perfect space for relaxing or entertaining.
Offered to the market with no onward chain and benefitting from a gas combi boiler, this characterful home presents an excellent opportunity for buyers looking for a property ready to make their own.
For more information call or e-mail us.
MATERIAL INFORMATION
Tenure - Freehold
Council Tax Band - B
GROUND FLOOR
ENTRANCE HALL
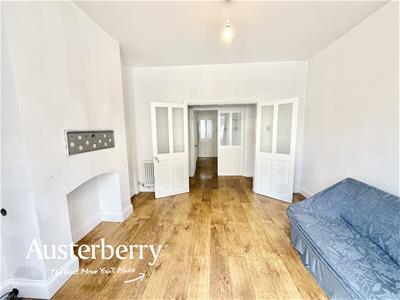
Double glazed front door. Wood effect vinyl flooring. Radiator. Stairs to the first floor. Double doors off the hallway into both reception rooms.
FRONT RECEPTION ROOM
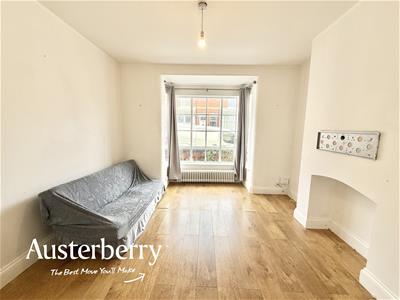
3.30m x 3.30m (10'10 x 10'10)Wood effect laminate flooring. Large single glazed bay window. Radiator. White painted walls.
REAR RECEPTION ROOM
3.78m x 3.30m (12'5 x 10'10)Wood effect laminate flooring. Radiator. Two timber framed double glazed windows. Feature fireplace surround. Under stairs storage cupboard.
KITCHEN
3.66m x 2.90m (12'0 x 9'6)Range of grey wall cupboards and base units with integrated gas hob and electric oven. Tiled splashback. Tiled flooring. Radiator. UPVC double glazed window. One timber double glazed window. Space for dining table and chairs.
BATHROOM
2.77m x 2.51m (9'1 x 8'3)White suite consisting of a free standing bath with shower fitting to bath taps, wc and pedestal wash basin. Tiled flooring. Part tiled walls. Radiator. UPVC double glazed window.
FIRST FLOOR
LANDING
Fitted stair and landing carpet. Timber white painted balustrade. Access to the loft.
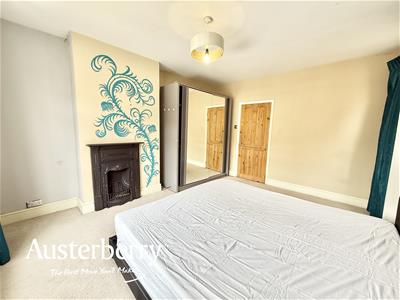
BEDROOM ONE
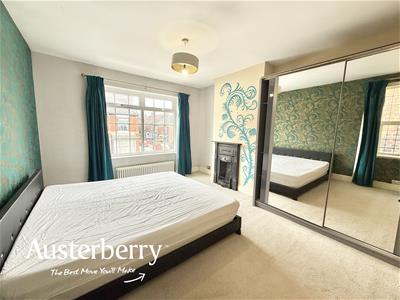
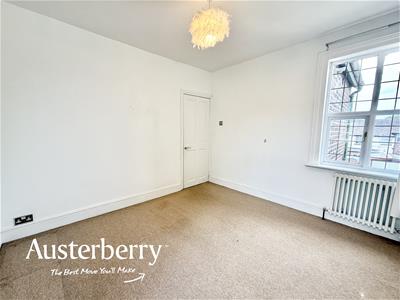
4.47m x 3.33m (14'8 x 10'11)Fitted carpet. Radiator. Feature original fireplace and wallpaper walls. One UPVC double glazed window and one timber double glazed window.
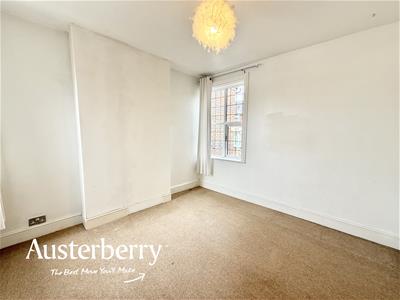
BEDROOM TWO
3.33m x 2.97m (10'11 x 9'9)Fitted carpet. Radiator. Two timber double glazed windows.
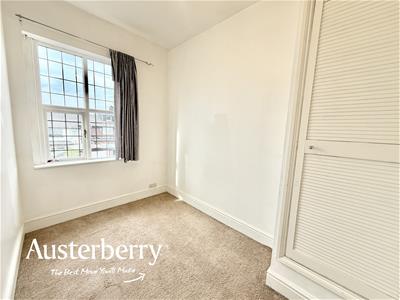
BEDROOM THREE
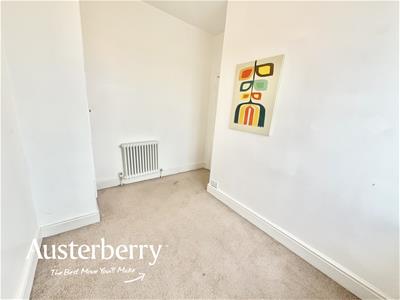
3.12m x 2.06m (10'3 x 6'9)Fitted carpet. Radiator. Timber double glazed window. Cupboard containing the Vaillant combi boiler.
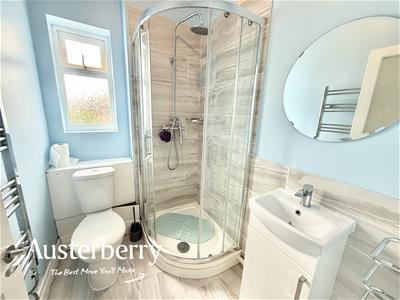
SHOWER ROOM
2.03m x 1.47m (6'8 x 4'10)Modern white suite with a corner shower, glass cubicle and tiled walls, wc and wash basin in a vanity unit. Chrome heated towel rail radiator. Tiled flooring. UPVC double glazed window.
OUTSIDE
There is a small paved forecourt to the front of the property with planted beds and shrubs.
To the rear there is a generous sized paved yard with a lean to storage shed and a pedestrian gate.

Energy Efficiency and Environmental Impact
Although these particulars are thought to be materially correct their accuracy cannot be guaranteed and they do not form part of any contract.
Property data and search facilities supplied by www.vebra.com