
Court Crescent, Kingswinford
Offers in the region of £330,000
3 Bedroom House - Semi-Detached
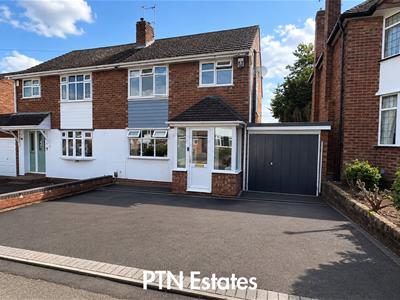
Nestled in the charming area of Court Crescent, Kingswinford in catchment area of the Summerhill School this delightful three-bedroom house presents an excellent opportunity for families and individuals alike. The property boasts a spacious layout, ensuring ample room for comfortable living and has planning permission granted for a two storey side extension (P26/0277)
As you approach the home, you will appreciate the convenience of a private driveway, providing easy access and parking for your vehicles. The interior of the house is designed to offer a warm and inviting atmosphere, perfect for both relaxation and entertaining.
One of the standout features of this property is the enormous garage, which not only offers additional storage space but also presents potential for various uses, whether it be a workshop or a hobby area.
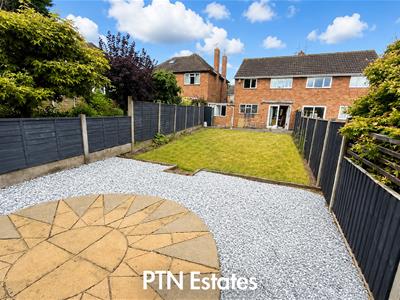
The expansive garden is a true highlight, providing a wonderful outdoor retreat for gardening enthusiasts, children to play, or simply enjoying the fresh air. This generous outdoor space is perfect for hosting summer barbecues or enjoying quiet evenings under the stars.
In summary, this property in Kingswinford is a fantastic opportunity for those seeking a spacious home with the potential for further development. With its prime location, ample parking, and a large garden, it is sure to attract interest from a variety of buyers. Do not miss the chance to make this house your new home.
Porch
1.76 x 1.21 (5'9" x 3'11")Upvc double glazed, tiled floor inset spots, composite door into hallway
Hallway
1.94 x 2.38 (6'4" x 7'9")Ceiling light point gas central heating radiator, laminate floor, stairs to first floor, understairs cupboard door to the lounge
Lounge
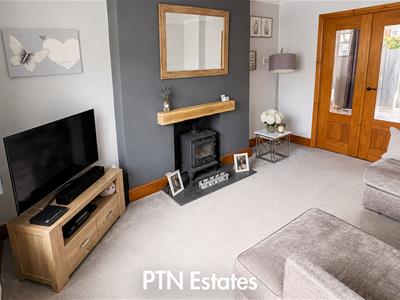 3.50 x 4.35 (11'5" x 14'3")Upvc double glazed window to the front elevation, ceiling light point, gas central heating radiator, log burner, wood and glazed door to the dining area
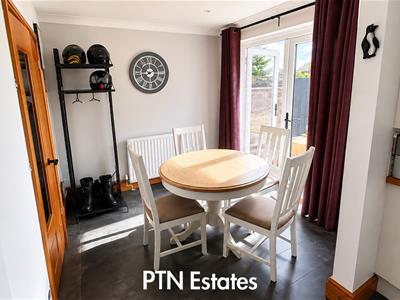
Dining Area
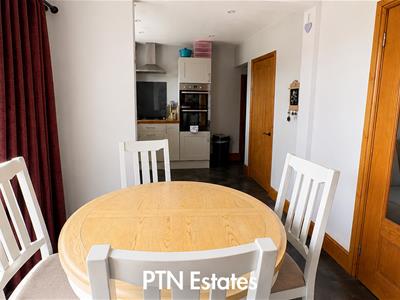 2.74 x 2.55 (8'11" x 8'4")kitchen tiled floors, inset spotlights, French doors to rear garden gas central heating radiator
Re-fitted Kitchen
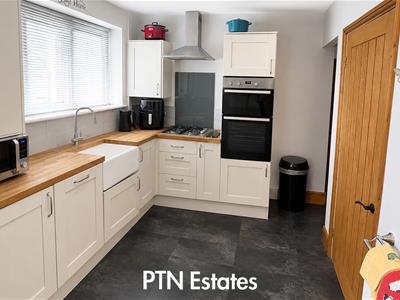 2.71 x 2.55 (8'10" x 8'4")Shaker style cream wall and base units with light oak effect work tops, Butler white sink, double oven gas hob and extractor slimline dishwasher
Worcester boiler, inset spotlights , gas central heating radiator, two pantry cupboards, UPVc double glazed window to the rear elevation and door to the garage
Garage
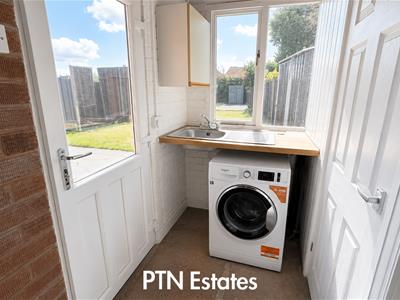
 2.41 x 9.14 (7'10" x 29'11" )Pedestrian access garage door, two ceiling strip lights, Plumbing for washing machine, utility sink and wall cupboard, wc, upvc double glazed door to the rear garden
Landing
1.94 x 2.0 (6'4" x 6'6" )Double glazed window , wall light and doors off to three bedrooms and shower room
Shower room
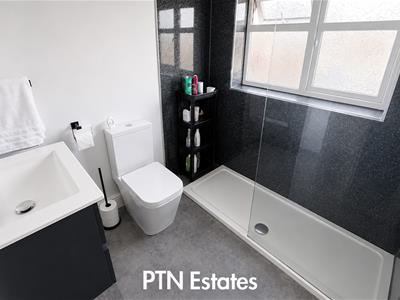 1.94 x 2.06 (6'4" x 6'9" )Re fitted with double shower low flush wc wash hand basin in vanity unit, extractor and inset spots towel radiator
Bedroom one
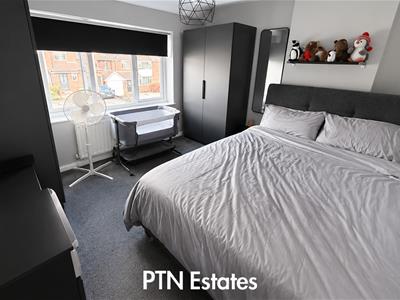 3.48 x 3.17 (11'5" x 10'4" )Upvc double glazed window to the front elevation, ceiling light point and gas central heating radiator
Bedroom two
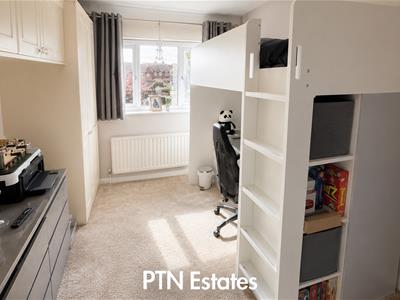 2.74 x 3.77 (8'11" x 12'4")Upvc double glazed window to the rear elevation, ceiling light point, gas central heating radiator, built in wardrobes
Bedroom Three
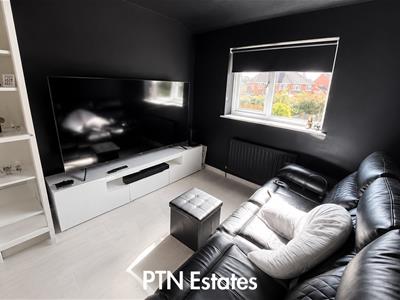 2.72 x 2.66 (8'11" x 8'8")Upvc double glazed window to the rear elevation, gas central heating radiator and ceiling light point loft access hatch
Garden
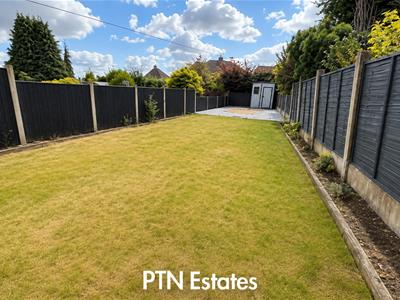 Large rear garden with patio, laid to lawn with borders either side and seating area to the bottom south east facing
Important Information
All Uk agents are required by law to conduct anti-money laundering checks on all those buying a property. We use Landmark to conduct your checks once your offer has been accepted on a property you wish to buy. The cost of these checks is £35+VAT per buyer and this is a non-refundable fee. These charges cover the cost of obtaining relevant data, any manual checks and monitoring which might be required. This fee will need to be paid and the checks completed in advance of the office issuing a memorandum of sale on the property you would like to buy.
AI Disclaimer: Some images used in this listing may have been digitally enhanced or generated using AI-based tools for illustrative purposes. While every effort has been made to ensure accuracy, these images may not precisely reflect the current condition or appearance of the property. We recommend arranging a viewing to appreciate the property fully
Energy Efficiency and Environmental Impact

Although these particulars are thought to be materially correct their accuracy cannot be guaranteed and they do not form part of any contract.
Property data and search facilities supplied by www.vebra.com