
140 High Street,
Billericay
Essex
CM12 9DF
Goodwood Avenue, Hutton, Brentwood
£685,000
4 Bedroom House - Semi-Detached
- Highly sought-after Hutton location
- Stylish interiors with exceptional family living
- Four well-proportioned bedrooms
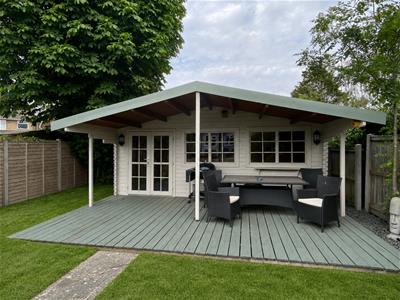
- Summer house/Home Office
- Within easy reach of Shenfield Station
- Offering 1400 sq.ft of accommodation
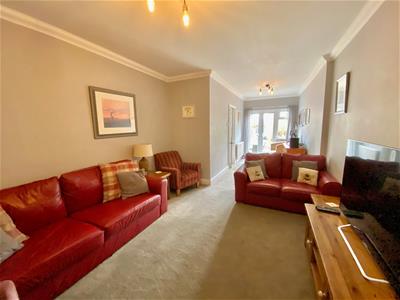
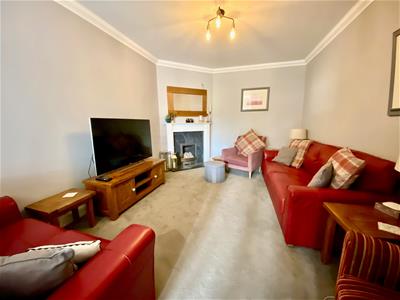
- 28' through lounge with access to garden.
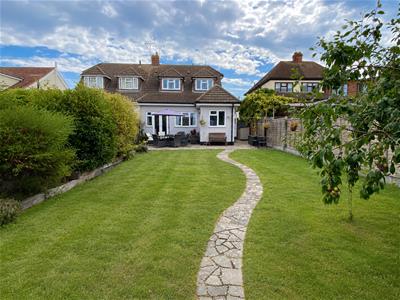
- Westerly aspect rear garden 85ft.
- Minutes of Hutton Country Park
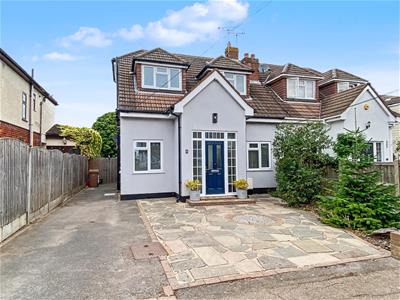
Set within this peaceful and HIGHLY DESIRABLE turning, just 1.4 miles from Shenfield Station, a BEAUTIFULLY APPOINTED four-bedroom semi-detached home which offers just over 1,400sq.ft of versatile living accommodation, stylish interiors, and an EXCEPTIONAL LOCATION. Early viewing is highly recommended.
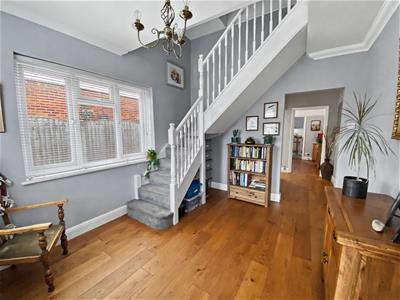
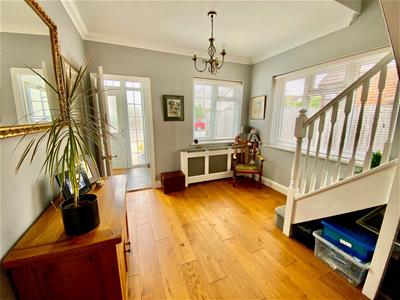
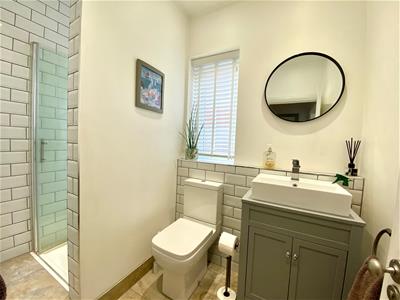
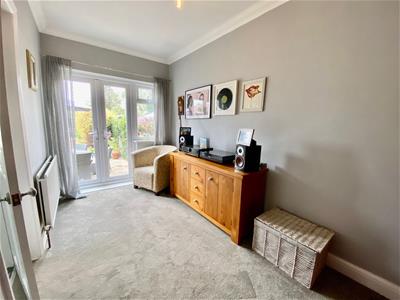
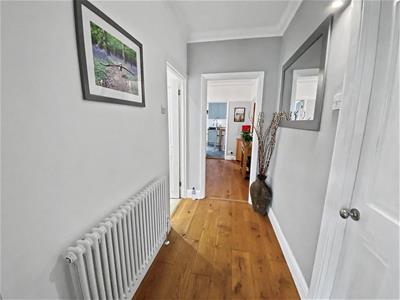
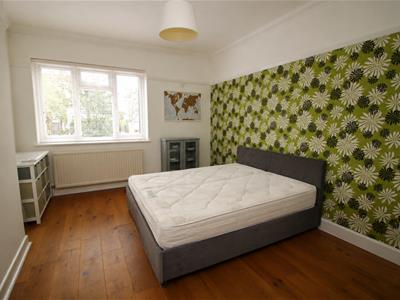
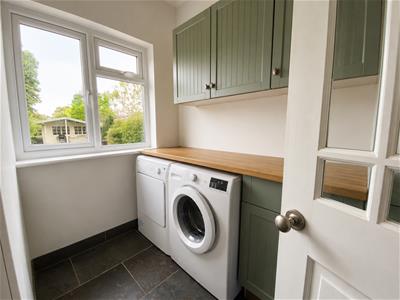
From entering the property, you are welcomed by a bright and spacious entrance hall that sets the tone for the thoughtfully designed accommodation throughout. The ground floor has been carefully arranged to suit modern family life, featuring a spacious and comfortable through lounge, a well-appointed kitchen complemented by a separate utility room, and a contemporary family shower room. A versatile reception room provides the flexibility to be used as a fourth bedroom, home office, playroom, or additional reception space.
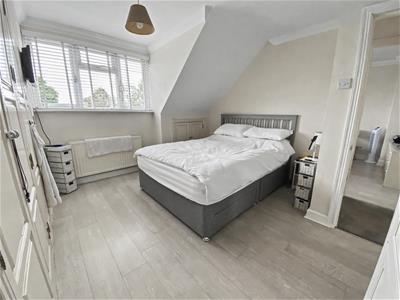
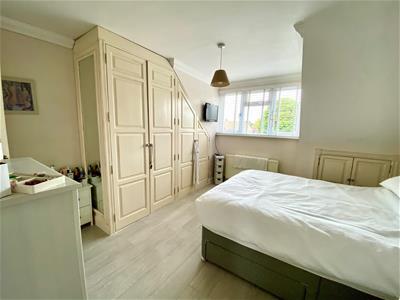
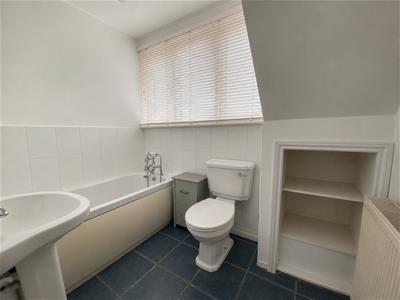
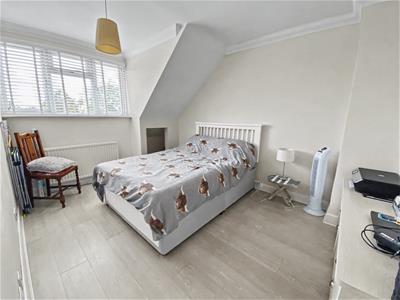
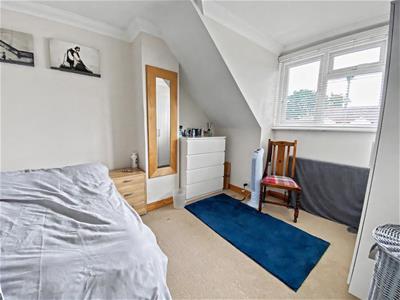
Upstairs, the property continues to impress with three generously proportioned double bedrooms. The superb principal bedroom benefits from a private en-suite bath/shower room, creating a luxurious retreat, while a separate W/C conveniently serves the remaining bedrooms.
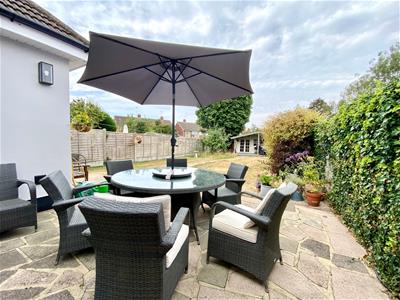
Outside, the attractive westerly facing rear garden extends to 85ft in length and offers a wonderful setting for both relaxing and entertaining, with a charming summer house providing excellent storage or the potential for a home office, studio, or garden retreat. To the front, a private driveway provides valuable off-street parking.
Perfectly positioned within easy reach of Hutton Country Park, local shops at Rayleigh Parade, St. Martin’s School and Shenfield's vibrant High Street, renowned restaurants, cafés, boutique shops, and the Elizabeth Line into London.
ENTRANCE PORCH
1.98m x 1.27m (6'6 x 4'2)
HALLWAY
3.53m x 3.10m (11'7 x 10'2)
INNER HALLWAY
2.41m x 1.30m (7'11 x 4'3)
BEDROOM/RECEPTION
4.55m x 3.35m (14'11 x 11'0)
SHOWER ROOM
2.41m x 1.65m (7'11 x 5'5)
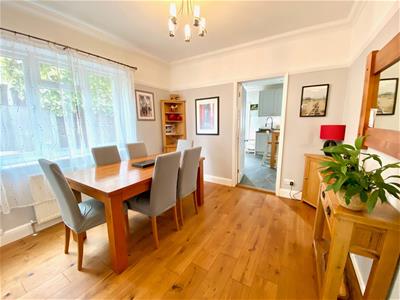
DINING ROOM
3.12m x 3.00m (10'3 x 9'10)
LIVING ROOM
8.48m x 3.33m (27'10 x 10'11)
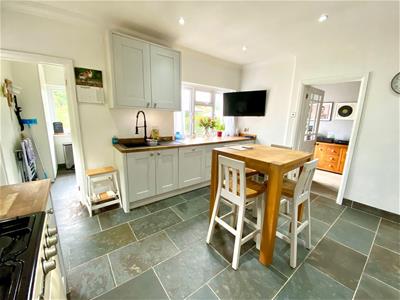
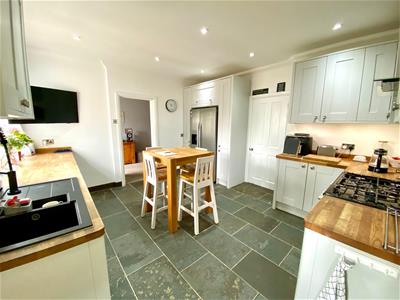
KITCHEN
4.14m x 3.81m (13'7 x 12'6)
UTILITY ROOM
2.26m x 1.88m (7'5 x 6'2)
BEDROOM
3.76m x 3.66m (12'4 x 12'0)
EN-SUTE BATHROOM
2.36m x 1.68m (7'9 x 5'6)
BEDROOM
3.81m x 2.77m (12'6 x 9'1)
BEDROOM
3.61m x 2.79m (11'10 x 9'2)
FIRST FLOOR W.C.
SUMMER HOUSE/HOME OFFICE
5.66m x 2.74m (18'7 x 9'0)
WEST FACING GARDEN
25.91m (85'0)

Energy Efficiency and Environmental Impact
Although these particulars are thought to be materially correct their accuracy cannot be guaranteed and they do not form part of any contract.
Property data and search facilities supplied by www.vebra.com