.png)
143 London Road North
Lowestoft
Suffolk
NR32 1NE
Westland road, Lowestoft
Price Guide £375,000
4 Bedroom House - Detached
- Very Well Extended
- Quality Fixtures & Fittings
- Tastefully Decorated Throughout
- No Expense Spared
- Space for Further Extension If Required
- Large Driveway & Garage
- Four Spacious Bedrooms
- Two Bathrooms
- Within Walking Distance of the Broads National Park
- Early Viewing Highly Recommended
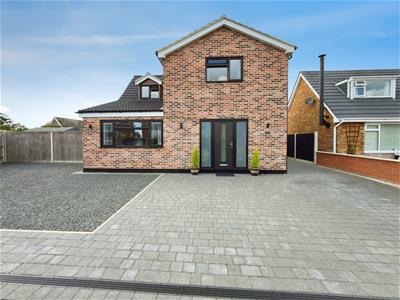
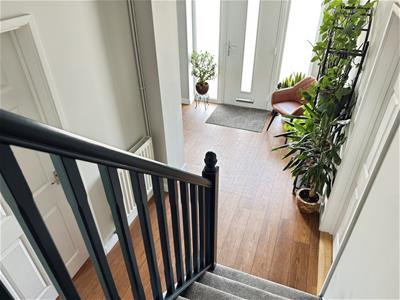
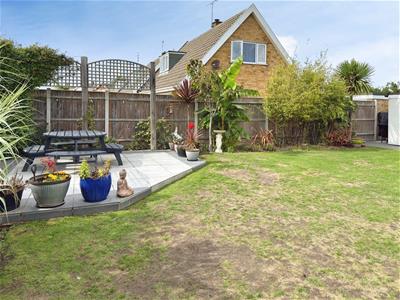
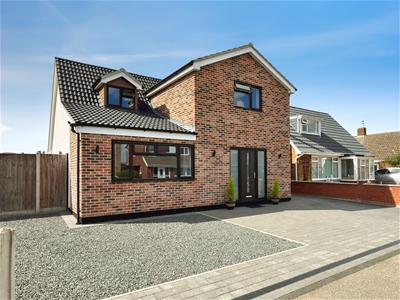
Guide Price £375,000 - £395,000 Aldreds are delighted to offer this exceptional three/four bedroom detached family home, which has been thoughtfully extended and comprehensively modernised to an exceptionally high standard. Finished with a superb range of quality fixtures and fittings throughout, this impressive property provides versatile and spacious accommodation, making it a truly outstanding executive family home. Ideally situated within walking distance of the Broads National Park and a range of local amenities, the property offers an excellent combination of modern family living and convenient access to the surrounding area. The spacious accommodation includes an impressive entrance hall, featuring an extensive range of built-in storage cupboards and an attractive galleried staircase, a substantial extended lounge, a quality modern fitted kitchen leading through to a formal dining room, and a contemporary ground floor shower room. To the first floor, a central galleried landing provides access to four well-proportioned bedroom and a stylish family bathroom fitted with both a bath and separate shower facilities. Outside, the property benefits from a large, recently laid brickweave driveway providing ample off-road parking. This leads to an oversized garage, offering additional parking and storage space suitable for a variety of cars, leisure vehicles or other uses. To the rear is a fully enclosed, private lawned garden, complemented by an extended brickweave patio seating area, creating an ideal space for outdoor dining, entertaining and family enjoyment. Properties offering this exceptional standard of presentation, generous living accommodation and extensive range of quality fixtures and fittings rarely come to the market. Combined with a sensible asking price and highly desirable location, an early viewing is strongly recommended to fully appreciate all that this outstanding home has to offer.
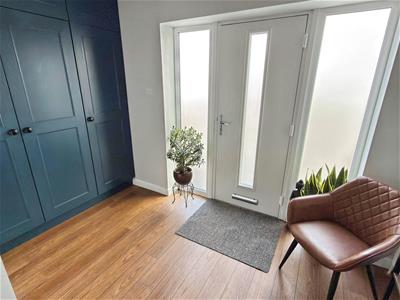
Entrance Hall
Composite entrance door, Karndean flooring, flat plastered ceiling, full length storage cupboards, radiator, power points.
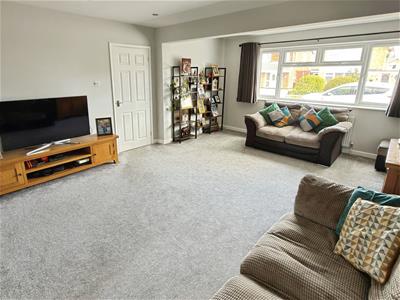
Lounge
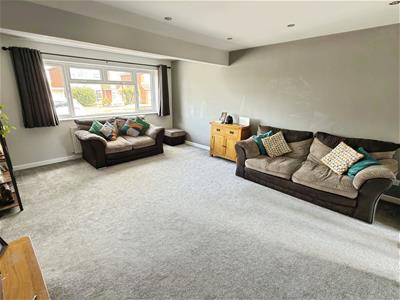
5.49 x 4.32 (18'0" x 14'2")Fitted carpet, flat plastered ceiling with inset spotlighting, uPVC window, radiator, power points, TV point, wall mounted living flame electric fire.
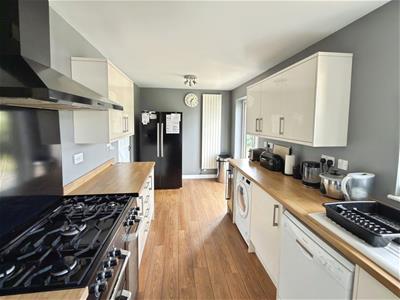
Kitchen
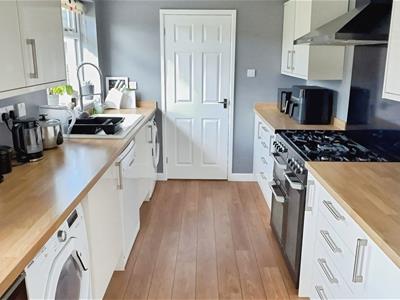
5.36 x 2.37 (17'7" x 7'9")Karndean flooring, flat plastered ceiling, a full range of modern fitted kitchen units with timber effect work surfaces, space for Range cooker, extraction cooker hood, recess and plumbing for dishwasher and washing machine, space for American style fridge/freezer, ceramic Butler style sink, integrated wine cooler, full length feature radiator, uPVC window, uPVC door leading out to rear garden.
Dining Room/Bedroom 4
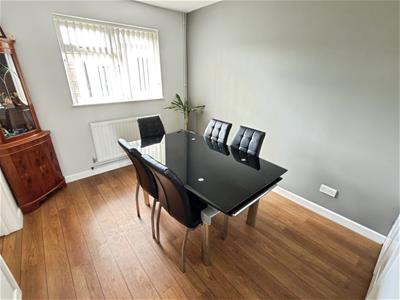
3.10 x 2.62 (10'2" x 8'7")Karndean flooring, uPVC window, radiator, power points, full length storage cupboard.
Ground Floor Shower Room
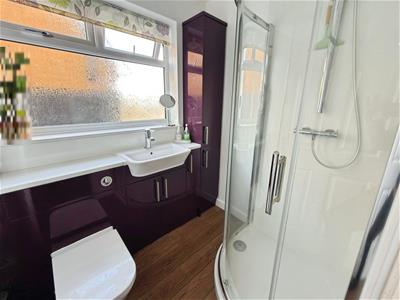
1.94 1.54 (6'4" 5'0")Karndean flooring, shower cubicle enclosed by curved glass screen doors with Aquaboard splashbacks, low level WC with enclosed cistern, vanity sink unit, heated towel rail, uPVC window, extractor fan.
Landing
Fitted carpet, flat plastered ceiling, radiator.
Bedroom 1
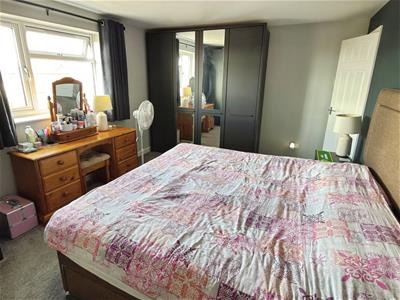
4.44 x 3.38 (14'6" x 11'1")Fitted carpet, flat plastered ceiling, uPVC window, radiator, power points.
Bedroom 2
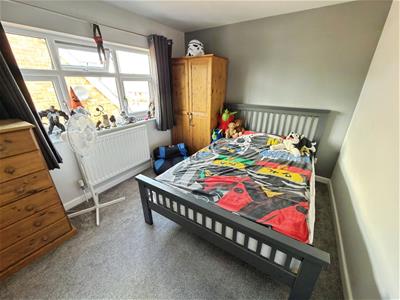
3.94 x 3.53 (12'11" x 11'6")Fitted carpet, flat plastered ceiling, uPVC window, radiator, power points, door leading to eaves storage.
Bedroom 3
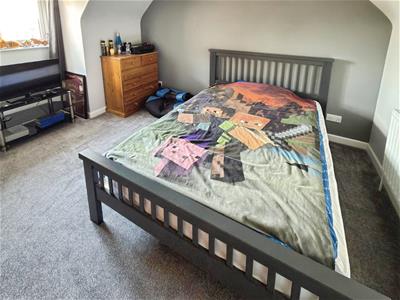
3.36 x 2.57 (11'0" x 8'5")Fitted carpet, uPVC window, power points, radiator, door leading to eaves storage.
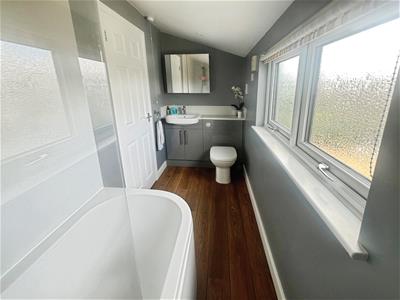
Family Bathroom
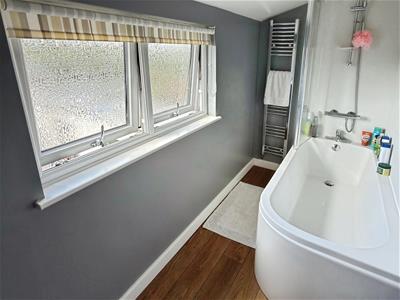
3.45m x 1.27m (11'4 x 4'2)Karndean flooring, bathroom suite comprising of a low level WC with enclosed cistern, vanity sink unit, panel bath with glass screen, Aquaboard splashbacks, heated towel rail, uPVC window, inset spotlighting.
Garage
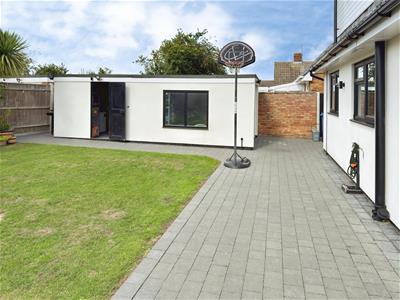
6.52 x 2.82 (21'4" x 9'3")Detached brick built garage with up and over door, power points, lighting, window.
Outside
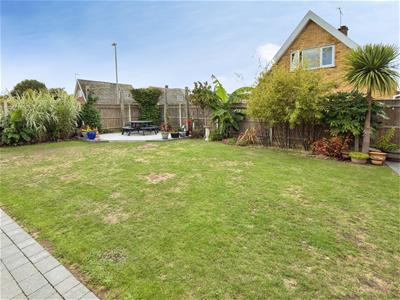
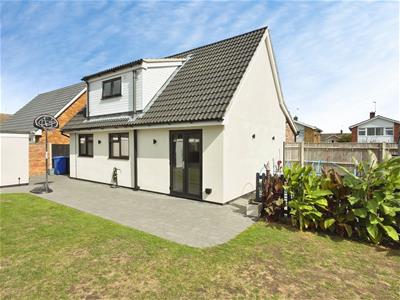
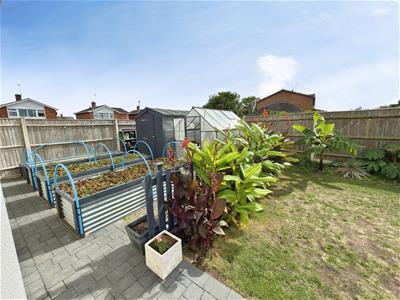
Outside to the front there is a spacious driveway providing ample off road parking for a variety of vehicles, which leads to an oversized detached garage with up and over door, power points and lighting. To the rear of the property there is a private garden mainly laid to lawn, patio seating areas ideal for bistro style dining, space for shed and greenhouse, allotment area, a range of flowers, trees and shrubs, all enclosed by high timber fencing.
Tenure
Freehold
Services
Mains water, gas, electricity, drainage.
Council Tax
East Suffolk Council Band 'C'
Planning Permission Information & Reference
The vendor has got planning to further extend the side of the property
DC/19/0182/FUL
Ref: L2673/08/26
Energy Efficiency and Environmental Impact

Although these particulars are thought to be materially correct their accuracy cannot be guaranteed and they do not form part of any contract.
Property data and search facilities supplied by www.vebra.com