
Broad Lane, Heswall, Wirral
£650,000
3 Bedroom House - Detached
- Detached Family Home
- Sought After Heswall Location
- Estuary Views
- No Chain
- Large Garage & Driveway
- Council Tax Band - F
- Must View
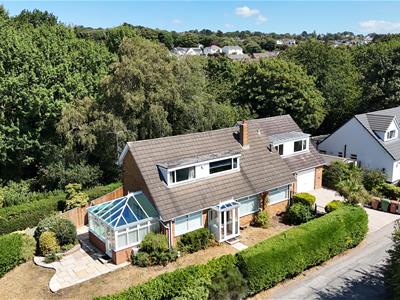
Welcome to Yacht House, Broad Lane, Heswall.
Hewitt Adams is delighted to present this attractive three/four-bedroom detached dormer style house offering spacious and versatile accommodation across two floors.
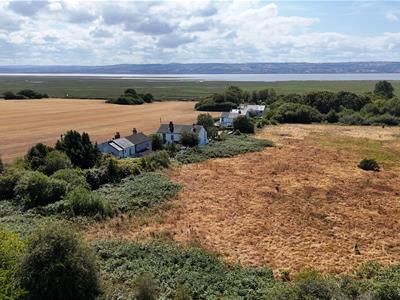
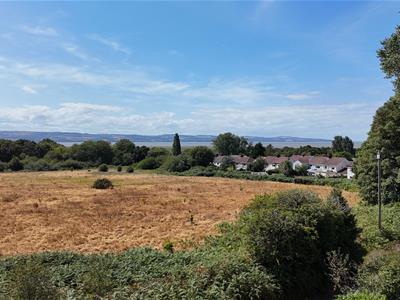
The standout feature of this wonderful home is undoubtedly its enviable location, and the estuary views that the property enjoys! Positioned on the ever-popular Broad Lane in Lower Heswall.
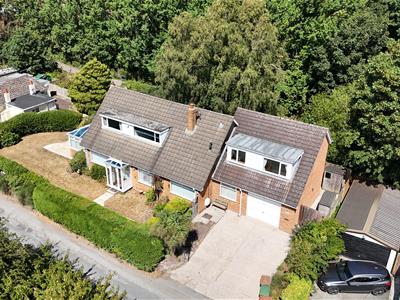
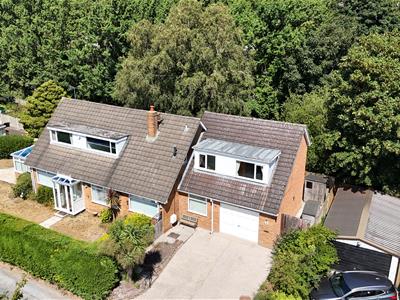
The property enjoys a peaceful wooded backdrop of the Wirral Way to the rear. with open fields and far-reaching estuary views to the front, creating a truly special setting for family life. The property also offers excellent potential for further extension or reconfiguration, subject to the necessary consents.
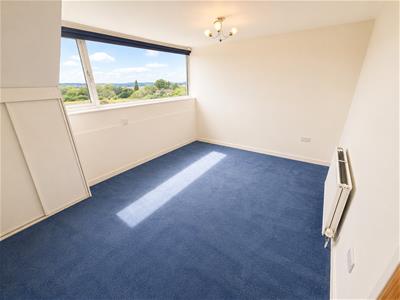
In brief, the accommodation comprises an entrance porch, welcoming hallway, fitted kitchen, spacious lounge, dining room, conservatory, study, utility, downstairs WC and cloakroom. To the first floor are three generous double bedrooms, including an impressive principal suite with dressing area and en-suite shower room, together with a modern family bathroom.
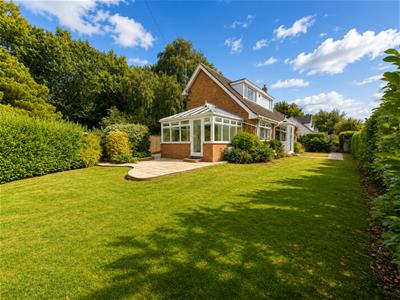
Externally, the property benefits from a generous driveway providing ample off-road parking, wraparound gardens, and an integral garage. Offered to the market with no onward chain, this is a rare opportunity to secure a home in one of Heswall’s most sought-after locations.
To arrange your viewing, contact Hewitt Adams today on 0151 342 8200.
Front Entrance
Into;
Porch
Door into;
Hall
Staircase, radiator
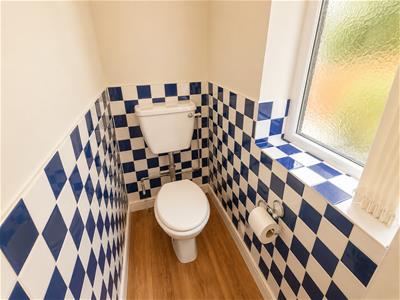
Cloaksroom & W.C
W.C, wash hand basin

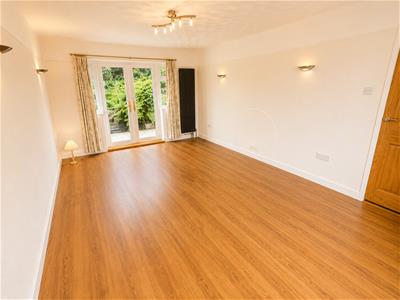
Lounge
5.49 x 3.71 (18'0" x 12'2")Double glazed windows, double glazed patio doors, radiator, power points
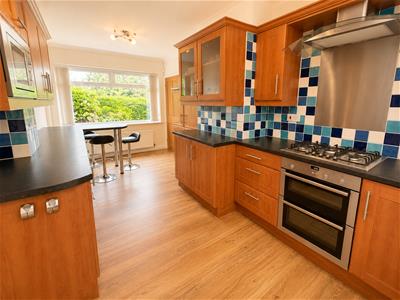
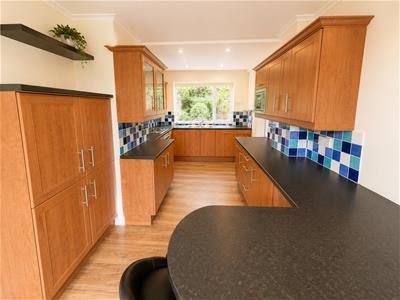
Kitchen
5.49 x 2.69 (18'0" x 8'9")Fitted wall and base units, inset sink, worktops, integrated oven and hob, integrated dishwasher, integrated microwave, double glazed window
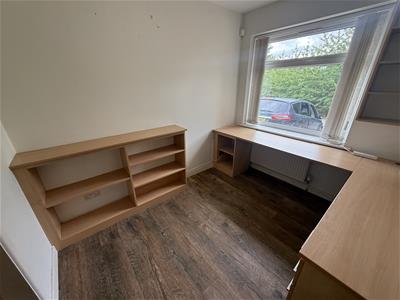
Study
2.87 x 2.31 (9'4" x 7'6")Double glazed window, radiator, power points
Utilty
2.57 x 2.29 (8'5" x 7'6")Wall and base units, space for washing machine, double glazed window, side door, door into the integral garage
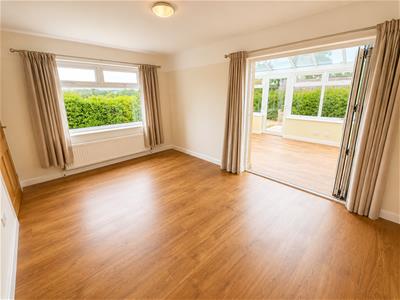
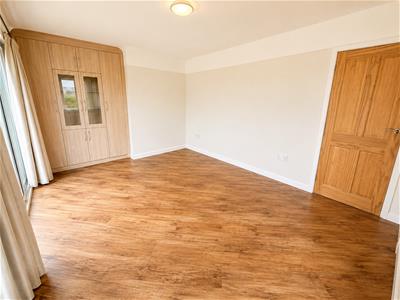
Dining Room
4.8 x 3.5 (15'8" x 11'5")Double glazed window, radiator, power points, bi-folding doors into;
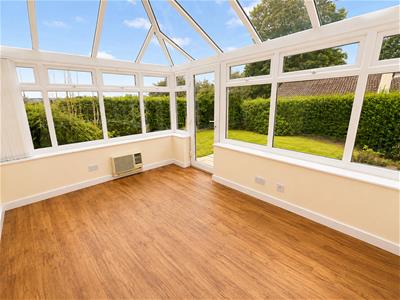
Conservatory
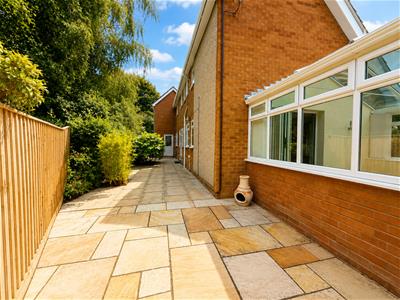
3.84 x 2.92 (12'7" x 9'6")Double glazed windows, door out to the garden
UPSTAIRS
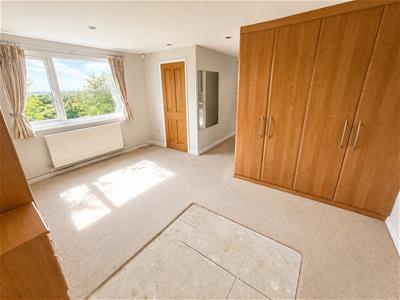
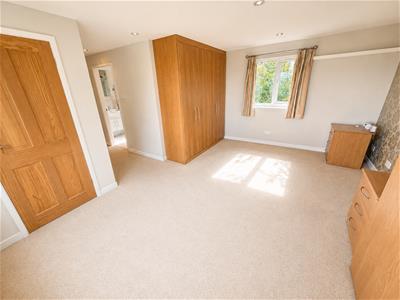
Bedroom One
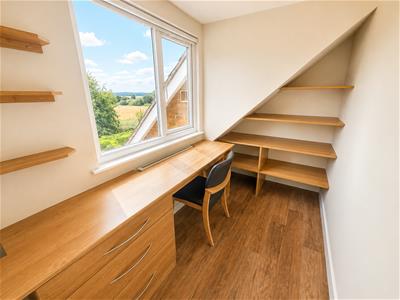
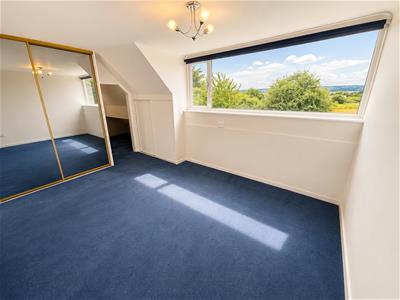
4.75 x 3.53 (15'7" x 11'6")Double glazed window, wardrobes, radiator, power points, door into dressing room / study area
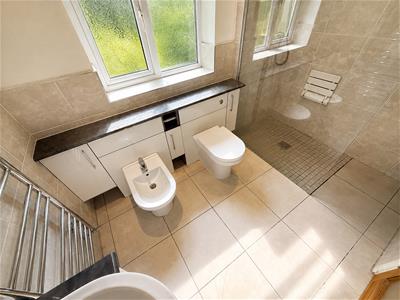
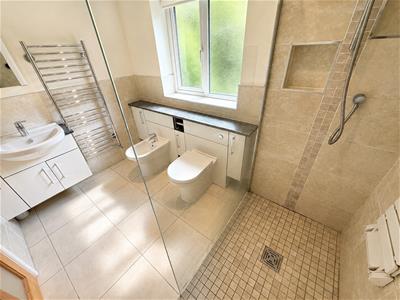
En-Suite
Walk-in shower, low level W.C, wash hand basin, towel rail, double glazed window
Bedroom Two
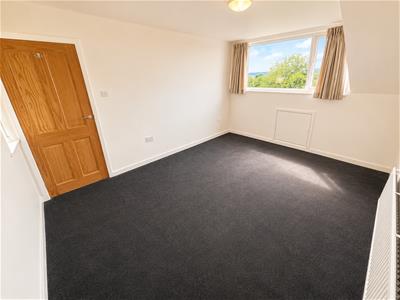
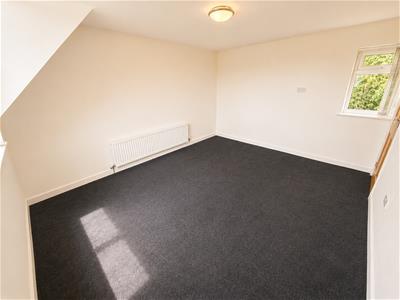
4.17 x 3.33 (13'8" x 10'11")Double glazed window, radiator, power points
Bedroom Three
4.75 x 3.15 (15'7" x 10'4")Double glazed window, radiator, power points, wardrobes, door into eaves area
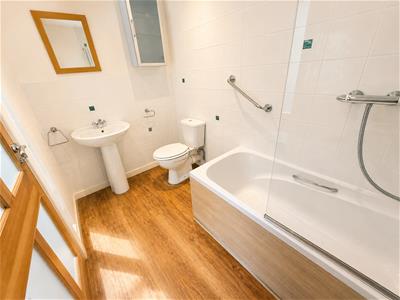
Bathroom
Comprising bath with shower above, low level W.C, wash hand basin, towel rail
EXTERNALLY
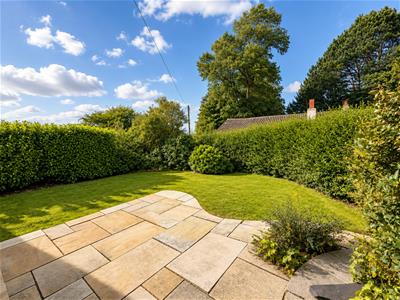
Front & Side Aspect - Driveway, access to the garage, lawned and patio garden areas to the front and side aspect.
Rear Aspect - Patio garden
Council Tax Band
F

Energy Efficiency and Environmental Impact
Although these particulars are thought to be materially correct their accuracy cannot be guaranteed and they do not form part of any contract.
Property data and search facilities supplied by www.vebra.com