Wards Estate Agents
17 Glumangate
Chesterfield
S40 1TX
Porter Street, Staveley, Chesterfield
Guide price £160,000 Sold (STC)

2 Bedroom House - Mid Terrace
- Guide Price £160,000-£165,000
- OFFERED TO THE OPEN MARKET WITH NO ONWARD CHAIN !!!
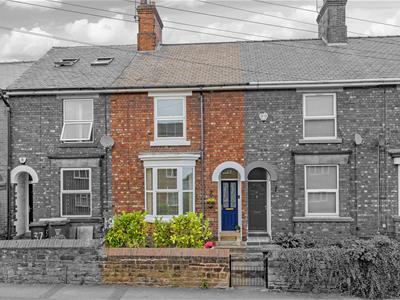
- Viewing is highly recommended of this FULLY REFURBISHED TWO DOUBLE BEDROOM Mid-Terrace period house.
- Located in this ever popular residential area, close to all local amenities, shops, schools and bus routes. Within easy access to good commuter link roads including M1 Junction 29a/30.
- Beautifully presented throughout and retaining some lovely original features, the deceptively spacious accommodation benefits from having gas central heating (Baxi Combi Boiler -Serviced 2026)
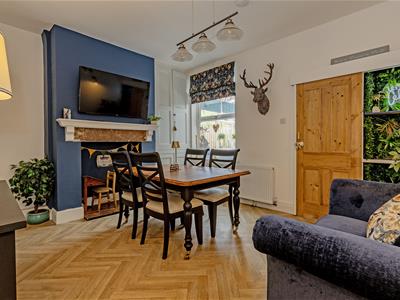
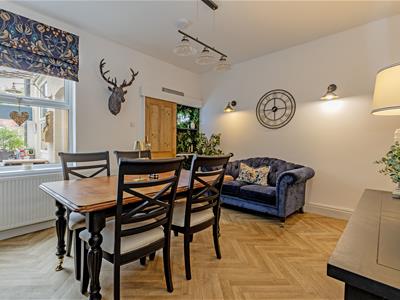
- Separate dining room with feature cocktail bar.
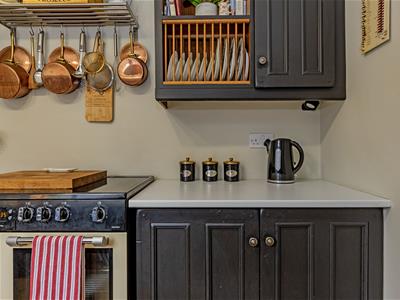
- Kitchen with pantry cupboard & to include range cooker & fridge freezer, utility area - space/plumbing for dishwasher, washing machine & dryer.
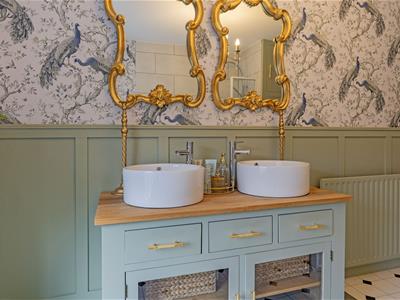
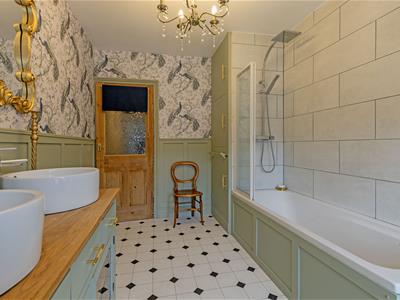
- Exquisite Family Bathroom with 3 piece suite, being partly tiled & having modern wall panelling. Includes panelled bath with rainfall shower & screen, stunning vanity unit with dual sinks.
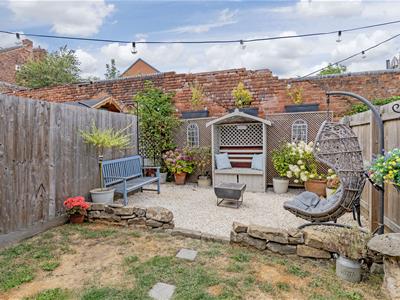
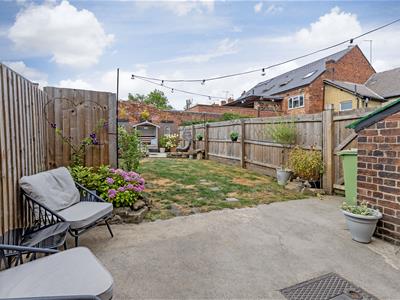
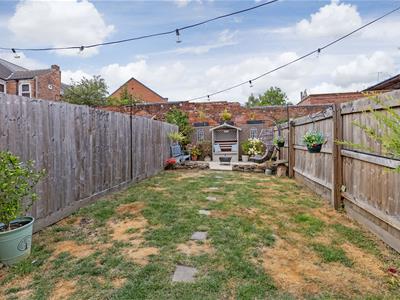
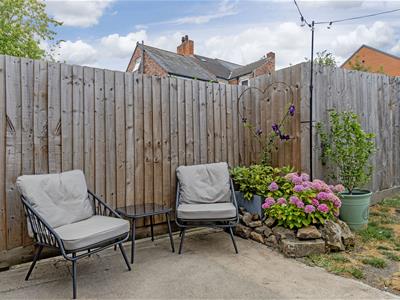
- Externally to the rear, fenced boundaries with patio & lawn area. To the upper part of the garden, gravelled area which creates a perfect space for outside family/social entertaining.
- Energy Rating D
Guide Price £160,000-£165,000
OFFERED TO THE OPEN MARKET WITH NO ONWARD CHAIN !!!
Viewing is highly recommended of this FULLY REFURBISHED TWO DOUBLE BEDROOM Mid-Terrace period house. Located in this ever popular residential area, close to all local amenities, shops, schools and bus routes. Within easy access to good commuter link roads including M1 Junction 29a/30.
Beautifully presented throughout and retaining some lovely original features, the deceptively spacious accommodation benefits from having gas central heating (Baxi Combi Boiler -Serviced 2026) uPVC double glazing. Comprises of:- entrance hall, front reception room with bay window, separate dining room with feature cocktail bar & access into the cellar, sliding door into the kitchen with pantry cupboard & to include range cooker & fridge freezer, utility area - space/plumbing for dishwasher, washing machine & dryer.
To the first floor, spacious landing with access into the loft space via a retractable ladder.
Front double bedroom with built in cupboard / wardrobe, second rear double bedroom with garden views. Exquisite Family Bathroom with 3 piece suite, being partly tiled & having modern wall panelling. Includes panelled bath with rainfall shower & screen, stunning vanity unit with dual sinks, and low level WC.
To the front, shared access via a low level wrought iron gate and steps leading to the front door.
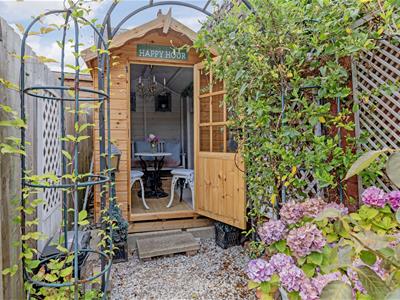
Externally to the rear, fenced boundaries with patio & lawn area. To the upper part of the garden, gravelled area which creates a perfect space for outside family/social entertaining. Summerhouse, outside tap, outhouse for storage. There is a rear right of way shared with number 39 & 41.
Additional Infomation
All Original Doors Throughout
New Radiators Throughout
Gas Central Heating- Baxi Combi Boiler (Serviced Annually - 2026 service certificate to be provided)
uPVC Double Glazed windows
Gross Internal Floor Area- 135.6 Sq.m/ 1459.9 Sq.Ft.
Council Tax Band - A
Secondary School Catchment Area - Netherthorpe School / Springwell Community College (shared)
There is a rear right of way shared with number 39 & 41.
Entrance Hall
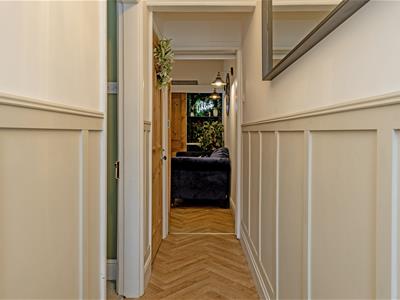
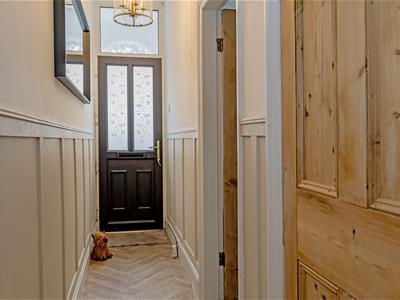 0.84m x 0.41m (2'9 x 1'4")Stylish hallway with Herringbone style vinyl flooring throughout.
Reception Room
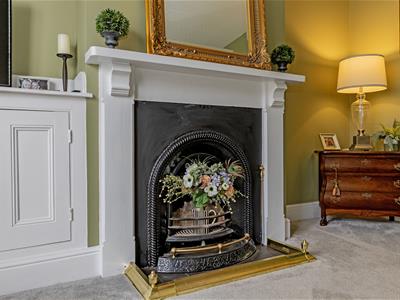
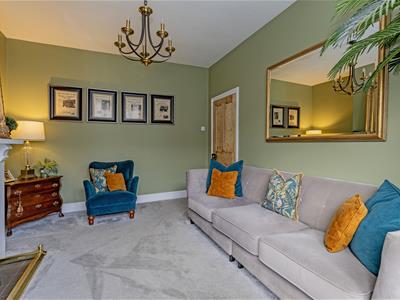
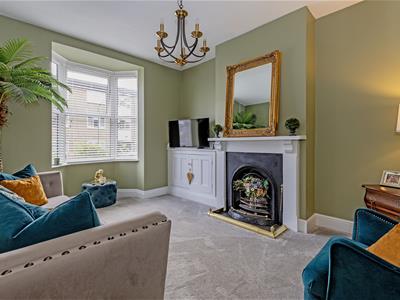 4.60m x 3.38m (15'1" x 11'1")Generous sized family room with original feature open fireplace set upon a hearth. Front aspect bay window with blinds.
Dining Room
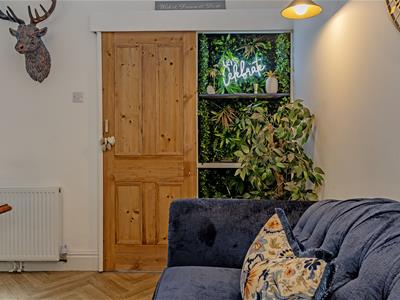
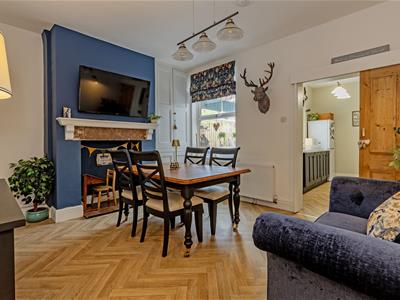
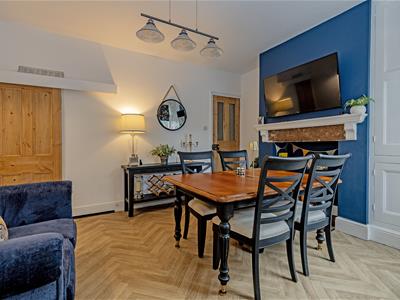 4.32m x 3.63m (14'2" x 11'11")Second good-sized room currently utilised as a dining area. Sliding door into the kitchen, and built in feature cocktail bar with shelves. Herringbone style vinyl flooring leading from the entrance hall. Access into the cellar. Herringbone style vinyl flooring leading from the entrance hall.
Cellar
4.98m x 1.88m (16'4" x 6'2")Benefitting from having a central heating radiator, lighting & power.
Modern Rustic Kitchen
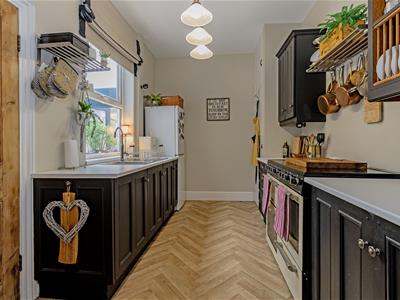 3.61m x 2.41m (11'10" x 7'11")Comprising of solid oak wall & base units with complimentary work surfaces above, inset stainless steel sink with chrome mixer tap. Useful pantry cupboard & access into the utility area. Herringbone style vinyl flooring leading from the dining room. uPVC double glazed window.
Utility Room
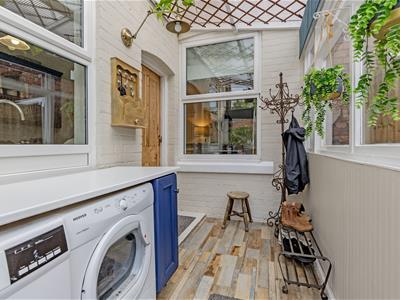 2.97m x 1.73m (9'9" x 5'8")Space / plumbing for washing machine, dryer & dishwasher. Patio door leading out onto the rear garden.
First Floor Landing
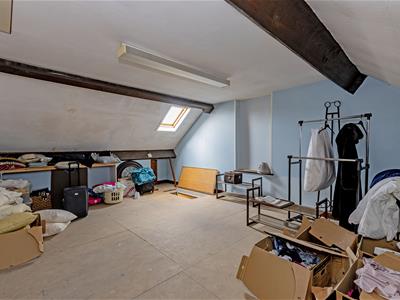
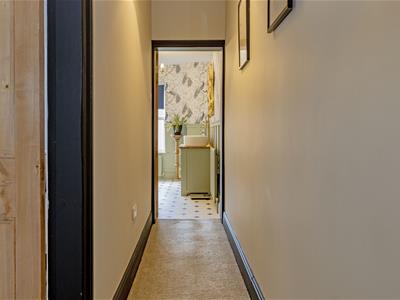 4.65m x 0.79m (15'3" x 2'7")Access into both bedrooms & family bathroom. Access via a retractable ladder to the loft space which has a Velux window.
Front Double Bedroom One
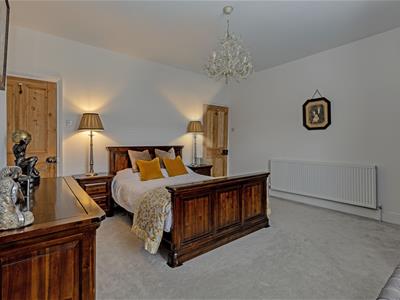
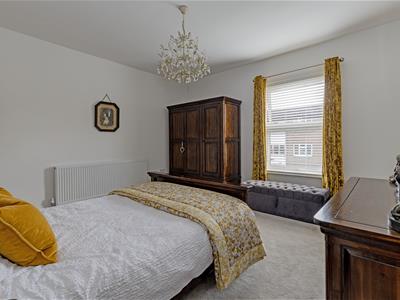
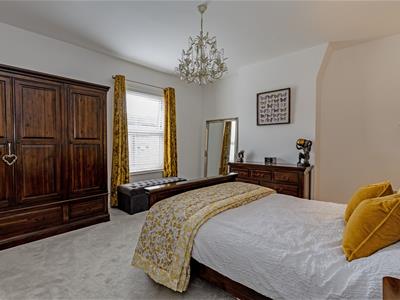 4.32m x 4.01m (14'2" x 13'2")Main front bedroom with built in cupboard/wardrobe. Front aspect window with curtains & blinds.
Rear Double Bedroom Two
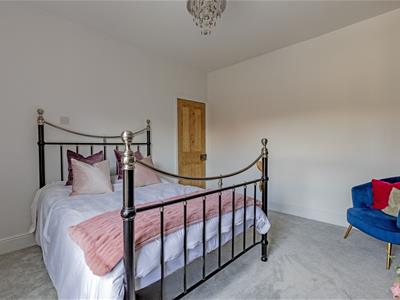
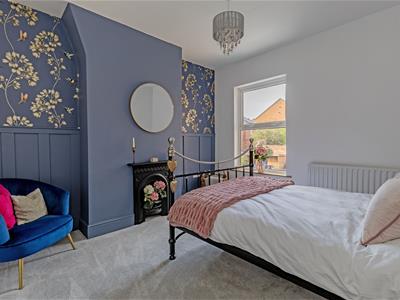 3.61m x 3.43m (11'10" x 11'3")Good sized rear double bedroom with original feature fireplace (capped off) rear aspect window with garden views.
Exquisit Family Bathroom
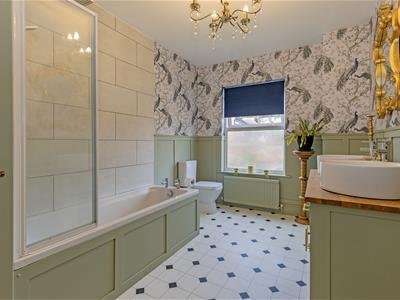 3.61m x 2.41m (11'10" x 7'11")Being partly tiled and having modern feature wall panelling. Comprising of a three piece suite which includes, splendid vanity unit with dual round counter top hand wash basin with chrome mixer taps, bath with overhead rainfall shower & screen, chrome taps. Low level W/C. Combi Boiler is located in the storage cupboard.
Occasional Loft Space
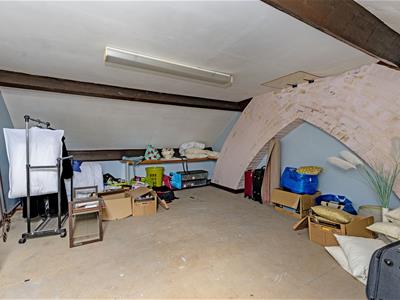 5.64m x 4.32m (18'6" x 14'2")Having ample storage space with velux window.
Outside
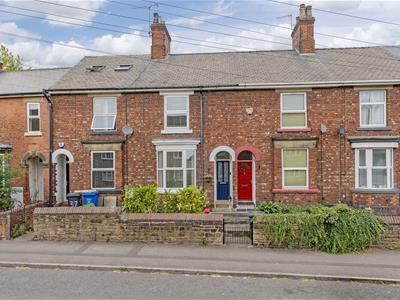 To the front, shared access via a low level wrought iron gate and steps leading to the front door.
Externally to the rear, fenced boundaries with patio & lawn area. To the upper part of the garden, gravelled area which creates a perfect space for outside family/social entertaining. Summerhouse, outside tap, outhouse for storage. There is a rear right of way shared with number 39 & 41.
Outside Store
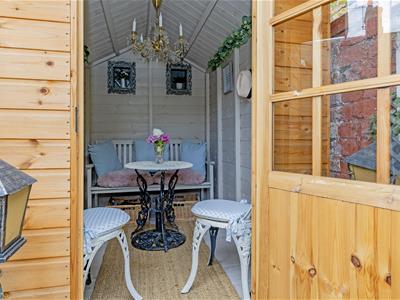 1.37m x 1.22m (4'6" x 4'0")
Energy Efficiency and Environmental Impact

Although these particulars are thought to be materially correct their accuracy cannot be guaranteed and they do not form part of any contract.
Property data and search facilities supplied by www.vebra.com