Unit 3 Chesters
Coddenham Road
Needham Market
Suffolk
IP6 8NU
Chainbridge Close, Needham Market
Offers in excess of £525,000
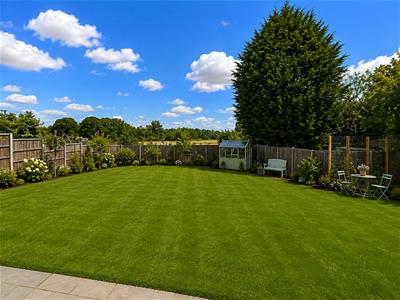
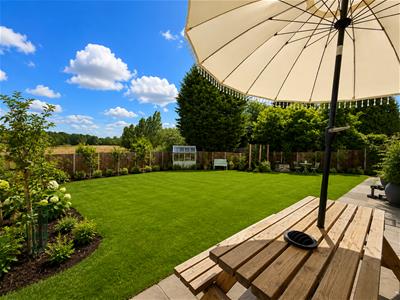
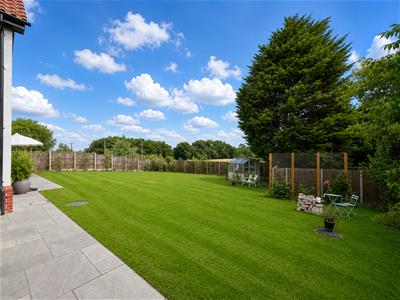
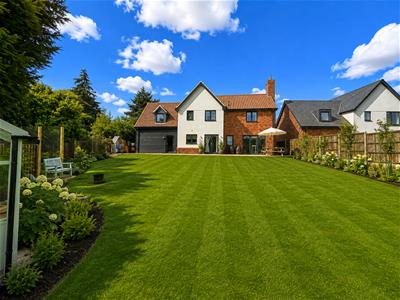
4 Bedroom House - Detached
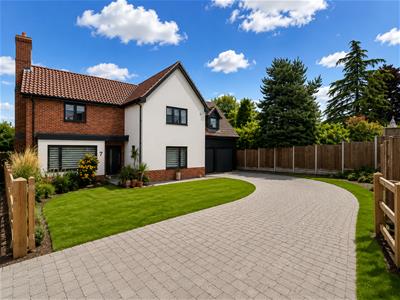
- Executive Detached Family Home
- Four/Five Bedroom House
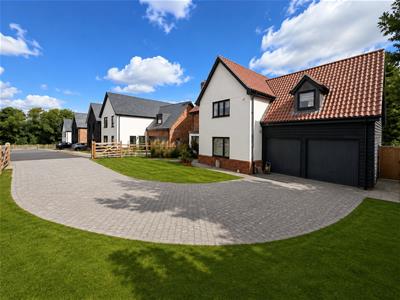
- Double Garage & Off Road Parking For Multiple Vehicles
- Underfloor Heating With Individual Room Controls On The Ground Floor
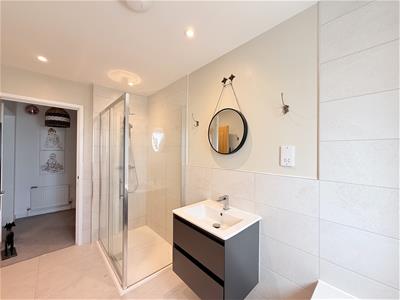
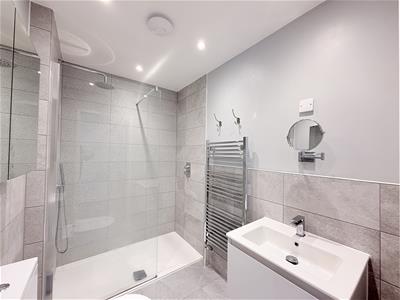
- Ensuite To Master Bedroom
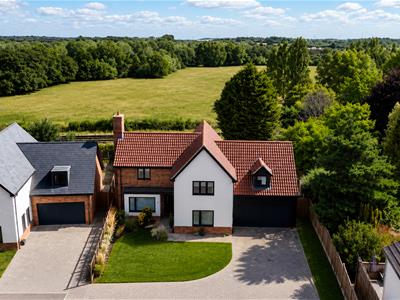
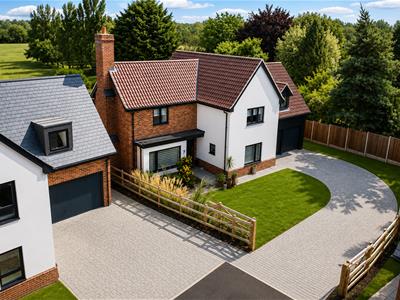
- Private Established Cul De Sac Of Nine Properties
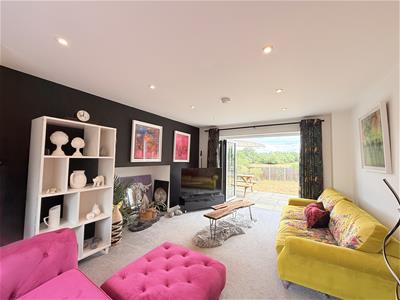
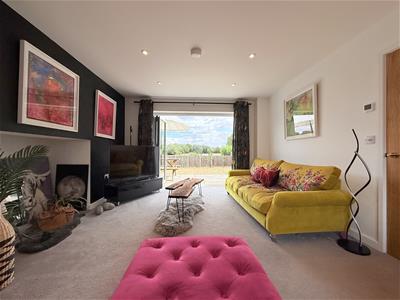
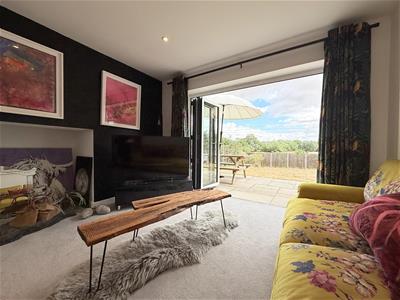
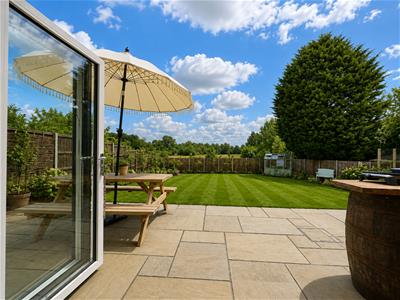
- Bi-Folding Doors Looking Out Onto The Rear Garden From The Lounge
- c8Years Remaining On House Builders Warranty
- Walking Distance To Needham High Street
- Commutable To London Liverpool St Via Needham Market Train Station & Easy Access To A14/A140
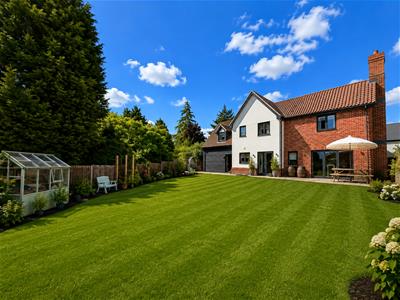
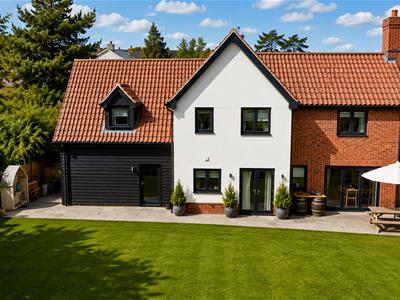
A fantastic opportunity to acquire this stunning four/five bedroom executive detached family home, set within an exclusive development of just nine properties in the highly sought-after Suffolk market town of Needham Market.
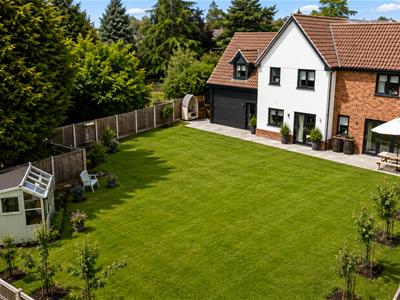
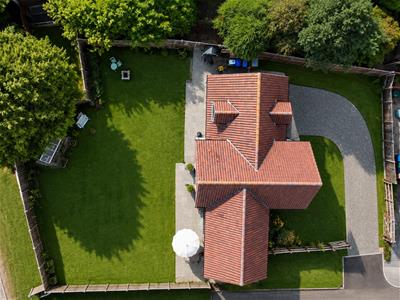
Arriving at the property, you are immediately struck by the impressive kerb appeal, with a double garage and ample parking for multiple vehicles sat securely behind a five-bar gate offering both privacy and peace of mind for the whole family.
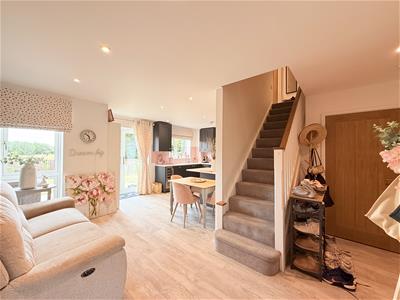
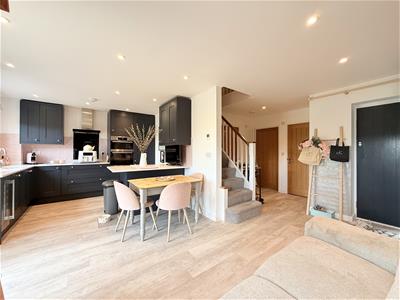
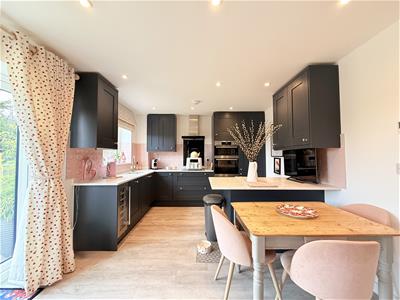
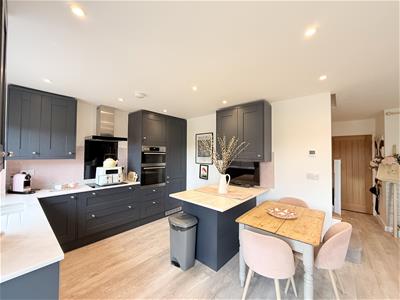
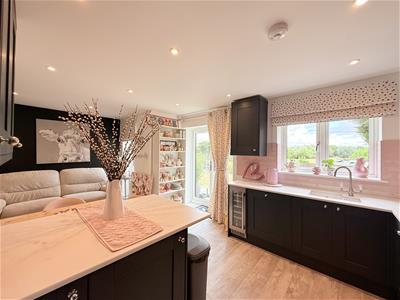
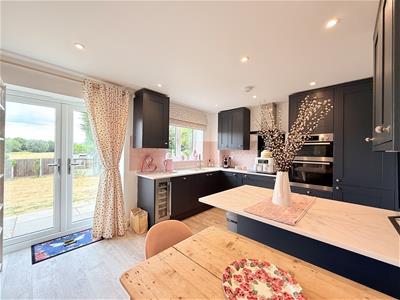
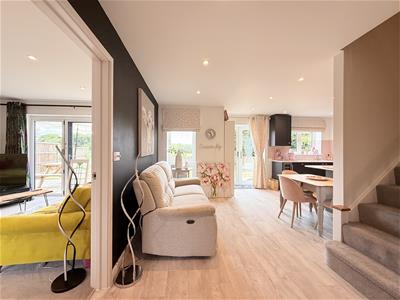
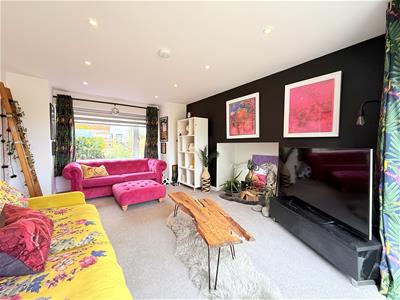
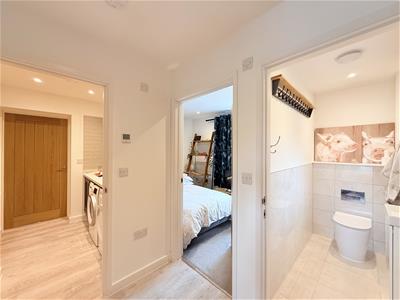
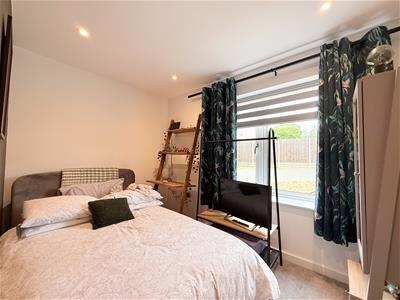
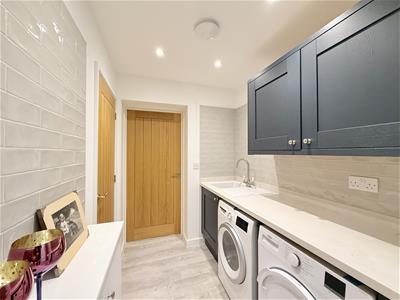
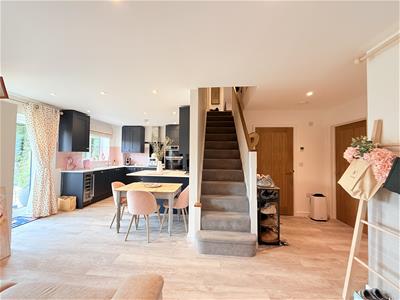
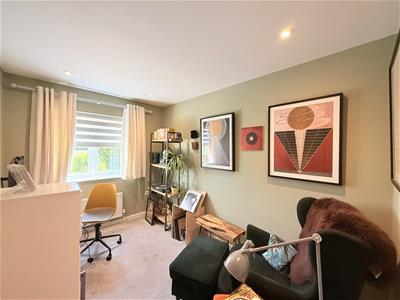
The ground floor has been thoughtfully designed with modern family living firmly in mind. A spacious open-plan kitchen/diner forms the heart of the home and is perfect for both everyday family life and entertaining guests. A separate utility room adds practical everyday convenience, keeping the main living spaces clutter-free. The generous lounge features bi-fold doors that open directly onto the rear garden, beautifully blending indoor and outdoor living. A fifth bedroom or dedicated home office completes the ground floor accommodation, ideal for those working from home. Adding a touch of luxury, the ground floor benefits from individually room-controlled underfloor heating throughout.
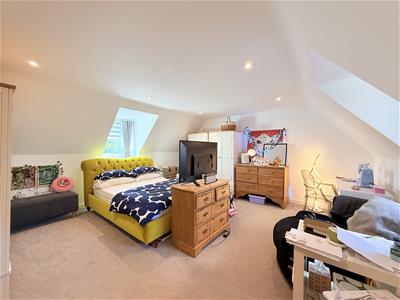
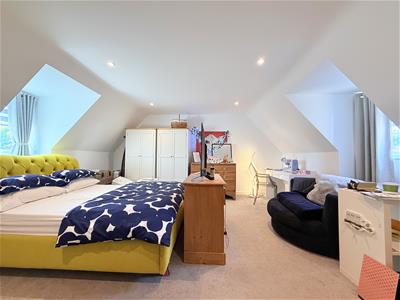
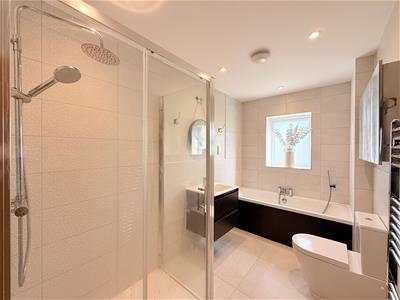
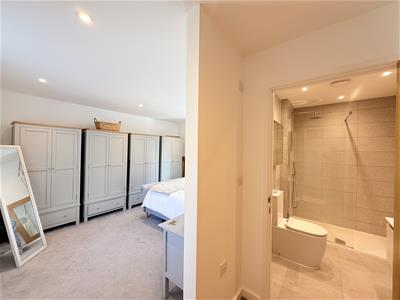
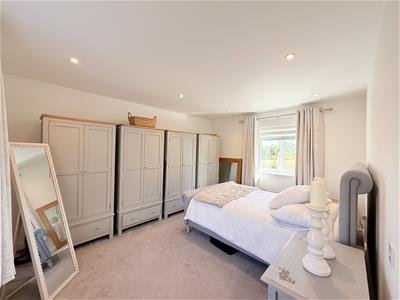
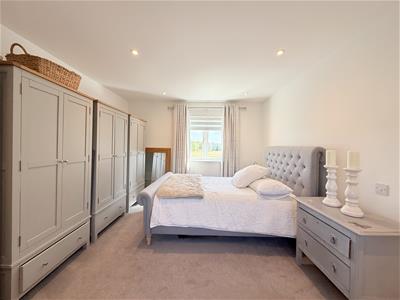
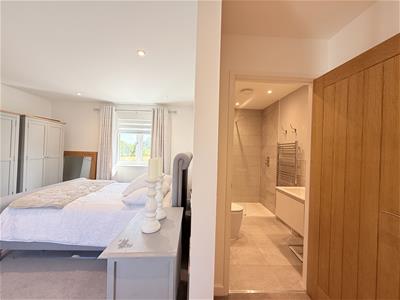
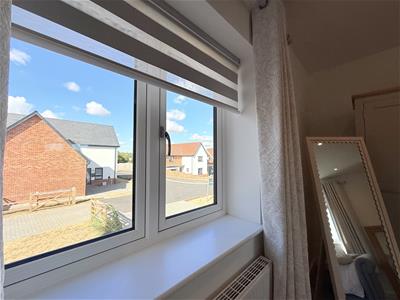
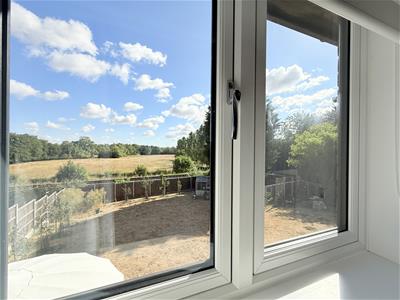
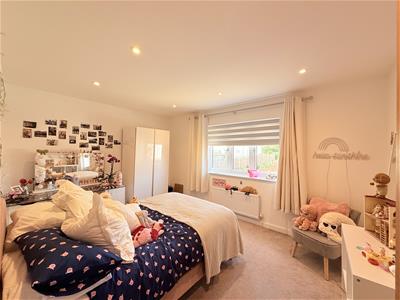
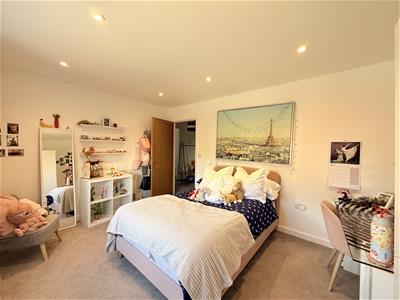
The first floor comprises four well-proportioned bedrooms. The principal bedroom is a true retreat, enjoying dual-aspect windows to both the front and rear, and a contemporary en-suite shower room. A spacious second double bedroom also benefits from dual-aspect views, whilst two further generous double bedrooms, family bathroom with bath and separate shower complete the family accommodation.
Needham Market is a charming and thriving Suffolk market town with a vibrant high street offering everyday amenities. The town enjoys a strong sense of community and beautiful surrounding countryside. Needham Market railway station provides regular direct services into London Liverpool Street, making this an ideal base for commuters. Road links are equally impressive, with the A14 and A140 both within easy reach.
Entrance Hall
Kitchen
5.98m × 3.4m (19'7" × 11'1")
Utility Room
1.96m × 1.72m (6'5" × 5'7")
Study
3.15m × 2.22m (10'4" × 7'3")
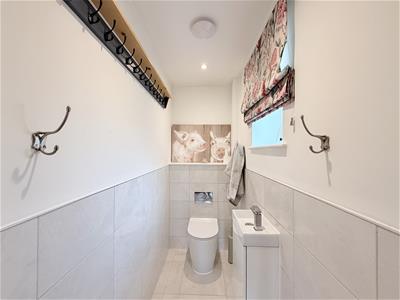
W/C
2.22m × 1.03m (7'3" × 3'4")
Lounge
5.02m × 3.73m (16'5" × 12'2")
Master Bedroom
4.3m × 3.49m (14'1" × 11'5")
Ensuite
2.44m × 1.63m (8'0" × 5'4")
Bedroom
4.26m × 3.21m (13'11" × 10'6" )
Bedroom
5.09m × 3.71m (16'8" × 12'2")
Bedroom
3.43m × 2.51m (11'3" × 8'2")
Bathroom
3.43m × 1.9m (11'3" × 6'2")
Garage
4.88m × 6.01m (16'0" × 19'8")

Energy Efficiency and Environmental Impact
Although these particulars are thought to be materially correct their accuracy cannot be guaranteed and they do not form part of any contract.
Property data and search facilities supplied by www.vebra.com