
39 Havelock Road
Hastings
East Sussex
TN34 1BE
Parker Road, Hastings
£250,000 Offers In Excess Of
3 Bedroom House - Semi-Detached
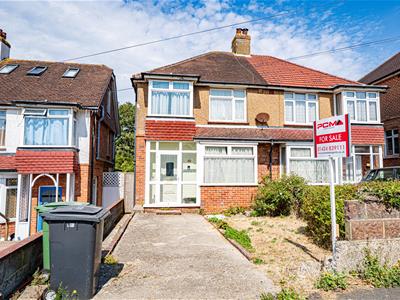
- Older Style Semi-Detached House
- Bay Fronted Lounge
- Kitchen-Diner
- Three Bedrooms
- Bathroom
- Private Rear Garden
- Off Road Parking
- Council Tax Band C
- CHAIN FREE
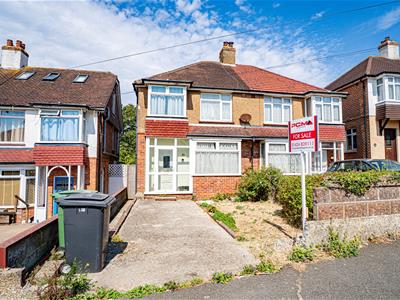
PCM Estate Agents welcome to the market this CHAIN FREE, OLDER STYLE, THREE BEDROOM SEMI-DETACHED HOUSE, conveniently located within the Blacklands region of Hastings, close to popular schooling establishments and nearby amenities including bus routes. The property has a driveway providing OFF ROAD PARKING and a LARGE GARDEN.
The property is IN NEED OF SOME MODERNISATION but gives the perfect opportunity for the new owner to put their own personality into. Benefits include gas fired central heating and double glazing.
Accommodation is arranged over two floors comprising a welcoming porch leading to the entrance hall, BAY FRONTED LOUNGE, and OPEN PLAN KITCHEN-DINING ROOM at the rear with French doors providing access to the rear garden, whilst upstairs there are THREE BEDROOMS and a bathroom.
Viewing comes highly recommended, please call the owners agents now to book your appointment
DOUBLE GLAZED FRONT DOOR
Opening to:
WELCOMING PORCH
Double glazed windows to front and side elevations, further double glazed door opening to:
ENTRANCE HALL
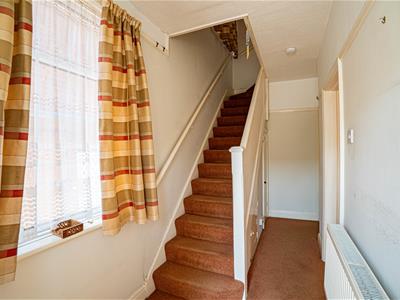
Stairs rising to the firs floor accommodation, under stairs storage space, radiator, picture rail, further built in cupboard, double glazed window to side aspect, doors opening to:
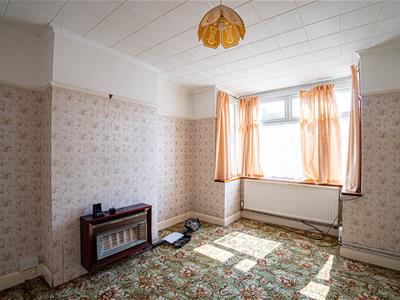
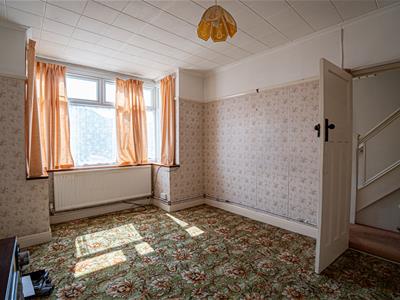
LOUNGE
4.32m into bay x 3.35m (14'2 into bay x 11')High ceiling with coving, picture rail, double radiator, television point, double glazed bay window to front aspect.
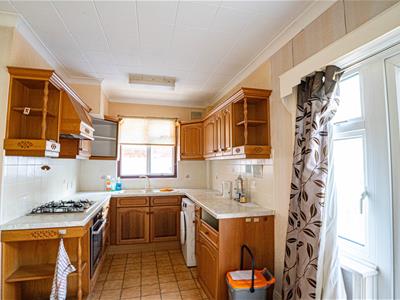
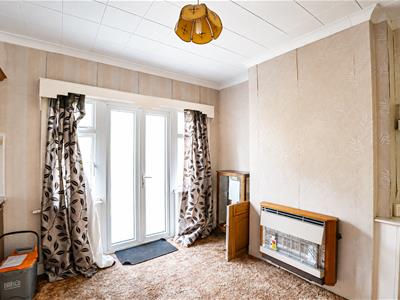
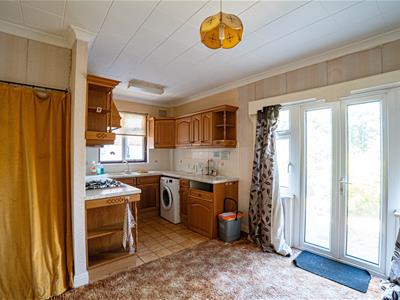
KITCHEN-DINER
17' narrowing to 11' x 11'2 max narrowing to 7'5 (5.18m narrowing to 3.35m x 3.40m max narrowing to 2.26m)
Fitted with a matching range of eye and base level cupboards and drawers with worksurfaces over, tiled splashbacks, four ring gas hob with oven below and extractor over, inset resin one & ½ bowl drainer-sink unit with mixer tap, space for appliances including washing machine and fridge freezer, tiled flooring to kitchen area, carpet to dining area, ample space for dining table, dual aspect with double glazed window to side and double glazed windows and French doors to rear aspect with views and access to the garden.
FIRST FLOOR LANDING
Double glazed window to side aspect, picture rail, loft hatch, doors to:
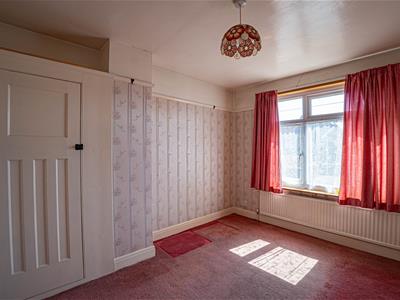
BEDROOM
3.66m x 2.87m (12' x 9'5)Picture rail, radiator, built in cupboard/ wardrobe, double glazed window to front aspect.
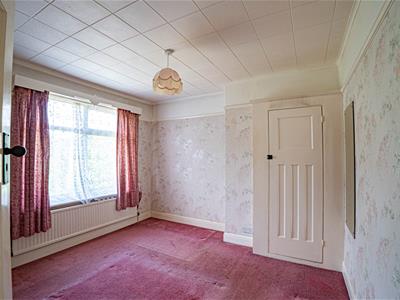
BEDROOM
3.40m x 3.28m (11'2 x 10'9)Coving to ceiling, picture rail, built in cupboard, radiator, double glazed window to rear aspect with views onto the garden.
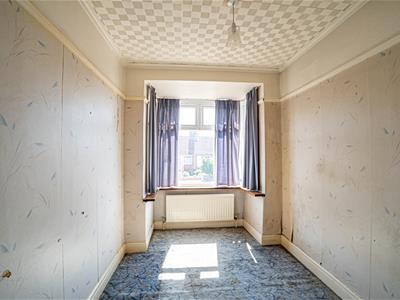
BEDROOM
3.15m into bay x 2.18m (10'4 into bay x 7'2)Coving to ceiling, picture rail, double glazed bay window to front aspect.
BATHROOM
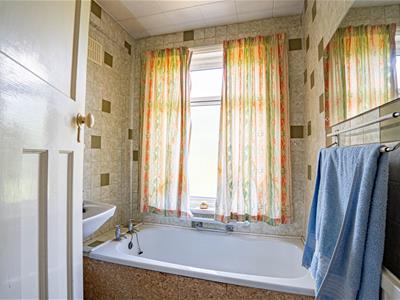
Panelled bath, low level wc, pedestal wash hand basin, radiator, double glazed obscured glass window to rear aspect.
OUTSIDE - FRONT
Driveway providing off road parking, area of lawned garden to the side, external steps to a path, giving side access to the rear garden with hedged boundaries.
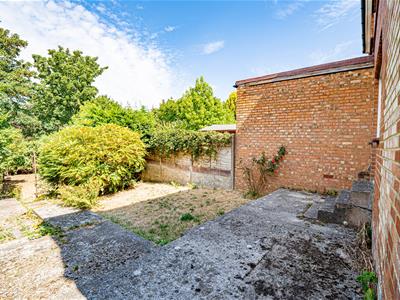
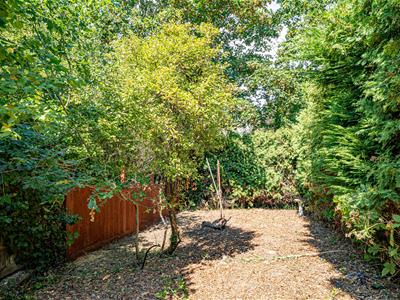
REAR GARDEN
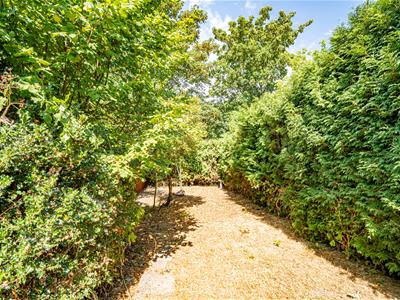
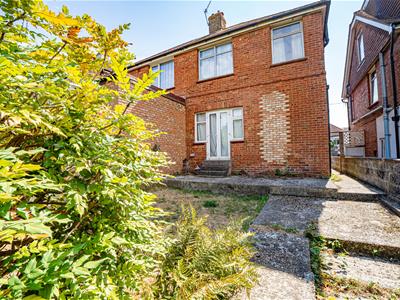
Expansive and in need of some cultivation but offering plenty of outdoor space for the garden enthusiast or families with children, concrete patio abutting the property, pathway leading to the bottom of the garden, well-stocked with a variety of mature plants and shrubs.
Neighbours have extended off the rear and this property also offers the potential for this, subject to necessary planning and building consents.
Although these particulars are thought to be materially correct their accuracy cannot be guaranteed and they do not form part of any contract.
Property data and search facilities supplied by www.vebra.com