
15 High Street,
Tettenhall
Wolverhampton
WV6 8QS
11 Long Croft, Albrighton, Wolverhampton, WV7 3DN
Offers Around £675,000
5 Bedroom House - Detached
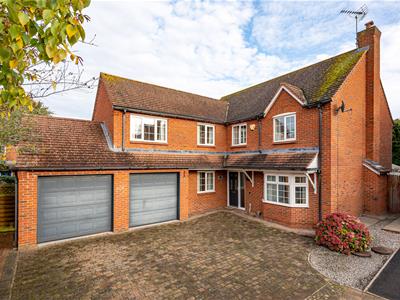
A spacious 5-bedroom residence providing generous accommodation over two floors, situated in a desirable location
LOCATION
Long croft is a cul-de-sac standing within easy walking distance of both Albrighton Train Station and the centre of the village with its comprehensive range of local facilities which are ideal for everyday needs. There is easy access to Wolverhampton and there are direct rail services to Shrewsbury and Birmingham and the M54 is easily accessible at J3 facilitating and furthermore, the area is well served by schooling in both sectors.
DESCRIPTION
11 Long Croft offers well-appointed accommodation over two floors. The property benefits from three reception rooms, a breakfast kitchen, laundry and guest cloakroom to the first floor, together with five bedrooms and two bath/shower rooms to the first floor. There is off road parking, a double garage and an enclosed rear garden.
ACCOMMODATION
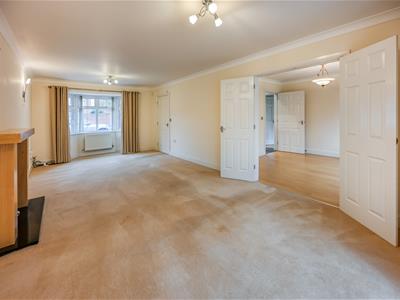
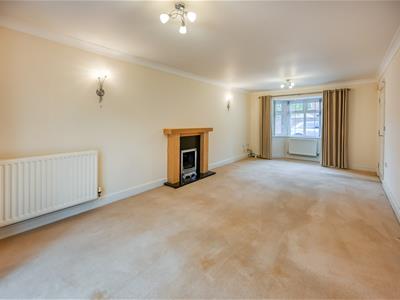
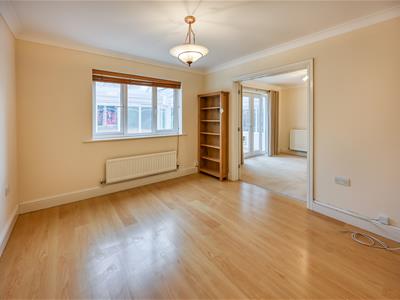
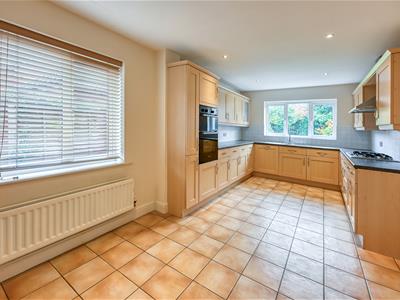
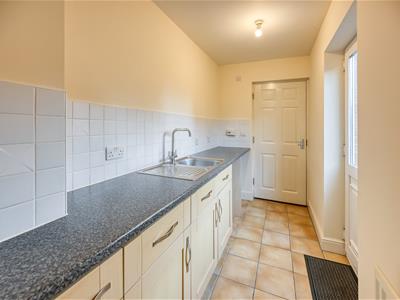
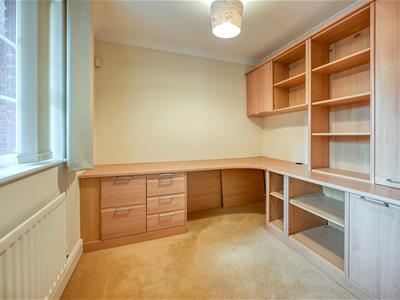
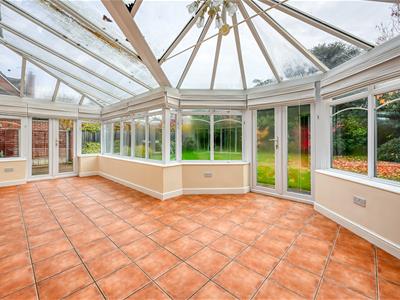
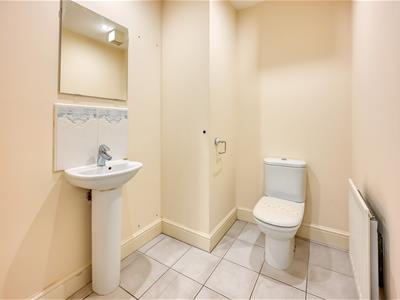
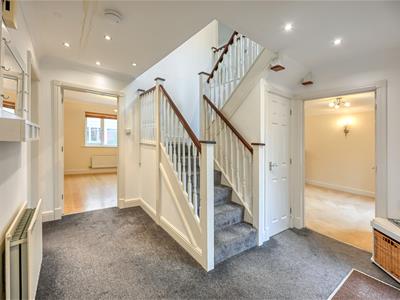
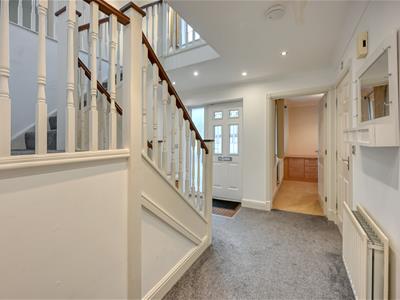
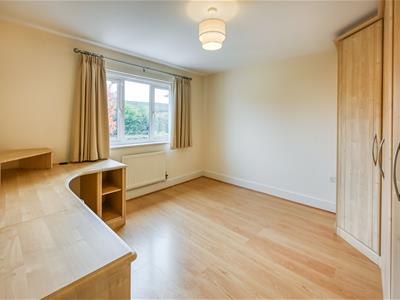
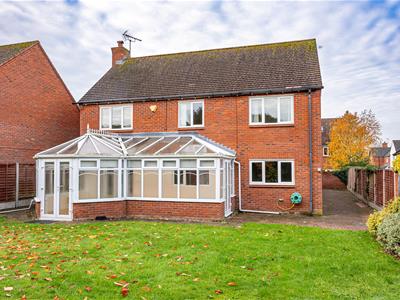
A front door with a double glazed side panel opens into the RECEPTION HALL with an understairs storage cupboard and GUEST CLOAK ROOM with a WC, wash basin and a tiled flooring. The STUDY has a range of fitted furniture including cupboards shelving and a desk and a double glazed bay window to the front. From the hall a door opens into the LOUNGE which is of a generous size with wiring for wall lights, a feature fireplace, a double glazed bay window to the front and French doors with side panels to the CONSERVATORY having tiled flooring, double glazed windows and doors to the rear. From the lounge there are double doors opening into the DINING ROOM with an internal window to the conservatory and a door to the BREAKFAST KITCHEN comprising a comprehensive range of wall and base mounted units, integrated appliances including a double oven, gas hob and a dishwasher. There is a sink and drainer, tiled flooring, a double glazed window to the rear and a door into the utility. The LAUNDRY having base units, a sink and drainer, space for a washing machine and tumble dryer, tiled flooring and a door to the garage.
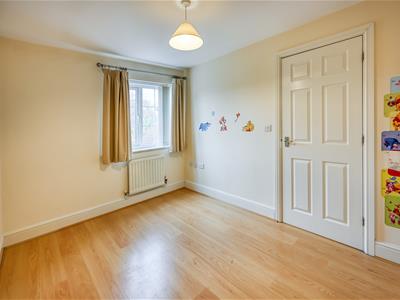
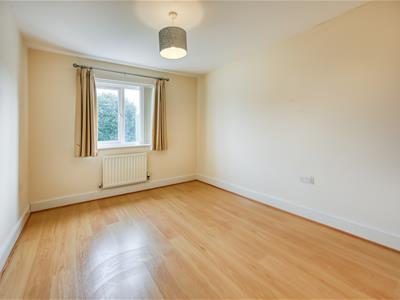
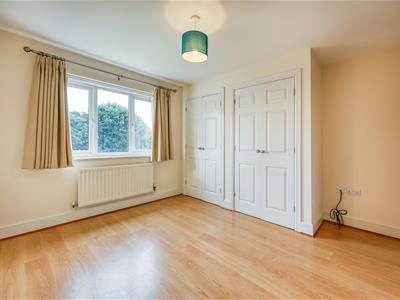
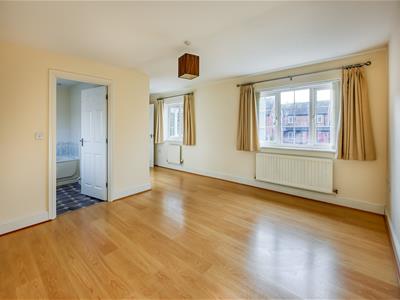
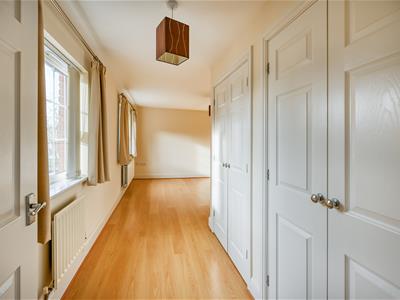
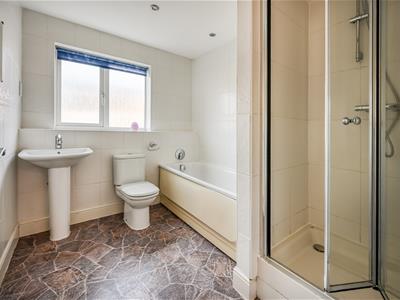
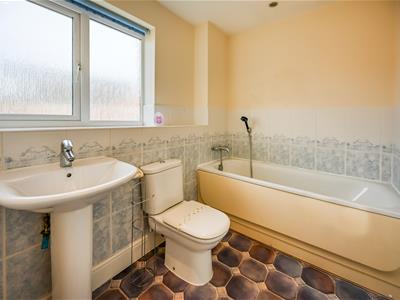
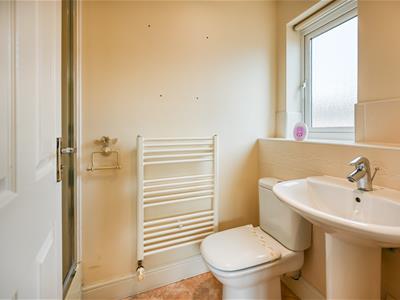
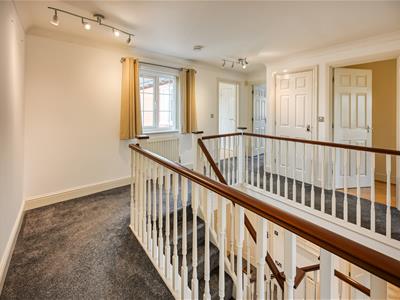
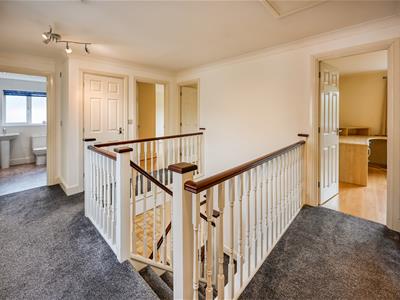
Stairs with wooden balustrading rise to the first floor GALLERIED LANDING with an airing cupboard. The PRINCIPAL BEDROOM comprises a double room, fitted wardrobes, double glazed front windows and an ENSUITE BATHROOM with a panelled bath with shower over, wash basin, WC, heated towel rail and a double glazed rear window. BEDROOM TWO is also a double room with fitted wardrobes, a double glazed rear window and ENSUITE SHOWER ROOM with a tiled shower cubicle, WC, wash basin, towel radiator and a double glazed side window. There are THREE FURTHER BEDROOMS all of a good size with double glazed windows and a FAMILY BATHROOM with a panelled bath and a separate shower cubicle, a WC, wash basin, inset ceiling lights, towel radiator and a double glazed window to the rear elevation.
OUTSIDE
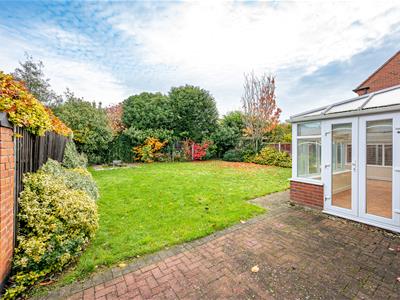
There is a DRIVEWAY providing off road parking and a DOUBLE GARAGE with electric doors, ample storage space, a wall mounted gas boiler and a door providing access to the REAR GARDEN which has a paved patio and a lawn surrounded by shrubbery.
We are informed by the Vendors that all mains services are connected
COUNCIL TAX BAND G – Shropshire
POSSESSION Vacant possession will be given on completion.
VIEWING - Please contact the Tettenhall Office.
The property is FREEHOLD.
Broadband – Ofcom checker shows Standard, Superfast and Ultrafast are available
Mobile data coverage is constantly changing, please use the property postcode and this link for the most up to date information from Ofcom: https://www.ofcom.org.uk/mobile-coverage-checker
Ofcom provides an overview of what is available, potential purchasers should contact their preferred supplier to check availability and speeds.
The long term flood defences website shows very low risk.
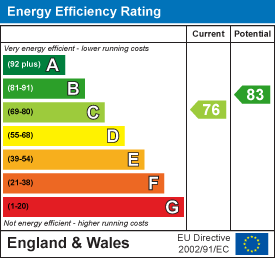
Energy Efficiency and Environmental Impact
Although these particulars are thought to be materially correct their accuracy cannot be guaranteed and they do not form part of any contract.
Property data and search facilities supplied by www.vebra.com