.png)
St. Hilda Road, Caister-On-Sea, Great Yarmouth
Offers In Excess Of £240,000
3 Bedroom Bungalow - Semi Detached
- Offered Chain Free
- Very Well Presented Semi Detached Bungalow
- Three Good Sized Bedrooms
- Spacious Lounge/Dining Room
- Gas Central Heating
- Convenient Sough After Location
- Double Glazed Windows
- Landscaped Generous Gardens
- Garage & Driveway
- Early Viewing Recommended
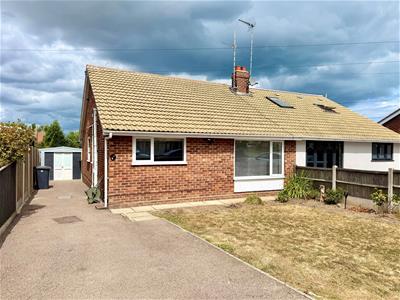
Aldreds are pleased to offer this deceptively spacious and very well presented semi detached bungalow on a generous plot in this sought after location close to a regular bus service. This roomy bungalow has recently been improved and offers well equipped accommodation that would suit either a family or retirement purposes comprising of an entrance hall, lounge/dining room, kitchen, three good sized bedrooms and bathroom. Outside there is driveway parking and a single garage, landscaped generous front and rear gardens. The property also benefits from double glazed windows, gas central heating and is offered chain free. An early viewing is recommended.
Entrance Hall
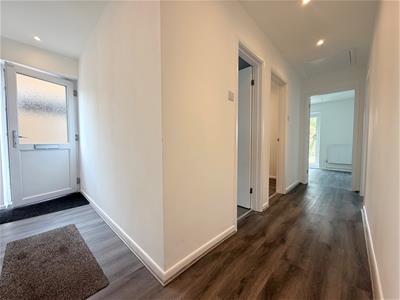 Part double glazed pvc entrance door, access to the loft space, recessed spot lights, radiator, vinyl plank flooring, doors leading off to:
Lounge/Dining Room
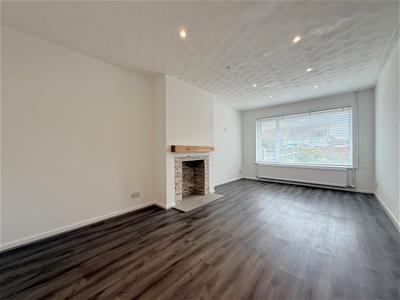
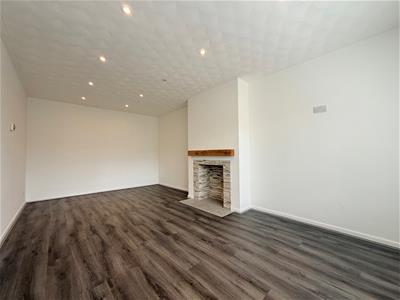 5.80 x 3.21 (19'0" x 10'6")Including the stone lined chimney breast with oak mantle over and provision for an open fire or wood burner, double glazed window to front aspect, radiator, television point, vinyl plank flooring, spot lighting.
Kitchen
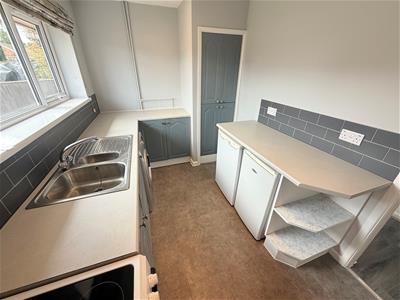
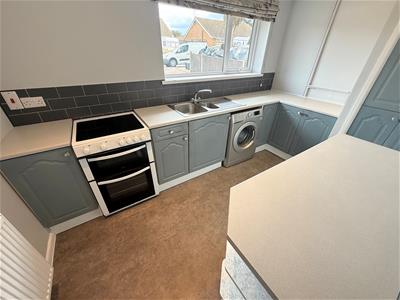 3.64 x 2.19 (11'11" x 7'2")Including a corner meter storage cupboard, modern fitted kitchen with grey painted base units with work surfaces over, double bowl single drainer sink unit, electric cooker point, space and plumbing for a washing machine and fridge (appliances can be included), part tiled walls, double glazed window to front aspect, radiator, vinyl tiled flooring.
Bedroom 1
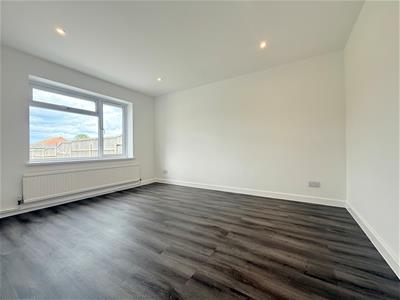
4.04 x 3.20 (13'3" x 10'5")Recessed spot lighting, radiator, vinyl plank flooring, double glazed window to rear aspect.
Bedroom 2
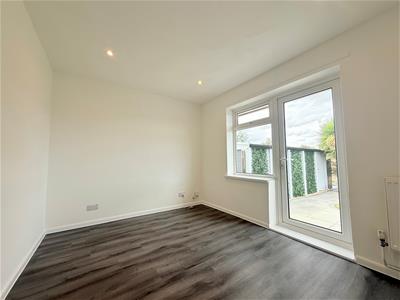
3.64 x 2.73 (11'11" x 8'11")Recessed spot lighting radiator, vinyl plank flooring, double glazed door to rear.
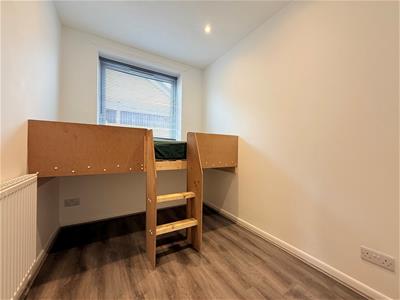
Bedroom 3
2.47 x 1.98 (8'1" x 6'5")Fitted single bed, radiator, vinyl plank flooring, double glazed window to side aspect, vinyl plank flooring.
Bathroom
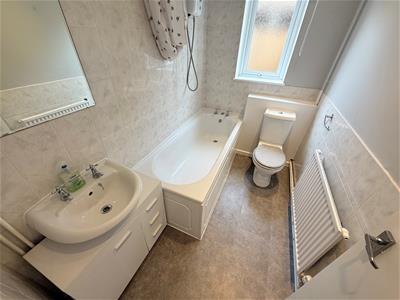
2.50 x 1.50 (8'2" x 4'11")White suite comprising panelled bath with electric shower over, curtain and rail, low level wc, pedestal wash basin, mainly tiled walls, vinyl flooring, radiator, extractor fan, frosted double glazed window to side aspect.
Outside
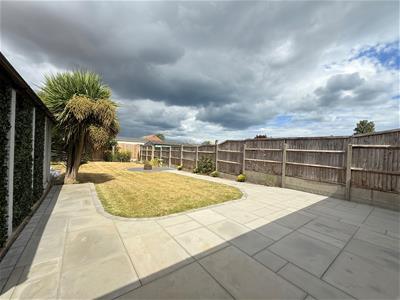
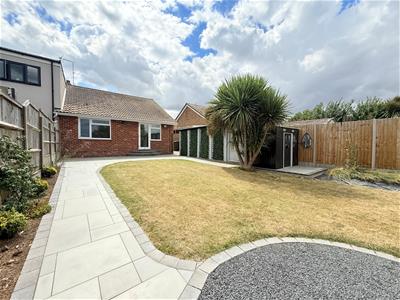
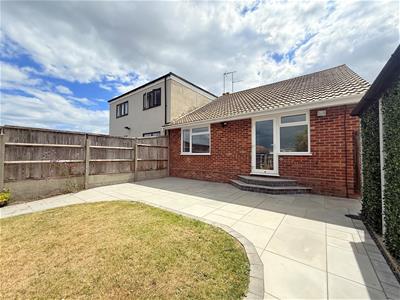
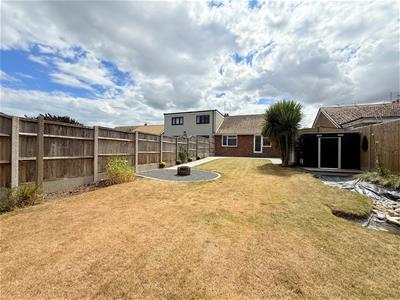
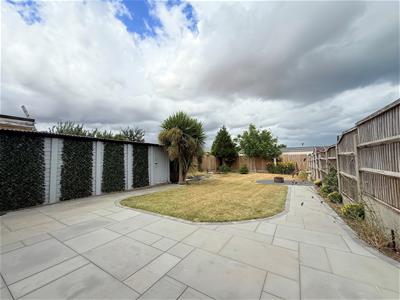 To the front of the property is a lawned garden with side borders and adjacent driveway providing car parking which extends down the side of the bungalow to the concrete sectional single garage with twin doors. Outside tap. There is open access in to the landscaped rear garden which is of a generous size and laid with a large paved terrace and slate chipped seating area beyond which the garden is lawned with side borders and enclose by timber panelled fencing. Outside lighting.
Tenure
Freehold
Services
Mains water, electric, gas and drainage.
Council Tax
Great Yarmouth Borough Council - Band 'C'
Location
Caister-on-Sea is a popular coastal village approximately 3 miles north of Great Yarmouth * There are a variety of local shops, pubs and restaurants * Post Office * First, Middle and High schools * Golf Course * Regular bus services to Great Yarmouth * Caister also boasts Roman Ruins * a sandy beach and its own Historic Castle.
Directions
From the Yarmouth office head north along the A149 Caister Road, continue past the Yarmouth Stadium, at the roundabout turn right into Yarmouth Road, continue over the mini roundabout into the High Street, at the next mini roundabout turn left, at the next mini roundabout turn right, at the traffic lights turn right into Ormesby Road, turn third right into St. Hilda Road.
Y12818/08/26/CF

Energy Efficiency and Environmental Impact
Although these particulars are thought to be materially correct their accuracy cannot be guaranteed and they do not form part of any contract.
Property data and search facilities supplied by www.vebra.com