
75 Bank Street
Rawtenstall
Rossendale
Lancashire
BB4 7QN
St. Peters Avenue, Haslingden, Rossendale
Offers Over £400,000
4 Bedroom House - Detached
- Four Bedroom Family Home
- Deceptively Spacious Living Accommodation
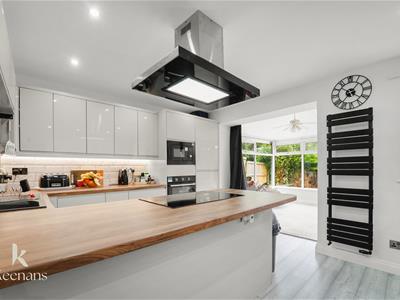
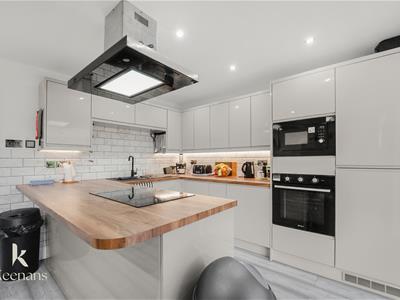
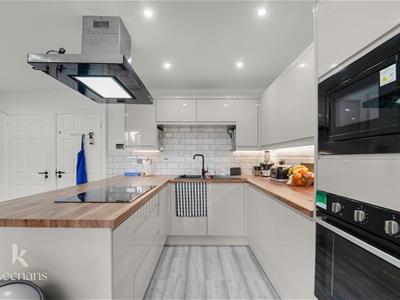
- Stunning Modern Kitchen
- Generous Rear Garden
- Sought After Haslingden Location
- Ideal Family Home
- Off Road Parking
- EPC Rating - TBC
- Council Tax Band - D
- Tenure - Freehold
A DECEPTIVELY SPACIOUS FOUR BEDROOM PROPERTY IN HASLINGDEN WITH LARGE GARDEN
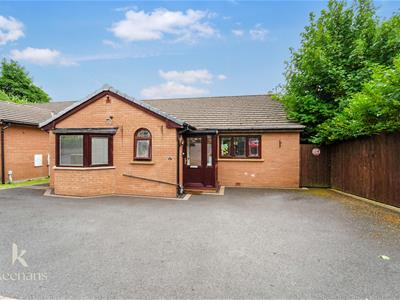
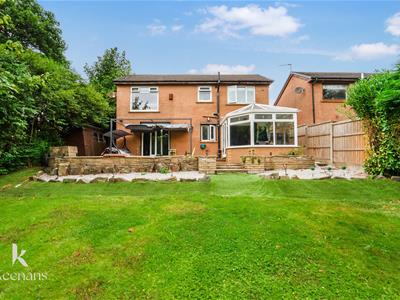
Nestled on the charming St. Peters Avenue in Haslingden, Rossendale, this deceptively large house offers an exceptional opportunity for those seeking a comfortable family home in a desirable area. As you approach the property, you will be greeted by its inviting façade, hinting at the spaciousness that lies within.
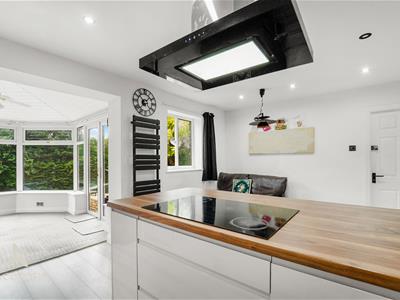
Upon entering, you will discover a stunning kitchen that serves as the heart of the home. This beautifully designed space is perfect for both cooking and entertaining, featuring modern appliances and ample storage, making it a delight for any culinary enthusiast. The open layout seamlessly connects the kitchen to the living areas, creating a warm and welcoming atmosphere for family gatherings and social occasions.
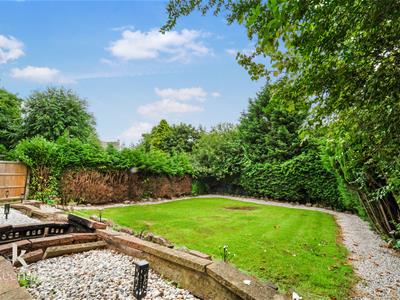
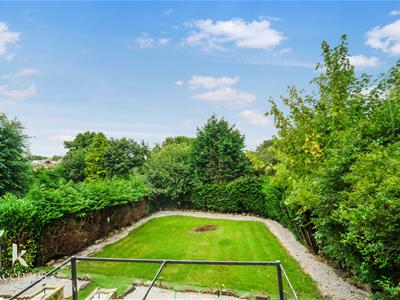
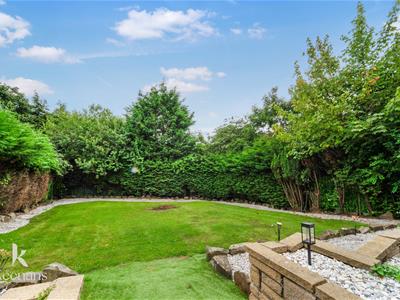
One of the standout features of this property is the large rear garden, which provides a private oasis for relaxation and outdoor activities. Whether you envision hosting summer barbecues, gardening, or simply enjoying a quiet moment in nature, this expansive garden offers endless possibilities.
Situated in a desirable area, this home is conveniently located near local amenities, schools, and parks, making it an ideal choice for families and professionals alike. The community is known for its friendly atmosphere and accessibility, ensuring that you will feel right at home.
In summary, this remarkable house on St. Peters Avenue combines spacious living, a stunning kitchen, and a generous garden, all within a sought-after location. It presents a wonderful opportunity for anyone looking to settle in a vibrant and welcoming community. Do not miss the chance to make this delightful property your new home.
Ground Floor
Entrance
UPVC door leading into porch.
Porch
1.45m x 1.37m (4'9 x 4'6)Two UPVC double glazed windows, composite door leading into Hallway.
Hallway
5.51m x 1.91m (18'1 x 6'3)Smoke alarm, central heating radiator, doors leading to bedroom four, office, utility room, porch, shower room and bedroom two, stairs leading to first floor and stairs leading to lower ground floor.
Office
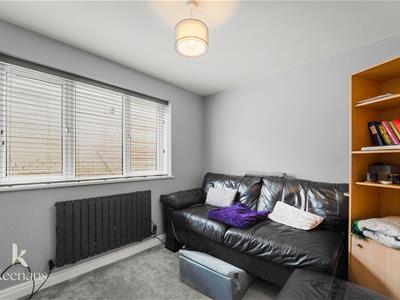
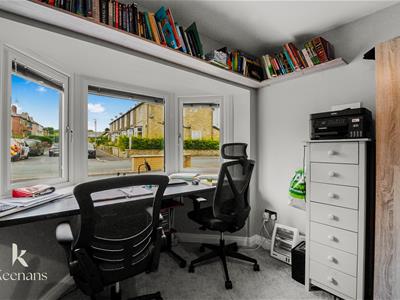
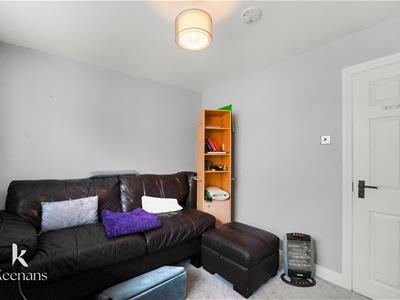
2.57m x 2.54m (8'5 x 8'4)UPVC double glazed bow window, central heating radiator and fitted storage.
Utility Room
1.80m x 1.04m (5'11 x 3'5)UPVC double glazed window, towel rail radiator, corner wash basin with mixer tap, plumbing for washing machine and dryer, extractor fan, spotlights and loft access.
Bedroom Two
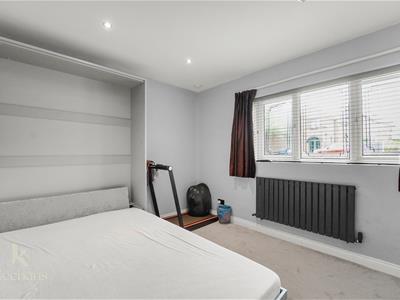
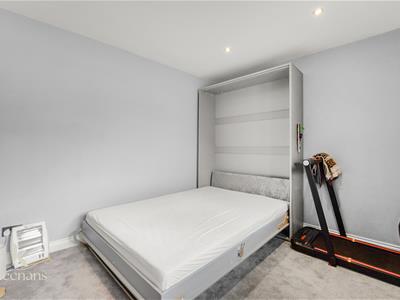
3.15m x 2.82m (10'4 x 9'3)UPVC double glazed window and central heating radiator.
Bedroom Four
2.62m x 2.97m (8'7 x 9'9)UPVC double glazed window and central heating radiator.
Shower Room
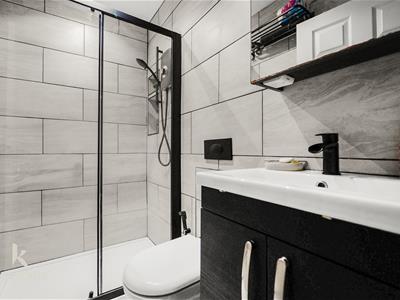
1.47m x 2.11m (4'10 x 6'11)Heated towel rail, a three piece bathroom suite comprising of a dual flush WC, vanity top wash basin with mixer tap, shower enclosure with electric feed shower with rinse head, spotlights, tiled elevations and tiled flooring.
First Floor
Landing
2.24m x 0.94m (7'4 x 3'1)Smoke alarm, doors leading to bedroom one, bedroom three and bathroom.
Bedroom One
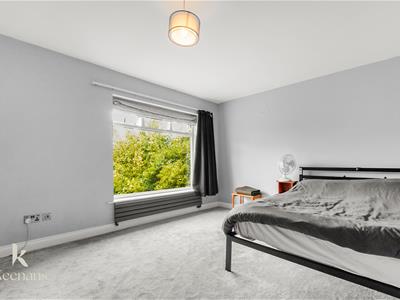
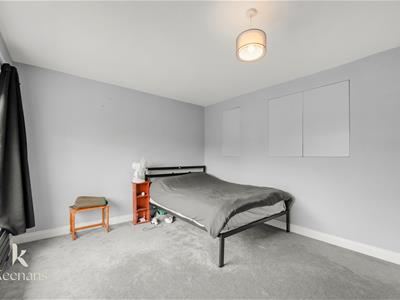
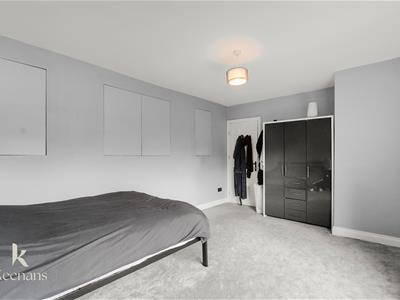
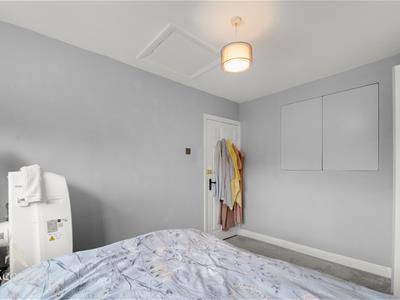
5.38m x 3.38m (17'8 x 11'1)UPVC double glazed window and central heating radiator.
Bedroom Three
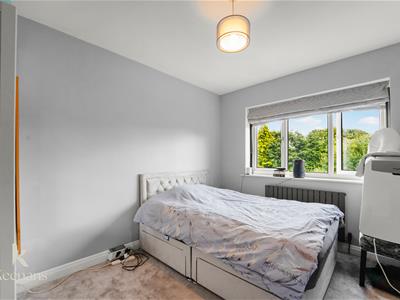
2.72m x 3.63m (8'11 x 11'11)UPVC double glazed window and central heating radiator.
Bathroom
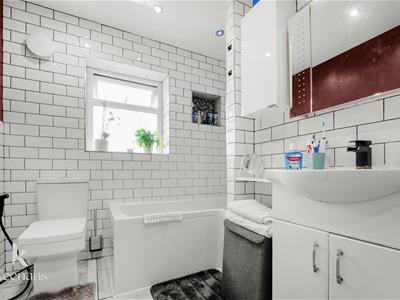
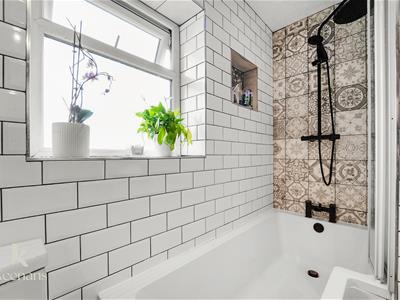
2.46m x 2.46m (8'1 x 8'1)UPVC double glazed window, heated towel rail, a three piece bathroom suite comprising of a dual flush WC, vanity top wash basin with mixer tap, P shaped bath with waterfall tap and direct feed shower with rainfall head and additional rinse head, spotlights, tiled elevations and tiled flooring.
Lower Ground
Kitchen
5.16m x 3.40m (16'11 x 11'2)UPVC double glazed window, plinth heater, a range of glossed wall and base units, laminate surfaces, composite one and half inset sink with mixer tap and draining board, integrated electric oven, four ring induction hob with glass extractor fan, tiled splashback, integrated fridge freezer, integrated microwave, spotlights, open access to conservatory, door leading to reception room and laminate flooring.
Reception Room
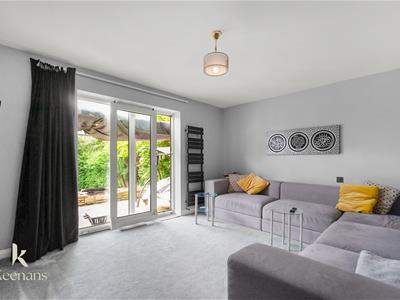
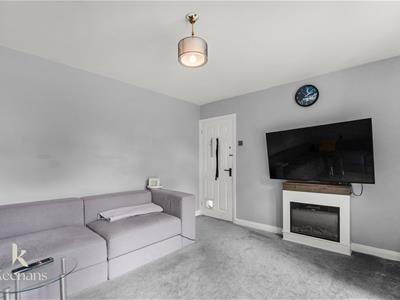
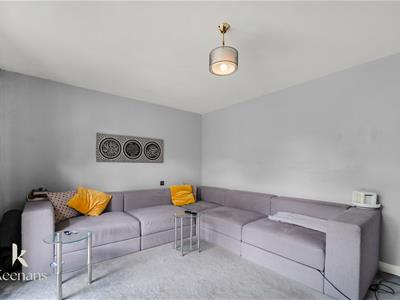
3.99m x 3.40m (13'1 x 11'2)Central heating radiator, electric fire, door leading to kitchen and sliding door leading to rear garden.
Conservatory
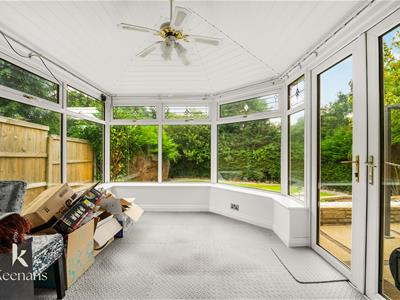
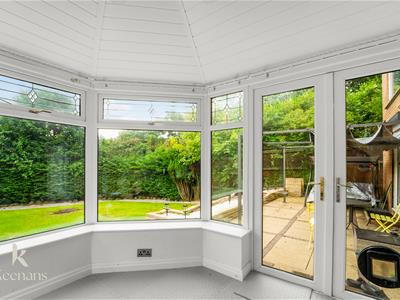
3.33m x 1.83m (10'11 x 6'0)Surrounding UPVC double glazed windows and UPVC French doors leading to rear garden.
Exterior
Front
Tarmac driveway with space for multiple vehicles, door leading to porch and gate to side of the property.
Rear
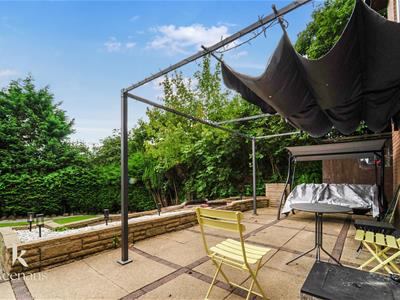
Enclosed rear garden with wooden fences covered by trees, patio area, stone chipped area and large grass lawn area.
Although these particulars are thought to be materially correct their accuracy cannot be guaranteed and they do not form part of any contract.
Property data and search facilities supplied by www.vebra.com