
Perkins George Mawer & Co
Tel: 01673 843011
Fax: 01673 844072
Corn Exchange Chambers
Queen Street, Market Rasen
Lincolnshire
LN8 3EH
Willingham Road, Market Rasen
£200,000
4 Bedroom Cottage - Semi Detached
- Grade II Listed Cottage
- Close to Town Centre
- Many Character Features
- Three Receptions & Kitchen
- Four Bedrooms, Large Shower Room
- Gardens to Side & Rear
- Range of Outbuildings
- No Onward Chain
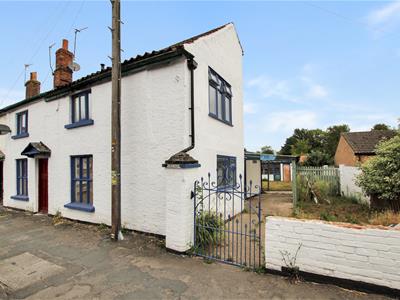
A Historic Grade II Listed Cottage. According to the owner, it is believed to be one the oldest homes in Market Rasen. It is located just a 'Stones Throw' from De Aston School plus many Independent Shops, Bars, Restaurants, Tesco Supermarket, Co-Op Food Store and the Railway Station, making it an ideal commuter home too if you need to travel further afield.
This is a Quirky and Characterful Home has been the subject of some recent improvement, which has Traditional Features such as Ceiling Beams, Stripped Doors and Fireplaces blended with modern features including much uPVC double glazing to the side and rear and an Amazing and Large Ground Floor Shower Room. The remaining accommodation comprises in brief: Sitting Room, Living Room with Log Burner, Dining Area which opens to the Kitchen Area, Side Boot Room and Large Ground Floor Shower Room. On the First Floor there are Four Bedrooms and a Cloakroom, whilst Outside there are Gardens to Side and Rear, a Covered Patio with access to a Scullery and Outbuilding, plus Two Further Outbuildings in the Rear Garden. It is Offered For Sale with No Onward Chain.
Sitting Room/Reception
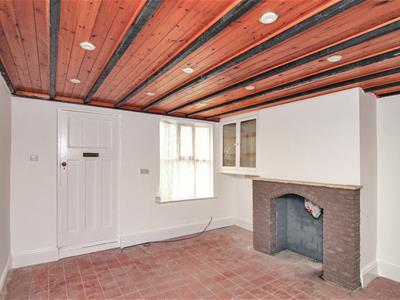
3.63m x 3.15m minimum (11'11 x 10'4 minimum)Approached via timber entrance door. Double opening, wall mounted glass fronted cabinet. Single glazed window to front. Quarry Tiled floor. Beamed ceiling. Stripped wood door to:-
Living Room
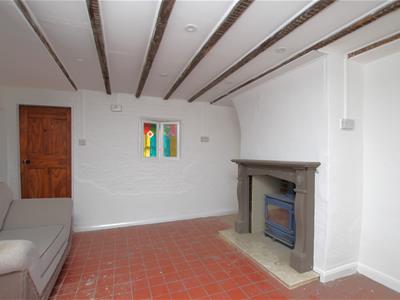
4.17m maximum x 2.49m extending to 3.20m (13'8 maxLog burner. Quarry tiled floor. uPVC double glazed window to rear. Door to Covered Patio. Doorway to:-
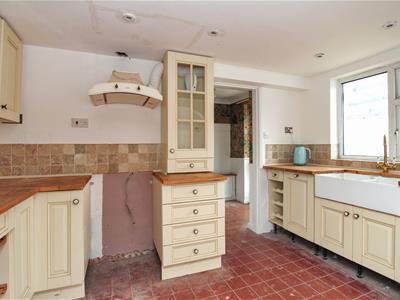
Kitchen Area
2.16m x 3.66m (7'1 x 12'0)Range of cream fronted wall and base units. Sold wood worksurfaces. Double enamel Belfast sink. uPVC double glazed window to side. Quarry tiled floor. Archway to Dining Area and doorway to Boot Room.
Dining Area
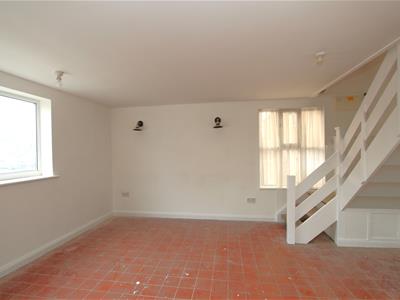
3.66m x 4.67m maximum (12'0 x 15'4 maximum)Single glazed window to front. uPVC double glazed window to side. Quarry tiled floor. Stairs to First Floor.
Boot Room
1.83m x 1.63m (6'0 x 5'4)Quarry tiled floor. Single glazed door and side screen to Side Garden. Stripped door to:-
Large Ground Floor Shower Room
Walk-in 'rain' shower. Low level W.C. Wash hand basin on traditional style wooden washstand. Double opening doors to airing cupboard with hot water cylinder.
Landing & Cloakroom
Cloak room with Low level W.C. incorporating space saving 'trough' style sink.
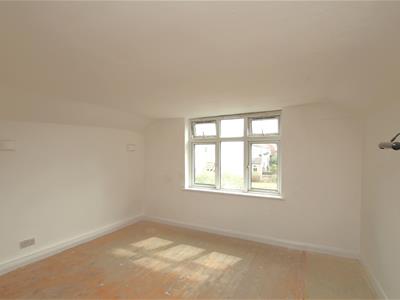
Bedroom One
3.78m x 3.61m plus recess (12'5 x 11'10 plus recesSingle glazed window to front. uPVC double glazed window to side.
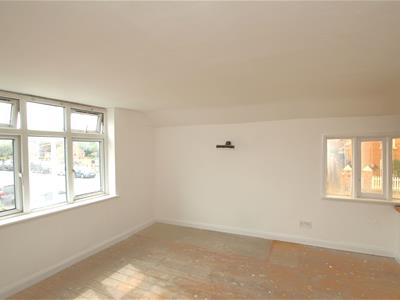
Bedroom Two
3.73m maximum x 3.68m maximum (12'3 maximum x 12'1Single glazed window to front.
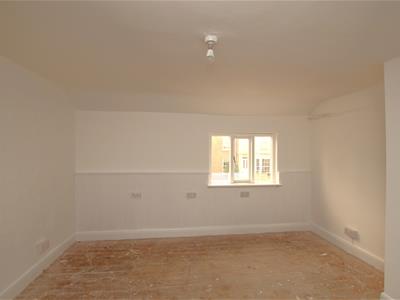
Bedroom Three
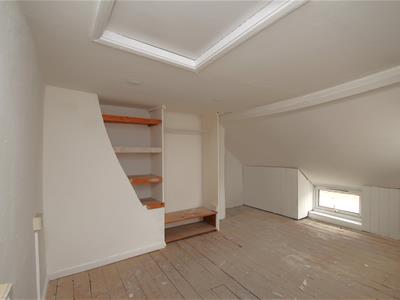
4.14m x 3.71m average (13'7 x 12'2 average)Restricted headroom with sloping ceiling. uPVC double glazed windows to side and rear.
Bedroom Four
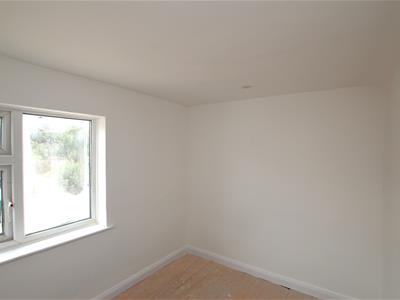
2.11m x 2.72m (6'11 x 8'11)uPVC double glazed window to the rear.
Outside - Covered Rear Patio
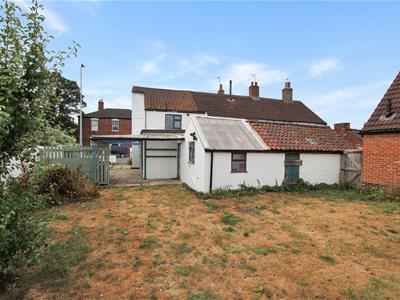
3.18m x 4.04m minimum (10'5 x 13'3 minimum)Doors to Garden, Outbuilding and Scullery.
Scullery
3.00m x 2.41m (9'10 x 7'11)Quarry tiled floor. Single glazed windows to side and rear. Belfast sink.
Side Garden
Covered Side Area opening to:-
Rear Garden
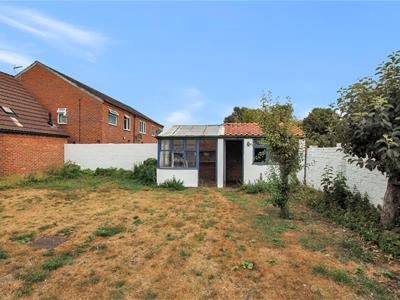
Lawn. Two Additional Outbuildings: 6'1 x 8'5 plus 6'1 x 10'0. These are both in need of attention.
Additional Information
Tenure: Freehold // Services: T.B.C. // Council Tax Band: A - West Lindsey // EPC Rating: E // Broadband: Not Known
Energy Efficiency and Environmental Impact

Although these particulars are thought to be materially correct their accuracy cannot be guaranteed and they do not form part of any contract.
Property data and search facilities supplied by www.vebra.com