
24 Cardiff Street
Aberdare
CF44 7DP
Brynmair Road, Aberdare
£154,995
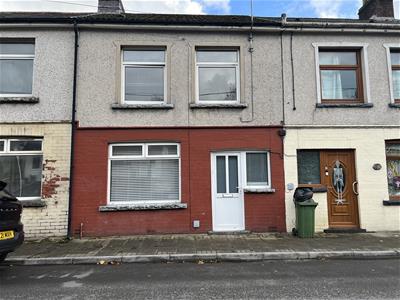
2 Bedroom House - Terraced
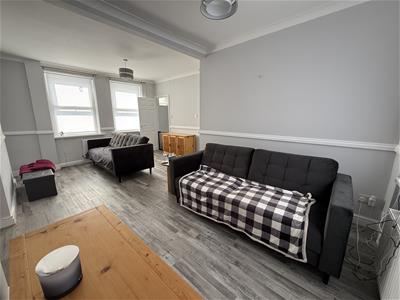
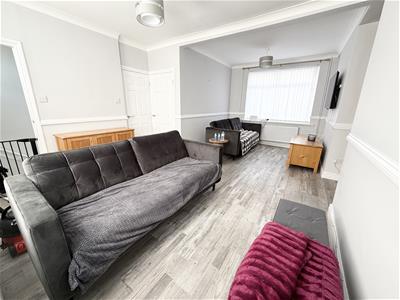
Nestled on Brynmair Road in Aberdare, this charming three-storey terraced house presents an excellent opportunity for those seeking a comfortable family home in a popular location. The property boasts a welcoming entrance hall that leads into a spacious lounge, perfect for relaxation and entertaining.
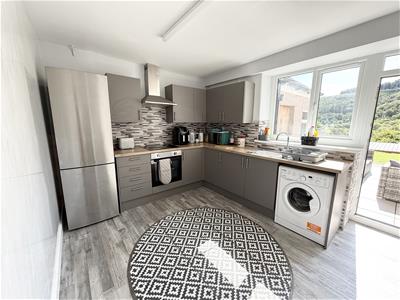
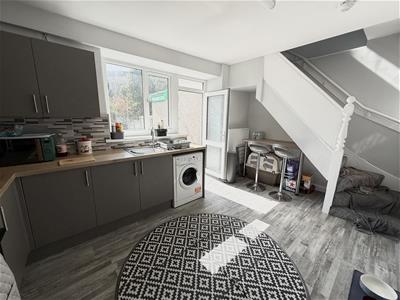
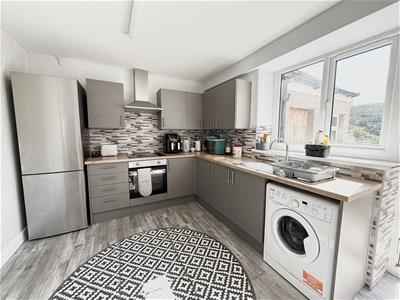
The well-appointed basement features a kitchen and rear W/C providing practical living space that enhances the functionality of the home. On the first floor, you will find two generously sized bedrooms, ideal for family living or accommodating guests. The property is equipped with double-glazed windows and gas central heating, ensuring warmth and energy efficiency throughout the year.
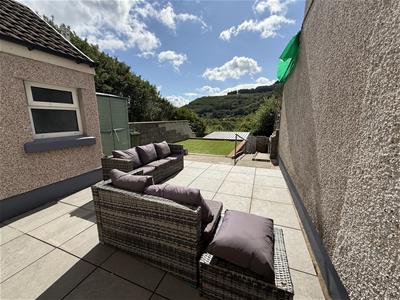
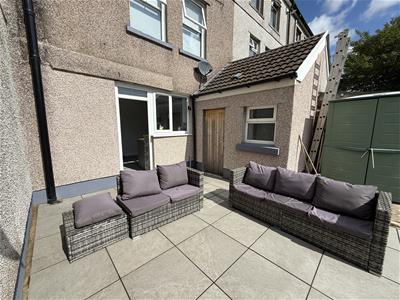
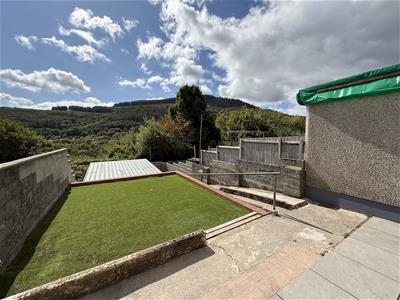
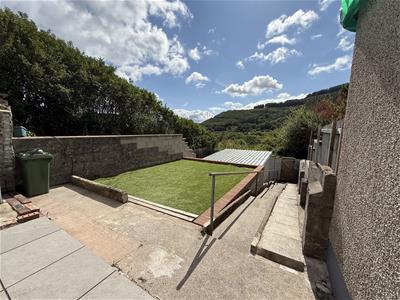
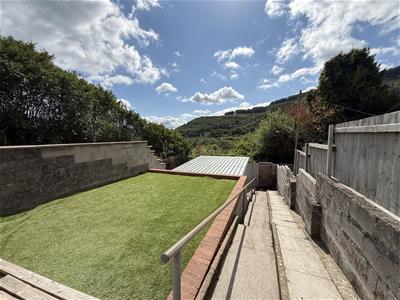
One of the standout features of this home is the delightful rear garden, which offers a peaceful retreat and includes a garage for convenient parking or additional storage. The property enjoys lovely rural views from the rear aspect, allowing you to appreciate the beauty of the surrounding countryside.
Conveniently located, this home is within easy reach of local primary schools, various amenities, and excellent country walks, making it an ideal choice for families and outdoor enthusiasts alike. This terraced house combines comfort, practicality, and a picturesque setting, making it a must-see for prospective buyers.
Hallway
UPVC double glazed window. Radiator. Stairs to first floor.
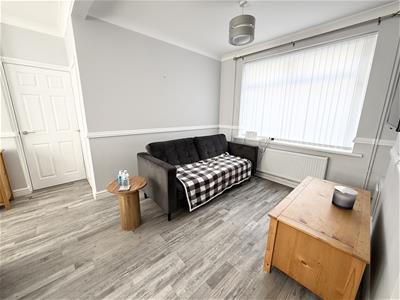
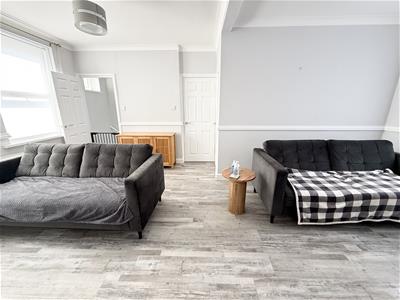
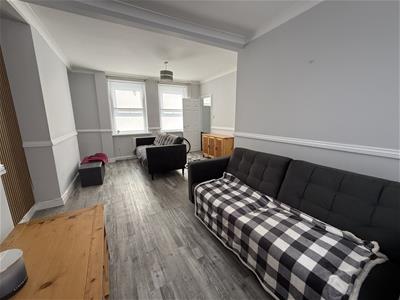
Lounge/Diner
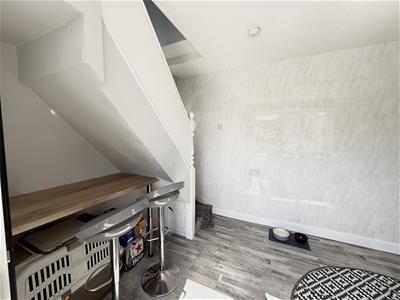
3.81m x 5.97m (12'6 x 19'7)UPVC double glazed window to front. 2 x UPVC double glazed windows to rear. Under stairs storage cupboard.
Basement kitchen
3.00m x 4.75m max (9'10 x 15'7 max)Radiator. Wall and base units. UPVC double glazed window to rear.
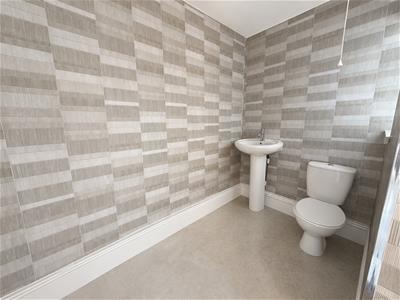
Lean to kitchenette
Stainless steel sink unit. Double glazed windows and doors
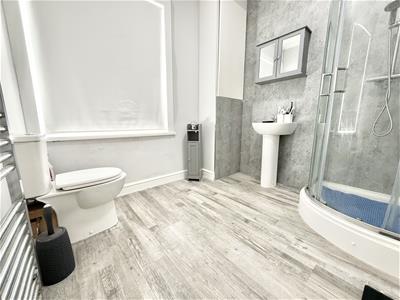
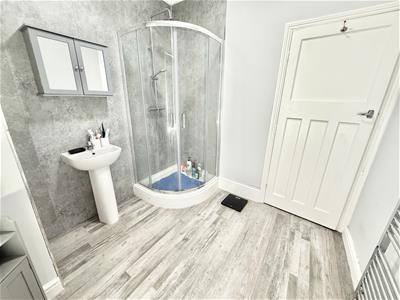
Bathroom
Modern suite comprising Bath. Wash hand basin. W.C. Radiator 2 x UPVC windows to side.
Landing
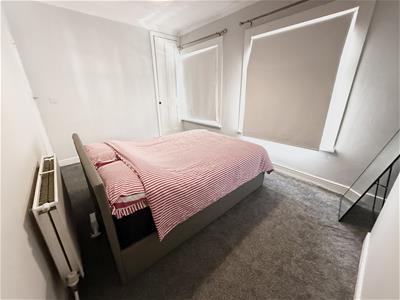
Bedroom 1
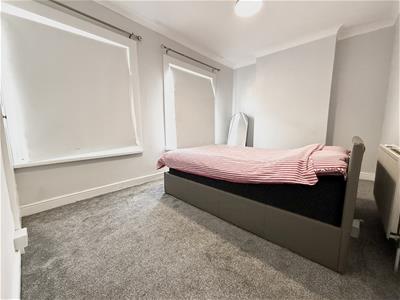
2.92m x 4.29m (9'7 x 14'1)2 x UPVC double glazed windows to front. Radiator.
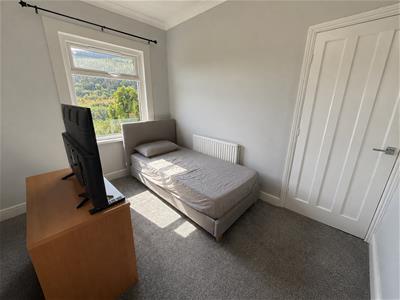
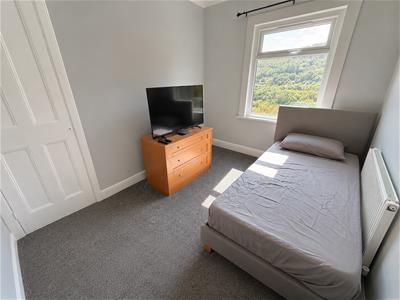
Bedroom 2
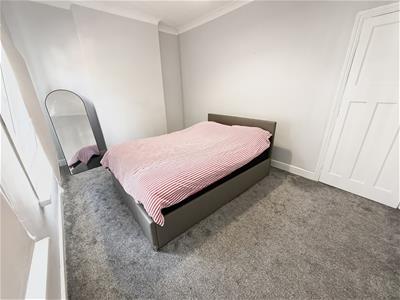
3.25m x 2.67m (10'8 x 8'9)UPVC double glazed window to rear. Radiator. Storage cupboard.
Bedroom 3
2.44m x 2.31m (8'0 x 7'7)Radiator. Gas wall mounted boiler serving hot water and heating system. Window to rear aspect.
Outside
Rear garden with storage outbuilding. Garage. Pleasant rural views.
Disclaimer
N.B Whilst these particulars are intended to give a fair description of the property concerned, their accuracy is not guaranteed and any intending purchaser must satisfy himself by inspection or otherwise, as to the correctness of statements contained herein.
The particulars do not constitute an offer or contract, and statements herein are made without responsibility, or warranty on the part of the Vendor or Manning Estate Agents, neither of whom can hold themselves responsible for expenses incurred should the property no longer be available. Items shown in photographs are NOT included unless specifically mentioned in particulars. They may however be available by separate negotiation.
The Property Misdescription Act 1991
The Agent has not tested any apparatus, equipment, fixtures and fittings or services and so cannot verify that they are in working order or fit for the purpose. A buyer is advised to obtain verification from their Solicitor or Surveyor. References to the Tenure of the property are based on information supplied by the seller. The Agent has not sight of the title documents. A Buyer is advised to obtain verification from their Solicitor.
You may download, store and use the material for your own personal use and research. You may not republish, retransmit, redistribute or otherwise make the material available to any party or make the same available on any website

Energy Efficiency and Environmental Impact
Although these particulars are thought to be materially correct their accuracy cannot be guaranteed and they do not form part of any contract.
Property data and search facilities supplied by www.vebra.com