
11, Main Road
Hockley
Essex
SS5 4QY
Folly Chase, Hockley
Price Guide £700,000
4 Bedroom House - Detached
- Beautiful detached house
- Double garage
- Off-street parking
- No onward chain
- En-suite to master
- Four spacious bedrooms on first floor
- Downstairs WC
- Close to local amenities
- Office/snug/5th bedroom
- Incredibly quiet and sought after location
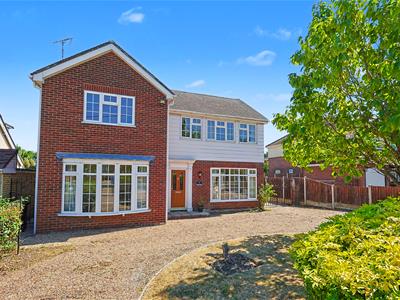
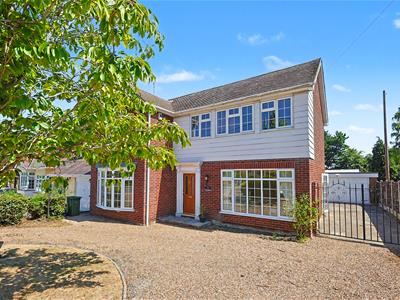
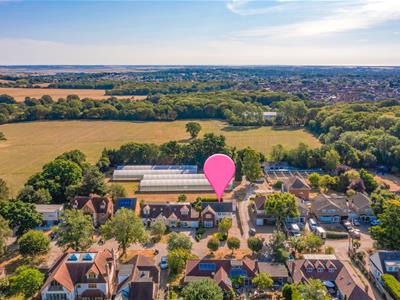
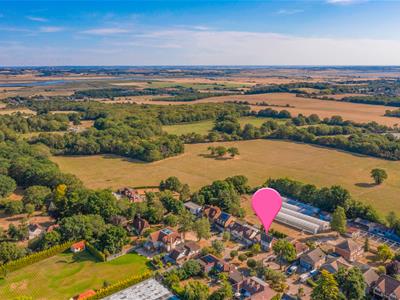
* £700,000 - £750,000 GUIDE PRICE * INCREDIBLY SOUGHT AFTER AND QUIET LOCATION * DOUBLE GARAGE * AMPLE PARKING * NO ONWARD CHAIN * IN AND OUT DRIVEWAY * Bear Estate Agents are delighted to bring to market this impressive four/five bedroom detached family home, located in a sought-after part of Hockley, close to local amenities, schools and transport links including Hockley Station for links to London Liverpool Street. Set back from the road, the property enjoys a generous frontage with ample off-street parking, a double garage and wide side access, while the beautifully maintained rear garden provides a wonderful space to relax and entertain.
The accommodation has been thoughtfully arranged to suit modern family life, offering bright and spacious living areas throughout. There are ample reception rooms downstairs, creating a versatile layout. Upstairs, the well-proportioned bedrooms offer plenty of built-in storage, with the master bedroom benefiting from its own en-suite. Combining generous living space with a fantastic position, this is a home perfectly suited to growing families looking to settle on one of Hockley's most desirable roads.
Frontage/Parking
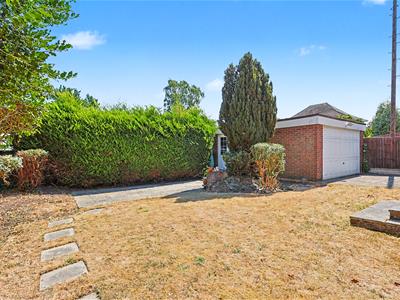
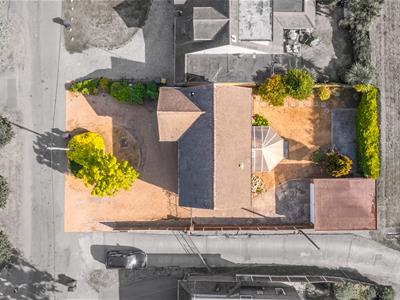
Impressive frontage with a shingle in-and-out driveway providing parking for up to 6 vehicles, double gates heading to side access for further parking of up to 3 vehicles plus an additional two spaces in the double garage to the rear. To the front there is a lawn, a feature tree and planting with a front door leading to the entrance hall.
Double Garage
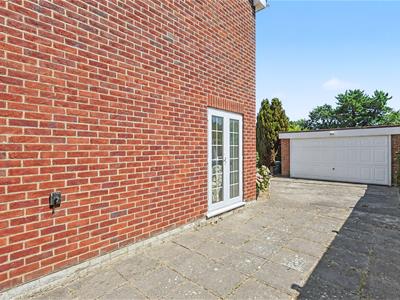
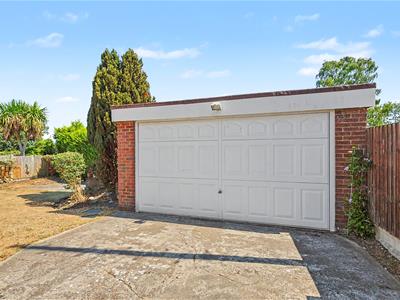
Providing parking for two vehicles with an electric up and over garage door, a UPVC double glazed side door and window, power and lighting.
Entrance Hall
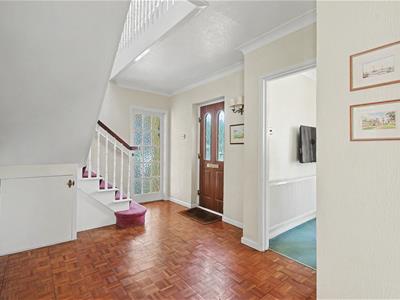
Carpeted winder staircase rising to a mezzanine first floor landing, storage cupboard under-stairs, radiator, coving, skirting and parquet flooring.
Lounge
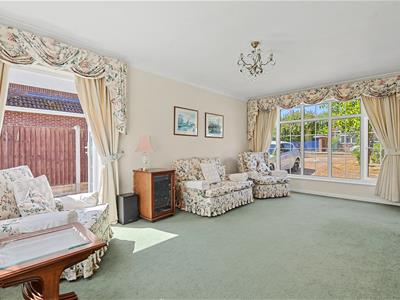
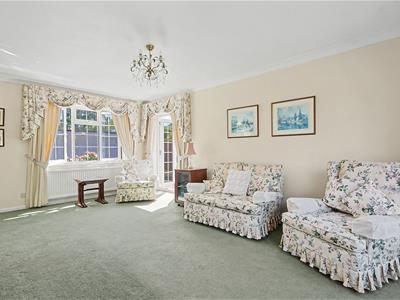
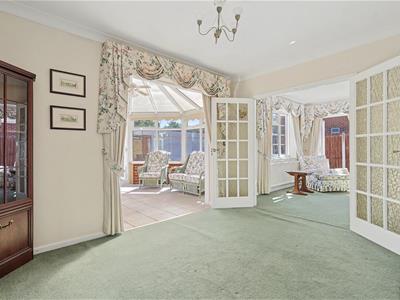
5.56m x 3.43m (18'3 x 11'3 )UPVC double glazed dual aspect windows two front and rear with French doors for side access, double radiator and further single radiator, coving, skirting and carpet.
Dining Room
3.66m x 2.72m (12'0 x 8'11)French doors through to lounge as well as a double opening through to the conservatory, radiator, coving, skirting and carpet.
Conservatory
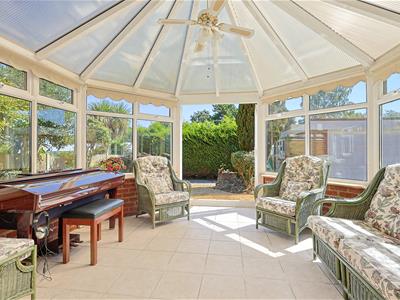
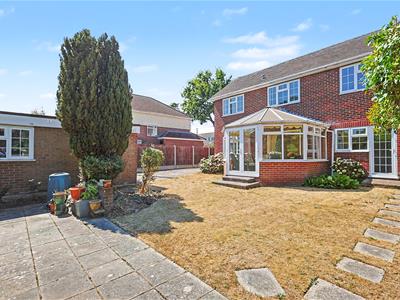
3.84m x 3.48m (12'7 x 11'5 )UPVC double glazed French doors to rear aspect for garden access as well as windows all around, two double radiators, exposed feature brickwork and a tiled floor.
Kitchen-Breakfast Room
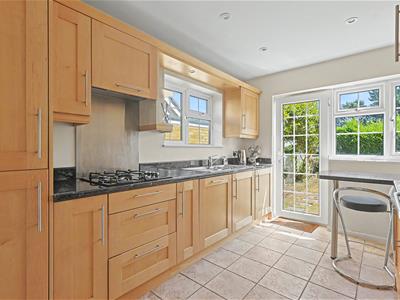
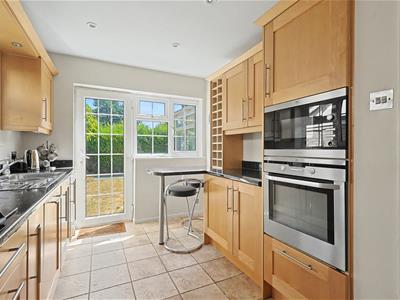
3.71m x 2.59m (12'2 x 8'6 )UPVC double glazed rear door for garden access as well as a rear and side window, shaker style kitchen units both wall-mounted and base level comprising; four ring burner AEG gas hob with stainless steel splashback and a hidden extractor fan, integrated eye-level AEG oven and separate microwave, integrated dishwasher, integrated washing machine, secondary integrated undercounter fridge, wine rack, granite effect laminate worktops with two-seater breakfast bar, spotlighting, skirting and a tiled floor.
Office/Snug
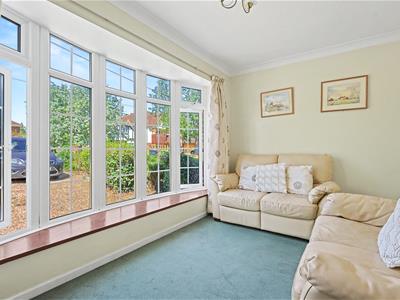
3.78m x 2.54m (12'5 x 8'4 )UPVC double glazed oriel window to front aspect, radiator, coving, skirting and carpet.
Downstairs WC
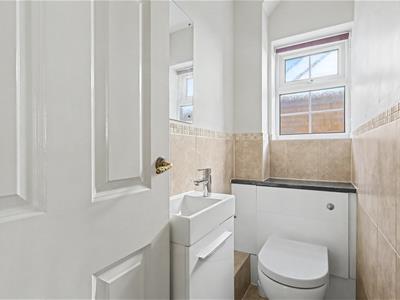
1.85m x 0.86m (6'1 x 2'10)UPVC double glazed obscured window to side aspect, vanity unit with wash basin and chrome mixer tap, WC, partial wall tiling and floor tiling.
Mezzanine Landing
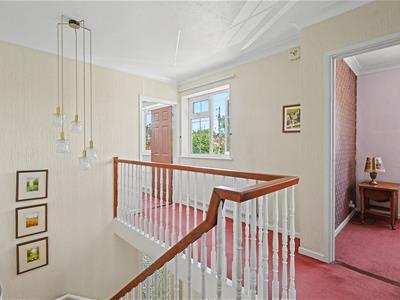
UPVC double glazed window to front aspect, radiator, loft access, coving, skirting and carpet.
Master Bedroom
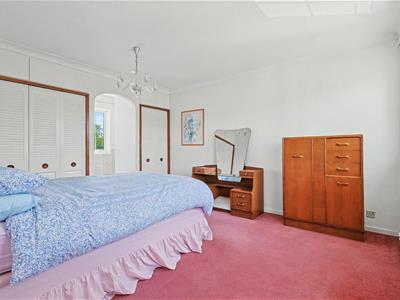
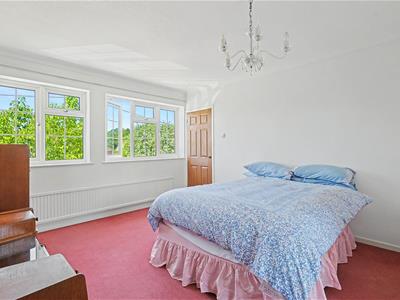
4.70m x 3.40m (15'5 x 11'2 )Two UPVC double glazed windows to front aspect, access to en-suite, a range of built-in wardrobes, radiator, coving, skirting and carpet.
En-suite to Master
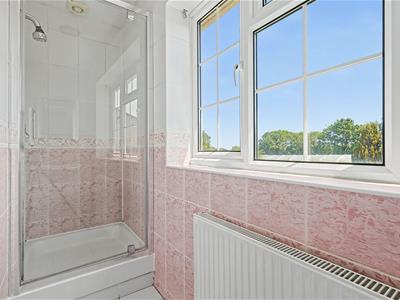
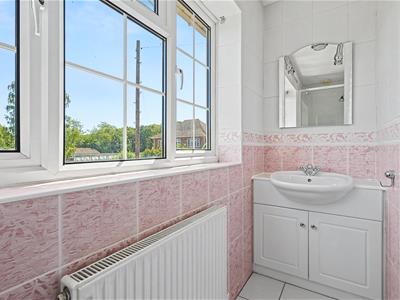
3.40m x 0.84m (11'2 x 2'9)Shower cubicle with extractor fan, vanity unit with wash basin and chrome mixer tap, radiator, floor to ceiling wall tiling and floor tiling.
Bedroom Two
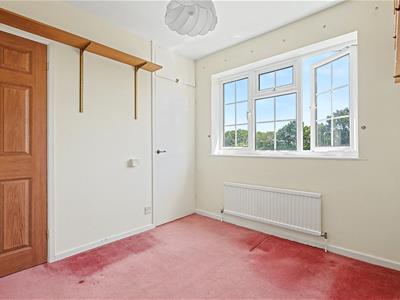
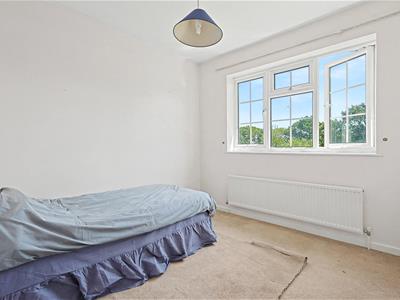
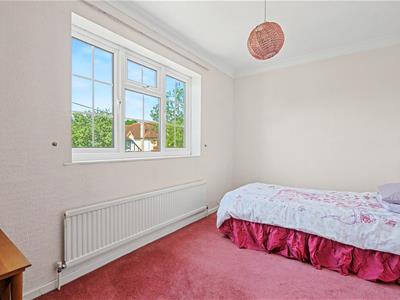
3.76m x 2.54m (12'4 x 8'4)UPVC double glazed window to front aspect, radiator, coving, skirting and carpet.
Bedroom Three
2.90m x 2.77m (9'6 x 9'1 )UPVC double glazed window to rear aspect, built-in wardrobe, radiator, skirting and carpet.
Bedroom Four
2.72m x 2.59m (8'11 x 8'6 )UPVC double glazed window to rear aspect, built-in wardrobe, radiator, skirting and carpet.
Four-Piece Family Bathroom
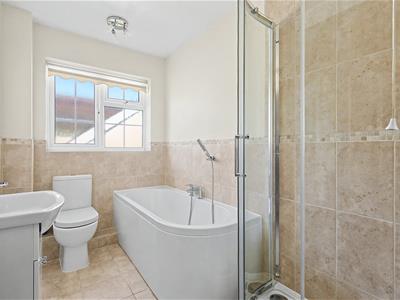
2.74m x 1.70m (9'0 x 5'7 )UPVC double glazed obscured window to side aspect, corner shower cubicle, bath with shower attachment, chrome towel radiator, WC, vanity unit with wash basin and chrome mixer tap, partial wall tiling and floor tiling.
Garden
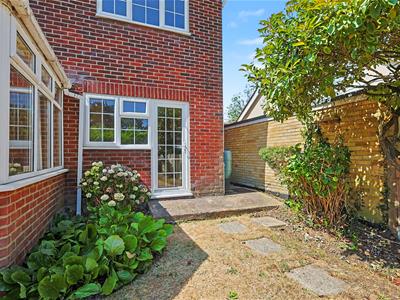
Garden has an array of beautifully mature planting and hedging for screening, a feature tree, a paved rear patio for seating, access to the double garage and access back to front of property.

Energy Efficiency and Environmental Impact
Although these particulars are thought to be materially correct their accuracy cannot be guaranteed and they do not form part of any contract.
Property data and search facilities supplied by www.vebra.com