11, High Street, Queensbury
Bradford
West Yorkshire
BD13 2PE
Welbeck Drive, Bradford 7
£210,000
2 Bedroom Bungalow - Detached
- TWO BEDROOM DETACHED BUNGALOW
- GAS CENTRAL HEATING
- UPVC DOUBLE GLAZING
- LARGE LOUNGE-DINER
- FOUR PIECE BATHROOM
- LARGE LOFT OFFERING POTENTIAL
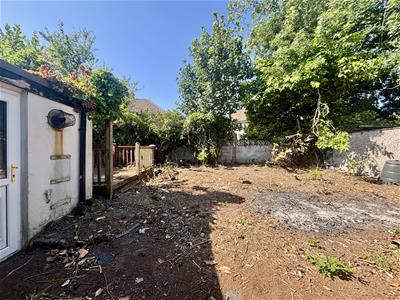
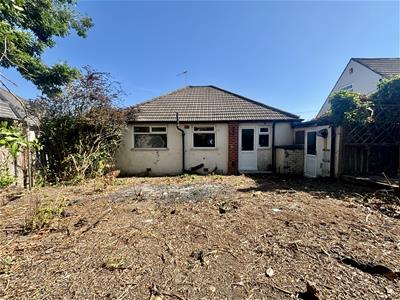
- GOOD SIZED REAR GARDEN
- ATTACHED GARAGE
- POPULAR LOCATION
- EARLY VIEWING ADVISED
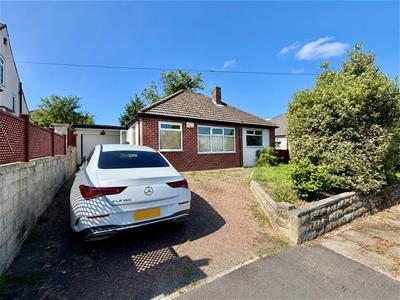
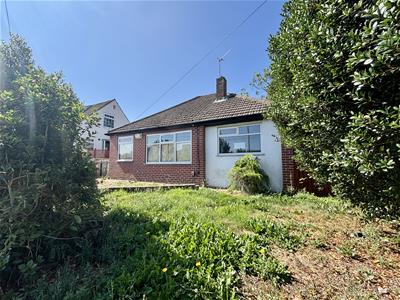
** SPACIOUS TWO BEDROOM DETACHED BUNGALOW ** POPULAR LOCATION ** GOOD-SIZED PLOT ** GAS CH & UPVC DG ** Bronte Estates are pleased to list for sale this detached bungalow located in a desirable position and offering potential to update and modernise. To the front of the property is a block paved driveway and access to an attached garage. The rear garden is enclosed and well proportioned. Internally there is a hallway, lounge with separate dining area, kitchen, two double bedrooms, bathroom and an overall loft space offering further potential. Arrange your viewing ASAP.
Entrance Hall
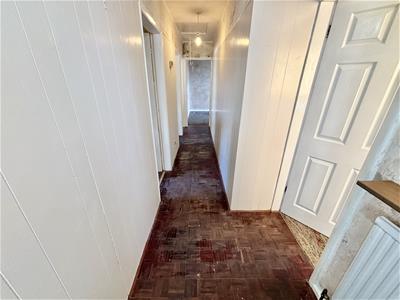
A long 19' hallway with doors off to all rooms, access to the loft space, central heating radiator and a storage cupboard.
Lounge-Diner
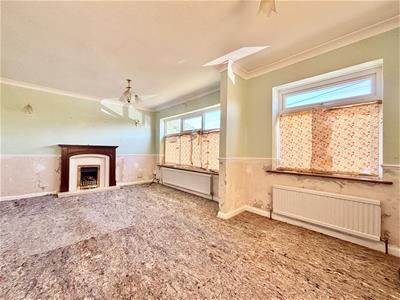
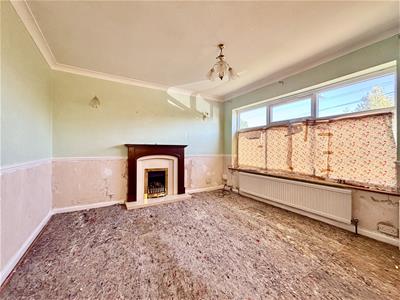
5.56m x 3.48m (18'3 x 11'5)Could be split to create two smaller rooms. Two windows to the front elevation, one window to the side, two central heating radiators and a fireplace with a living flame gas fire.
Kitchen
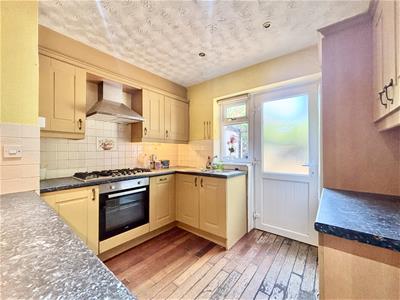
2.95m x 2.64m (9'8 x 8'8)A ffited kitchen with a range of base and wall units, laminated work surfaces over and splash-back wall tiling. Integrated electric oven, five ring gas hob and an extractor over. One and a half bowl stainless steel sink & drainer, window to the rear elevation and an exterior door to the rear garden.
Bedroom One
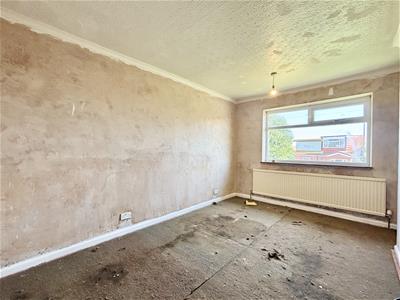
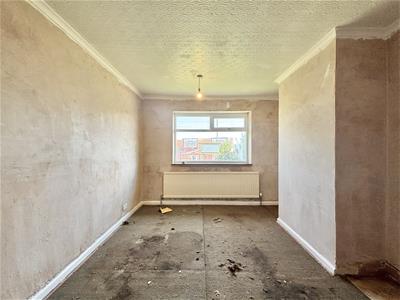
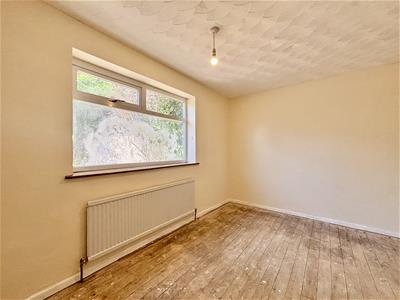
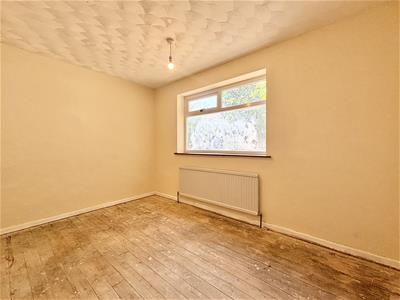
4.29m x 3.18m (14'1 x 10'5)Window to the front elevation and a central heating radiator.
Bedroom Two
3.78m x 2.64m (12'5 x 8'8)Window to the rear elevation and a central heating radiator.
Bathroom
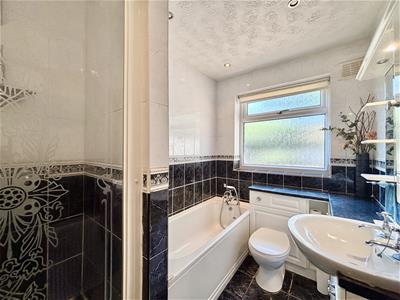
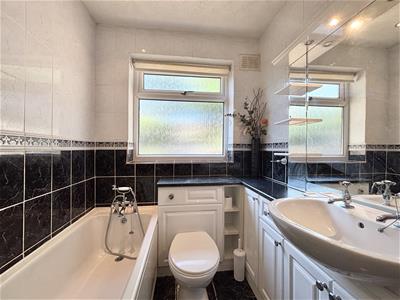
A fully tiled family bathroom comprising of a walk-in shower with glass door and a thermostatic shower, washbasin set in a vanity unit with storage below, low flush WC, bath with telephone style taps, wall mirror and open shelving. Window to the rear, tiled floor and a central heating radiator.
Loft Space
5.00m x 3.40m (16'5 x 11'2)Boarded loft accessed via a drop-down ladder from the landing.
Garage
5.64m x 2.49m (18'6 x 8'2)A well proportioned garage with a brand new 'up and over' door to the front, window to the rear, window to the side and a door to/from the rear garden. Plumbing for a washing machine and the central heating boiler.
External
To the front of the property is an open-plan block-paved driveway with parking for several cars, lawned area, flowerbed and access to the garage at the side of the house. To the rear is a large enclosed garden offering potential for a new owner to design to their own taste.
Please Note
Energy Certificate and Floor Plan to follow.
Energy Efficiency and Environmental Impact

Although these particulars are thought to be materially correct their accuracy cannot be guaranteed and they do not form part of any contract.
Property data and search facilities supplied by www.vebra.com